Welcome to this impressively updated, modern-style home offering flexible space and premium finishes throughout! Featuring 4 spacious bedrooms plus a versatile bonus room--ideal as a 5th bedroom or home office--this layout adapts seamlessly to your lifestyle. Step inside to a bright, open main living area that flows into an entertainer's kitchen equipped with new granite countertops, a classic subway tile backsplash, a center island, kitchen bar seating, and a huge pantry. A complete set of brand-new appliances (refrigerator, stove/oven, microwave, dishwasher, and disposal) makes cooking a breeze, complemented by a formal dining room for larger gatherings. The luxurious primary suite is a true retreat, boasting recessed ceilings, dual walk-in closets, and an extra sitting area. The spa-like primary bath features a tiled walk-in shower, jetted soaking tub, and a double granite vanity. Every additional bedroom is generously sized with its own walk-in closet.Outside, enjoy seamless indoor-outdoor living with a covered deck, patio, and fully fenced backyard.Extensively Upgraded for Turnkey Living:2023: New luxury vinyl plank (LVP) flooring throughout, new solid wood front door, new light fixtures, ceiling fans, custom window coverings, matching interior door hardware, trim, baseboards, window sills, and updated switches/outlets, granite countertops in the bathrooms.2022-2025: Fresh interior paint (2022) and freshly KILZ-treated garage (2025).
Active
$415,000
2098 N Preakness Drive, Nixa, MO 65714
4beds
2,688sqft
Single Family Residence
Built in 2006
0.32 Acres Lot
$406,800 Zestimate®
$154/sqft
$63/mo HOA
What's special
Fully fenced backyardCovered deckNew granite countertopsDouble granite vanityFresh interior paintPremium finishes throughoutNew light fixtures
- 26 days
- 1,216
- 78
Likely to sell faster than
Zillow last checked:
Listing updated:
Listed by:
Penny L. Arthur 417-840-6155,
Professional Real Estate Group
Source: SOMOMLS as distributed by MLS GRID,MLS#: 60331252
Facts & features
Interior
Bedrooms & bathrooms
- Bedrooms: 4
- Bathrooms: 3
- Full bathrooms: 2
- 1/2 bathrooms: 1
Rooms
- Room types: Master Bedroom, Pantry, Bonus Room, Office
Primary bedroom
- Area: 225.4
- Dimensions: 16.1 x 14
Bedroom 1
- Area: 160.29
- Dimensions: 13.7 x 11.7
Bedroom 2
- Area: 153.44
- Dimensions: 13.7 x 11.2
Bedroom 3
- Area: 143.84
- Dimensions: 12.4 x 11.6
Bonus room
- Description: In the master suite
- Area: 89.21
- Dimensions: 11 x 8.11
Dining room
- Area: 146.16
- Dimensions: 12.6 x 11.6
Other
- Area: 271.35
- Dimensions: 20.1 x 13.5
Living room
- Area: 423
- Dimensions: 30 x 14.1
Office
- Description: Bonus Rm/bedroom/office
- Area: 129.87
- Dimensions: 11.7 x 11.1
Heating
- Forced Air, Central, Propane
Cooling
- Central Air, Ceiling Fan(s)
Appliances
- Included: Dishwasher, Free-Standing Electric Oven, Microwave, Refrigerator, Electric Water Heater, Disposal
- Laundry: Main Level, W/D Hookup
Features
- Granite Counters, Tray Ceiling(s), Walk-In Closet(s), Walk-in Shower
- Flooring: See Remarks, Luxury Vinyl, Tile
- Has basement: No
- Attic: Pull Down Stairs
- Has fireplace: No
Interior area
- Total structure area: 2,688
- Total interior livable area: 2,688 sqft
- Finished area above ground: 2,688
- Finished area below ground: 0
Property
Parking
- Total spaces: 3
- Parking features: Garage Faces Front
- Attached garage spaces: 3
Features
- Levels: One
- Stories: 1
- Patio & porch: Patio, Front Porch, Covered
- Has spa: Yes
- Spa features: Bath
- Fencing: Privacy,Chain Link
- Has view: Yes
- View description: City
Lot
- Size: 0.32 Acres
- Dimensions: 100 x 141.9
- Features: Landscaped
Details
- Parcel number: 050834002001059000
Construction
Type & style
- Home type: SingleFamily
- Architectural style: Traditional
- Property subtype: Single Family Residence
Materials
- Brick, Vinyl Siding
- Foundation: Crawl Space
- Roof: Composition
Condition
- Year built: 2006
Utilities & green energy
- Sewer: Private Sewer
- Water: Public
Community & HOA
Community
- Security: Security System
- Subdivision: River Downs West
HOA
- Services included: Trash, Sewer
- HOA fee: $750 annually
Location
- Region: Nixa
Financial & listing details
- Price per square foot: $154/sqft
- Tax assessed value: $239,900
- Annual tax amount: $2,704
- Date on market: 8/12/2026
- Listing terms: Cash,VA Loan,FHA,Conventional
- Road surface type: Asphalt
Estimated market value
$406,800
$386,000 - $427,000
$2,553/mo
Price history
| Date | Event | Price |
|---|---|---|
| 8/12/2026 | Listed for sale | $415,000+18.6%$154/sqft |
Source:  SOMOMLS as distributed by MLS GRID #60331252 Report a problem SOMOMLS as distributed by MLS GRID #60331252 Report a problem | ||
| 12/2/2022 | Sold | -- |
Source: Agent Provided Report a problem | ||
| 11/5/2022 | Pending sale | $349,900$130/sqft |
Source: SOMOMLS as distributed by MLS GRID #60225971 Report a problem | ||
| 10/18/2022 | Price change | $349,900-6.7%$130/sqft |
Source: SOMOMLS as distributed by MLS GRID #60225971 Report a problem | ||
| 9/16/2022 | Price change | $374,900-6.3%$139/sqft |
Source: SOMOMLS as distributed by MLS GRID #60225971 Report a problem | ||
| 8/19/2022 | Listed for sale | $399,900+53.9%$149/sqft |
Source: SOMOMLS as distributed by MLS GRID #60225971 Report a problem | ||
| 7/30/2016 | Listing removed | $259,900$97/sqft |
Source: Owners.com #60031890 Report a problem | ||
| 12/8/2015 | Listed for sale | $259,900$97/sqft |
Source: Owners.com #60031890 Report a problem | ||
Public tax history
| Year | Property taxes | Tax assessment |
|---|---|---|
| 2025 | $3,396 +5% | $45,580 +6.8% |
| 2024 | $3,236 | $42,660 |
| 2023 | $3,236 +2.2% | $42,660 +3% |
| 2022 | $3,165 | $41,420 |
| 2021 | -- | $41,420 +21% |
| 2020 | -- | $34,220 |
| 2019 | -- | $34,220 |
| 2018 | -- | $34,220 |
| 2017 | $2,647 | $34,220 |
| 2016 | $2,647 | $34,220 |
| 2015 | $2,647 +39.5% | $34,220 -0.3% |
| 2014 | $1,897 +9917.1% | $34,310 |
| 2013 | $19 | $34,310 -50% |
| 2011 | $19 | $68,620 |
Find assessor info on the county website
Monthly payment
Est. payment
Payment breakdown
Explore the cost of this home by adjusting the details. Changes won't be saved.Climate risks
Neighborhood: 65714
Nearby schools
Schools provided by the listing agent
- Elementary: NX Espy/Inman
- Middle: Nixa
- High: Nixa
Source: SOMOMLS as distributed by MLS GRID. This data may not be complete. We recommend contacting the local school district to confirm school assignments for this home.
Similar homes
- $349,9004 bd3 ba2.7k sqft991 W Bates Drive, Nixa, MO 65714Active

 MLS ID #60327071, Kasha Driskill, Keller Williams Local. SOMOMLS as distributed by MLS GRID
 - $489,9005 bd4 ba3.1k sqft835 E Country Ridge Street, Nixa, MO 65714Active
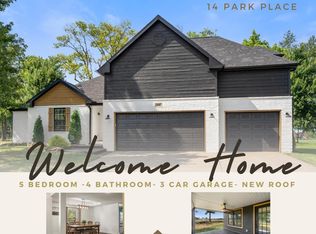 MLS ID #60330804, Carolyn Boss, Keller Williams Tri-Lakes. SOMOMLS as distributed by MLS GRID
 - $434,9004 bd3 ba3k sqft2103 W Sexton Drive, Springfield, MO 65810Active w/Contingency
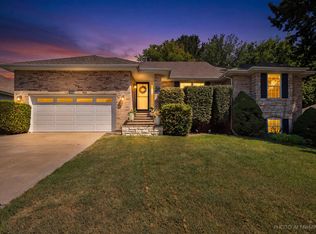 MLS ID #60332107, Levi A Willinger, Keller Williams Local. SOMOMLS as distributed by MLS GRID
 - $374,9004 bd3 ba2.8k sqft4740 S Glenn Avenue, Springfield, MO 65810Active
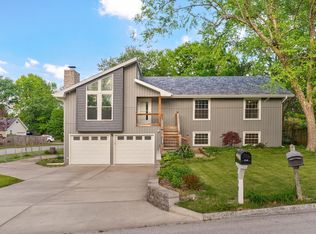 MLS ID #60332495, Julie Hayward, EXP Realty LLC. SOMOMLS as distributed by MLS GRID
 - $484,9005 bd4 ba3.6k sqft1417 S Thousand Oaks Drive, Nixa, MO 65714ActiveMLS ID #60329623, Megan E Henry, Alpha Realty MO, LLC. SOMOMLS as distributed by MLS GRID
- $389,9005 bd3 ba2.7k sqft503 N Pine Leaf Road, Nixa, MO 65714ActiveMLS ID #60326480, Ashley Archer, RE/MAX House of Brokers. SOMOMLS as distributed by MLS GRID
- $440,0004 bd3 ba2.7k sqft3801 W Randall Street, Battlefield, MO 65619ActiveMLS ID #60329963, Rhett Smillie, Keller Williams Local. SOMOMLS as distributed by MLS GRID
- $390,0003 bd2 ba2.1k sqft817 S Ridgemont Drive, Nixa, MO 65714ActiveMLS ID #60332360, The Marin Group, Keller Williams Local. SOMOMLS as distributed by MLS GRID
- $399,0003 bd3 ba2.5k sqft3467 S Valley View Drive, Springfield, MO 65807ActiveMLS ID #60331383, Ashley Horn, Cantrell Real Estate. SOMOMLS as distributed by MLS GRID
- $369,9003 bd2 ba1.9k sqft2371 W Allen Drive, Springfield, MO 65810ActiveMLS ID #60332449, Kristen Smith, Keller Williams Local. SOMOMLS as distributed by MLS GRID
- $359,9003 bd3 ba2.8k sqft5713 S Lexington Avenue S, Springfield, MO 65810ActiveMLS ID #60325876, Stephanie Strazzinski, Sturdy Real Estate. SOMOMLS as distributed by MLS GRID
- $549,0004 bd4 ba2.7k sqft676 Greer Avenue, Nixa, MO 65714ActiveMLS ID #60330252, Ogden Bolin Real Estate Group, Murney Associates - Nixa. SOMOMLS as distributed by MLS GRID
- $380,0004 bd3 ba1.5k sqft1723 Cottonwood Road, Rogersville, MO 65742ActiveMLS ID #60332662, Stephen Thomas, Alpha Realty MO, LLC. SOMOMLS as distributed by MLS GRID
- $439,9005 bd3 ba3.3k sqft1394 S Blockade Road, Republic, MO 65738ActiveMLS ID #60331560, Monica Cantrell, Keller Williams Local. SOMOMLS as distributed by MLS GRID
- $375,0003 bd3 ba2.8k sqft345 E Lafayette Street, Springfield, MO 65810ActiveMLS ID #60331143, Tammy Upton, Murney Associates - Primrose. SOMOMLS as distributed by MLS GRID
- $425,0005 bd2 ba2.6k sqft226 N Hampton Avenue, Republic, MO 65738ActiveMLS ID #60332486, Blake Cantrell, Blake Cantrell Real Estate LLC. SOMOMLS as distributed by MLS GRID
- $405,0004 bd2 ba1.8k sqft4247 Tuscany Circle, Ozark, MO 65721ActiveMLS ID #60330912, Donna Jean Bieber, Landmark Brokers. SOMOMLS as distributed by MLS GRID
- $399,0004 bd3 ba2.6k sqft2915 N 25th Street, Ozark, MO 65721ActiveMLS ID #60319797, Samantha Cherry, EXP Realty LLC. SOMOMLS as distributed by MLS GRID
- $464,9004 bd3 ba2.8k sqft829 S Shuyler Lane, Republic, MO 65738ActiveMLS ID #60332118, Saylor Paige King, Smith Realty. SOMOMLS as distributed by MLS GRID
- $329,9005 bd3 ba2.1k sqft1145 E Manitou Court, Nixa, MO 65714ActiveMLS ID #60329426, Riley Real Estate powered by Keller Williams, Keller Williams Local. SOMOMLS as distributed by MLS GRID
