Welcome home to 14 Park Place Subdivision, where you'll enjoy the perfect balance of country quiet while being city close. Located in the heart of Nixa and within walking distance to Century Elementary, scenic walking trails, playgrounds, and athletic fields, this is the lifestyle families have been searching for. From the moment you arrive, you'll appreciate the updated curb appeal and welcoming charm of this beautifully renovated home. Offering 5 spacious bedrooms and 4 full bathrooms, there's truly room for everyone. The thoughtfully designed floor plan features a generous living room, an oversized family room, and a stunning formal dining room ready to host everything from holiday celebrations to Sunday family dinners. The beautifully updated kitchen showcases rich wood cabinetry, stylish finishes, and brand-new appliances, creating a space that's as functional as it is beautiful. The main-level primary suite offers a private retreat with a large walk-in closet and spa-inspired bath, while the upstairs bedroom with its own full bath is perfect for guests, teens, or a private office. Step outside to the covered patio overlooking the spacious backyard, an ideal place to relax, entertain, or simply enjoy the peaceful surroundings. The beautifully maintained landscaping is complemented by front and rear irrigation, and an invisible pet fence is already installed for your four-legged family members. An oversized 3-car garage provides plenty of room for vehicles, storage, and hobbies, while the newer roof offers added peace of mind and blown-in insulation gives additional efficiency. With over 3,150 square feet of move-in-ready living space in one of Nixa's most desirable neighborhoods, this home offers the perfect combination of location, comfort, and style. Just minutes from schools, shopping, restaurants, and everything Nixa has to offer, this is one you won't want to miss.
Active
$489,900
835 E Country Ridge Street, Nixa, MO 65714
5beds
3,155sqft
Single Family Residence
Built in 2006
0.43 Acres Lot
$477,900 Zestimate®
$155/sqft
$29/mo HOA
What's special
Beautifully maintained landscapingOversized family roomSpacious backyardUpdated curb appealPrivate retreatStylish finishesInvisible pet fence
- 45 days
- 628
- 48
Likely to sell faster than
Zillow last checked:
Listing updated:
Listed by:
Carolyn Boss 667-201-8374,
Keller Williams Tri-Lakes,
Gavin Scott Poling 417-379-4996,
Keller Williams Tri-Lakes
Source: SOMOMLS as distributed by MLS GRID,MLS#: 60330804
Facts & features
Interior
Bedrooms & bathrooms
- Bedrooms: 5
- Bathrooms: 4
- Full bathrooms: 4
Rooms
- Room types: Master Bedroom, Den, Bonus Room, Exercise Room, Living Areas (2), Hearth Room, Family Room
Heating
- Forced Air, Mini-Splits, Central, Zoned, Heat Pump, Electric, Natural Gas
Cooling
- Central Air, Ceiling Fan(s), Zoned, Heat Pump
Appliances
- Included: Dishwasher, Free-Standing Electric Oven, Microwave, Refrigerator, Disposal
- Laundry: Main Level, W/D Hookup
Features
- Tray Ceiling(s), Granite Counters, Vaulted Ceiling(s), Walk-In Closet(s), Walk-in Shower, High Speed Internet
- Flooring: Carpet, Tile, Hardwood
- Windows: Tilt-In Windows, Double Pane Windows, Blinds
- Has basement: No
- Attic: Partially Finished
- Has fireplace: Yes
- Fireplace features: Living Room, Gas, Stone
Interior area
- Total structure area: 3,155
- Total interior livable area: 3,155 sqft
- Finished area above ground: 3,155
- Finished area below ground: 0
Property
Parking
- Total spaces: 3
- Parking features: Driveway, Garage Faces Front
- Attached garage spaces: 3
- Has uncovered spaces: Yes
Features
- Levels: One and One Half
- Stories: 2
- Patio & porch: Covered, Front Porch, Rear Porch
- Exterior features: Rain Gutters, Other
- Has spa: Yes
- Spa features: Bath
- Fencing: Invisible
Lot
- Size: 0.43 Acres
- Features: Corner Lot, Level, Dead End Street, Landscaped, Cul-De-Sac
Details
- Parcel number: 110418002003017000
Construction
Type & style
- Home type: SingleFamily
- Architectural style: Traditional
- Property subtype: Single Family Residence
Materials
- Wood Siding, Brick
- Foundation: Crawl Space
- Roof: Composition
Condition
- Year built: 2006
Utilities & green energy
- Sewer: Public Sewer
- Water: Public
Community & HOA
Community
- Security: Security System
- Subdivision: 14 Park Place
HOA
- Services included: Play Area, Pool, Walking Trails, Tennis Court(s)
- HOA fee: $350 annually
Location
- Region: Nixa
Financial & listing details
- Price per square foot: $155/sqft
- Tax assessed value: $280,700
- Annual tax amount: $3,303
- Date on market: 8/6/2026
- Listing terms: Cash,VA Loan,FHA,Conventional
- Road surface type: Asphalt, Concrete
Estimated market value
$477,900
$454,000 - $502,000
$3,021/mo
Price history
| Date | Event | Price |
|---|---|---|
| 8/6/2026 | Price change | $489,900+29%$155/sqft |
Source:  SOMOMLS as distributed by MLS GRID #60330804 Report a problem SOMOMLS as distributed by MLS GRID #60330804 Report a problem | ||
| 7/20/2026 | Listing removed | $3,400$1/sqft |
Source: Zillow Rentals Report a problem | ||
| 7/6/2026 | Price change | $3,400-1.4%$1/sqft |
Source: Zillow Rentals Report a problem | ||
| 6/13/2026 | Listed for rent | $3,450+15%$1/sqft |
Source: Zillow Rentals Report a problem | ||
| 6/6/2025 | Listing removed | $3,000$1/sqft |
Source: Zillow Rentals Report a problem | ||
| 5/21/2025 | Price change | $3,000-14.3%$1/sqft |
Source: Zillow Rentals Report a problem | ||
| 5/16/2025 | Listed for rent | $3,500$1/sqft |
Source: Zillow Rentals Report a problem | ||
| 5/14/2022 | Pending sale | $379,900$120/sqft |
Source: SOMOMLS as distributed by MLS GRID #60216103 Report a problem | ||
| 5/7/2022 | Price change | $379,900-5%$120/sqft |
Source: SOMOMLS as distributed by MLS GRID #60216103 Report a problem | ||
| 4/28/2022 | Listed for sale | $399,900$127/sqft |
Source: SOMOMLS as distributed by MLS GRID #60216103 Report a problem | ||
Public tax history
| Year | Property taxes | Tax assessment |
|---|---|---|
| 2025 | $3,303 +6.2% | $53,330 +6.8% |
| 2024 | $3,112 | $49,930 |
| 2023 | $3,112 +2.6% | $49,930 +2.8% |
| 2022 | $3,031 | $48,580 |
| 2021 | -- | $48,580 +23.5% |
| 2020 | -- | $39,350 |
| 2019 | -- | $39,350 |
| 2018 | -- | $39,350 |
| 2017 | $2,364 | $39,350 |
| 2016 | $2,364 | $39,350 |
| 2015 | $2,364 +2.1% | $39,350 -0.4% |
| 2014 | $2,315 +11424.2% | $39,500 +15% |
| 2013 | $20 | $34,350 -50% |
| 2011 | $20 | $68,700 |
Find assessor info on the county website
Monthly payment
Est. payment
Payment breakdown
Explore the cost of this home by adjusting the details. Changes won't be saved.Climate risks
Neighborhood: 65714
Nearby schools
Schools provided by the listing agent
- Elementary: NX Century/Inman
- Middle: Nixa
- High: Nixa
Source: SOMOMLS as distributed by MLS GRID. This data may not be complete. We recommend contacting the local school district to confirm school assignments for this home.

Similar homes
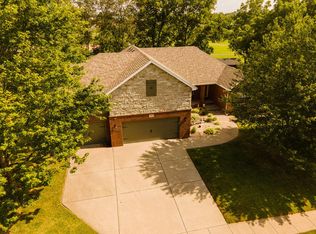
- $464,9005 bd4 ba3.6k sqft1417 S Thousand Oaks Drive, Nixa, MO 65714Active

 MLS ID #60333286, Megan E Henry, Alpha Realty MO, LLC. SOMOMLS as distributed by MLS GRID
 - $549,9004 bd4 ba3.6k sqft1404 Cody Road, Nixa, MO 65714Active
 MLS ID #60333443, Liliana Owen, Keller Williams Local. SOMOMLS as distributed by MLS GRID
 - $545,0005 bd3 ba3.7k sqft634 N Rockingham Avenue, Nixa, MO 65714Active
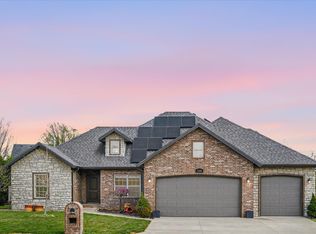 MLS ID #60322085, Samantha Ulrich, Avenue 2 Real Estate Co. SOMOMLS as distributed by MLS GRID
 - $499,9005 bd3 ba3.4k sqft2741 W Fishhook Avenue, Ozark, MO 65721Active
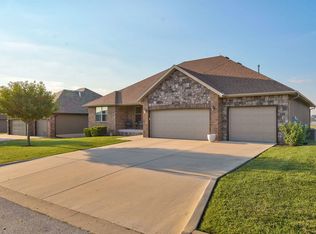 MLS ID #60334214, Elise M Ellis, Keller Williams Local. SOMOMLS as distributed by MLS GRID
 - $448,5004 bd3 ba2.5k sqft653 Greer Avenue #653, Nixa, MO 65714ActiveMLS ID #60331567, Mary Jo Williams, Murney Associates - Primrose. SOMOMLS as distributed by MLS GRID
- $549,0004 bd4 ba2.7k sqft676 Greer Avenue, Nixa, MO 65714ActiveMLS ID #60330252, Ogden Bolin Real Estate Group, Murney Associates - Nixa. SOMOMLS as distributed by MLS GRID
- $335,0004 bd3 ba2.3k sqft602 E Cherry Street, Nixa, MO 65714Active w/ContingencyMLS ID #60305090, Alan Evans, ReeceNichols - Springfield. SOMOMLS as distributed by MLS GRID
- $464,0004 bd4 ba3.6k sqft1511 E Groves Drive, Ozark, MO 65721ActiveMLS ID #60334213, Jason + Elle Realtors, Society Real Estate LLC. SOMOMLS as distributed by MLS GRID
- $658,0005 bd4 ba3.3k sqft204 N Blarney Court, Nixa, MO 65714ActiveMLS ID #60332825, Linh Claire Neal, Cantrell Real Estate. SOMOMLS as distributed by MLS GRID
- $515,0005 bd3 ba3.7k sqft1768 S Gregg Road, Nixa, MO 65714ActiveMLS ID #60330346, J.R. Hutcheson, Murney Associates - Primrose. SOMOMLS as distributed by MLS GRID
- $589,9006 bd4 ba3.4k sqft932 E Downshire Drive, Nixa, MO 65714ActiveMLS ID #60325890, Aaron M Owens, Alpha Realty MO, LLC. SOMOMLS as distributed by MLS GRID
- $624,9004 bd4 ba3.1k sqft1790 N Deer Lane, Nixa, MO 65714ActiveMLS ID #60330391, Revoir Real Estate Group, Epique Realty. SOMOMLS as distributed by MLS GRID
- $549,0005 bd4 ba3.8k sqft2370 Sheron Drive, Nixa, MO 65714ActiveMLS ID #60323515, Darlene L Matrone, Keller Williams Local. SOMOMLS as distributed by MLS GRID
- $635,0005 bd3 ba3.4k sqft835 E Donegal Circle, Nixa, MO 65714ActiveMLS ID #60332680, Evan Van Ostran, Keller Williams Local. SOMOMLS as distributed by MLS GRID
- $399,9004 bd3 ba2.6k sqft2098 N Preakness Drive, Nixa, MO 65714ActiveMLS ID #60331252, Penny L. Arthur, Professional Real Estate Group. SOMOMLS as distributed by MLS GRID
- $649,9005 bd4 ba4.3k sqft691 N Fox Hill Circle, Nixa, MO 65714ActiveMLS ID #60329723, Jennifer L Lotz, Murney Associates - Primrose. SOMOMLS as distributed by MLS GRID
- $499,9004 bd3 ba3.2k sqft1004 N 22nd Avenue, Ozark, MO 65721ActiveMLS ID #60330219, Chad Jones, Keller Williams Local. SOMOMLS as distributed by MLS GRID
- $499,0005 bd3 ba2.9k sqft713 E Meadowlark Circle, Springfield, MO 65810ActiveMLS ID #60332007, Megan Loew, Keller Williams Local. SOMOMLS as distributed by MLS GRID
- $639,0005 bd4 ba3.3k sqft1301 S Amber Ridge Drive, Nixa, MO 65714ActiveMLS ID #60319153, Joy Bray, Gateway Real Estate Team LLC. SOMOMLS as distributed by MLS GRID
- $498,0004 bd4 ba3.7k sqft4845 S Ash Avenue, Springfield, MO 65804ActiveMLS ID #60325415, Jo Sharp, Murney Associates - Primrose. SOMOMLS as distributed by MLS GRID
