Welcome to The Villages of Ashford at Wicklow, where thoughtful design, quality finishes, and an incredible neighborhood come together to create the perfect place to call home. Located in the highly sought-after Nixa School District, this beautiful home offers the perfect blend of comfort, function, and style.This stunning 4-bedroom, 3.5-bath home with a 3-car oversized garage features an exceptional floor plan designed for both everyday living and entertaining. The main level offers 3 bedrooms, while the upstairs provides the perfect private retreat with a 4th bedroom, full bath, and spacious second living area.Step inside from the inviting covered front porch into a stunning living room featuring soaring ceilings, a beautiful fireplace, custom built-ins, and an abundance of natural light. The open-concept kitchen is truly the heart of the home with a large center island, generous cabinet space, a dedicated coffee bar, a pantry, and engineered hardwood flooring that flows throughout the main living areas.The spacious primary suite offers a well-designed layout with a luxurious bath, oversized walk-in closet, and a seamless connection directly into the laundry room for added everyday convenience.Enjoy peaceful mornings or relaxing evenings on the screened-in back porch overlooking a beautiful fenced backyard with views of nature. The home's built-in permanent holiday lighting makes celebrating every season simple while adding beautiful curb appeal year-round.The oversized 3-car garage is equipped with 240-volt electrical service and a storm shelter, providing both convenience and peace of mind.Living in The Villages of Wicklow means enjoying outstanding neighborhood amenities, including two swimming pools, a basketball court, and a children's playground, giving everyone a place to relax, play, and connect.
Active
$539,900
676 Greer Avenue, Nixa, MO 65714
4beds
2,751sqft
Single Family Residence
Built in 2017
0.25 Acres Lot
$528,300 Zestimate®
$196/sqft
$50/mo HOA
What's special
Beautiful fireplaceBeautiful fenced backyardScreened-in back porchBuilt-in permanent holiday lightingInviting covered front porchViews of natureExceptional floor plan
- 12 days
- 373
- 24
Zillow last checked:
Listing updated:
Listed by:
Ogden Bolin Real Estate Group 417-224-4835,
Murney Associates - Nixa
Source: SOMOMLS as distributed by MLS GRID,MLS#: 60334816
Facts & features
Interior
Bedrooms & bathrooms
- Bedrooms: 4
- Bathrooms: 4
- Full bathrooms: 3
- 1/2 bathrooms: 1
Rooms
- Room types: Master Bedroom, Storm Shelter, Pantry, Living Areas (2)
Heating
- Central, Natural Gas
Cooling
- Central Air
Appliances
- Included: Dishwasher, Free-Standing Gas Oven, Microwave, Electric Water Heater, Disposal
- Laundry: Main Level
Features
- Walk-In Closet(s), Quartz Counters, High Ceilings
- Flooring: Carpet, Engineered Hardwood, Tile
- Windows: Window Coverings
- Has basement: No
- Has fireplace: Yes
- Fireplace features: Gas, Brick
Interior area
- Total structure area: 2,751
- Total interior livable area: 2,751 sqft
- Finished area above ground: 2,751
- Finished area below ground: 0
Property
Parking
- Total spaces: 3
- Parking features: Garage Faces Front, Oversized
- Attached garage spaces: 3
Features
- Levels: Two
- Stories: 1
- Patio & porch: Covered, Front Porch, Rear Porch, Screened
- Pool features: In Ground, Community
- Fencing: Wood
- Has view: Yes
- View description: City
Lot
- Size: 0.25 Acres
- Dimensions: 81.4 x 125.6
- Features: Sprinklers In Front, Sprinklers In Rear
Details
- Additional structures: Storm Shelter
- Parcel number: 110307001002001000
Construction
Type & style
- Home type: SingleFamily
- Property subtype: Single Family Residence
Materials
- HardiPlank Type, Lap Siding
- Foundation: Brick/Mortar, Crawl Space
- Roof: Composition
Condition
- Year built: 2017
Utilities & green energy
- Sewer: Public Sewer
- Water: Public
Community & HOA
Community
- Subdivision: The Village of Ashford at Wicklow
HOA
- Services included: Play Area, Basketball Court, Clubhouse, Pool, Common Area Maintenance
- HOA fee: $600 annually
Location
- Region: Nixa
Financial & listing details
- Price per square foot: $196/sqft
- Tax assessed value: $332,000
- Annual tax amount: $3,931
- Date on market: 9/25/2026
- Listing terms: Cash,VA Loan,FHA,Conventional
- Road surface type: Asphalt
Estimated market value
$528,300
$502,000 - $555,000
$2,741/mo
Price history
| Date | Event | Price |
|---|---|---|
| 9/25/2026 | Listed for sale | $539,900-5.2%$196/sqft |
Source:  SOMOMLS as distributed by MLS GRID #60334816 Report a problem SOMOMLS as distributed by MLS GRID #60334816 Report a problem | ||
| 7/28/2026 | Listing removed | -- |
Source: Owner Report a problem | ||
| 7/25/2026 | Price change | $569,250-1.7%$207/sqft |
Source: Owner Report a problem | ||
| 6/30/2026 | Listed for sale | $579,250-3.2%$211/sqft |
Source: Owner Report a problem | ||
| 4/29/2026 | Listing removed | -- |
Source: Owner Report a problem | ||
| 3/31/2026 | Listed for sale | $598,500$218/sqft |
Source: Owner Report a problem | ||
| 3/3/2018 | Sold | -- |
Source: Agent Provided Report a problem | ||
| 9/8/2017 | Sold | -- |
Source: Agent Provided Report a problem | ||
Public tax history
| Year | Property taxes | Tax assessment |
|---|---|---|
| 2025 | $3,907 +5.9% | $63,080 +6.6% |
| 2024 | $3,689 | $59,190 |
| 2023 | $3,689 +1.8% | $59,190 +1.9% |
| 2022 | $3,623 | $58,060 |
| 2021 | -- | $58,060 |
| 2020 | -- | $58,060 |
| 2019 | -- | $58,060 |
| 2018 | -- | $58,060 +773.1% |
| 2017 | -- | $6,650 |
Find assessor info on the county website
Monthly payment
Est. payment
Payment breakdown
Explore the cost of this home by adjusting the details. Changes won't be saved.Climate risks
Neighborhood: 65714
Nearby schools
Schools provided by the listing agent
- Elementary: NX High Pointe/Summit
- Middle: Nixa
- High: Nixa
Source: SOMOMLS as distributed by MLS GRID. This data may not be complete. We recommend contacting the local school district to confirm school assignments for this home.
Similar homes
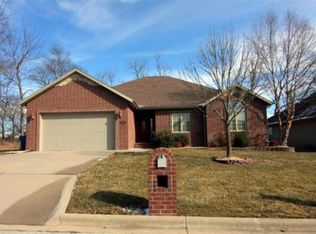
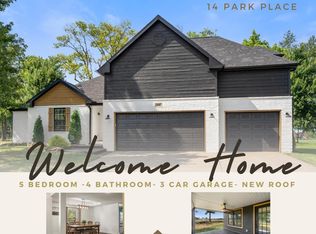
- $489,9005 bd4 ba3.1k sqft835 E Country Ridge Street, Nixa, MO 65714Active
 MLS ID #60330804, Carolyn Boss, Keller Williams Tri-Lakes. SOMOMLS as distributed by MLS GRID
 - $589,9006 bd4 ba3.4k sqft932 E Downshire Drive, Nixa, MO 65714Active
 MLS ID #60325890, Aaron M Owens, Alpha Realty MO, LLC. SOMOMLS as distributed by MLS GRID
 - $465,0005 bd3 ba3.3k sqft824 Gold Rush Avenue, Nixa, MO 65714Active
 MLS ID #60335409, Revoir Real Estate Group, Epique Realty. SOMOMLS as distributed by MLS GRID
 - $549,9004 bd4 ba3.6k sqft1404 Cody Road, Nixa, MO 65714Active
 MLS ID #60333443, Liliana Owen, Keller Williams Local. SOMOMLS as distributed by MLS GRID
 - $624,9004 bd4 ba3.1k sqft1790 N Deer Lane, Nixa, MO 65714ActiveMLS ID #60330391, Revoir Real Estate Group, Epique Realty. SOMOMLS as distributed by MLS GRID
- $399,0004 bd3 ba2.6k sqft813 E Brewer Avenue, Nixa, MO 65714ActiveMLS ID #60334764, Janel Nibert, Murney Associates - Primrose. SOMOMLS as distributed by MLS GRID
- $384,9004 bd3 ba2.2k sqft874 E Purple Martin Street, Nixa, MO 65714ActiveMLS ID #60334088, Lex Kozlov, Alpha Realty MO, LLC. SOMOMLS as distributed by MLS GRID
- $658,0005 bd4 ba3.3k sqft204 N Blarney Court, Nixa, MO 65714ActiveMLS ID #60332825, Linh Claire Neal, Cantrell Real Estate. SOMOMLS as distributed by MLS GRID
- $549,0005 bd4 ba3.8k sqft2370 Sheron Drive, Nixa, MO 65714ActiveMLS ID #60323515, Darlene L Matrone, Keller Williams Local. SOMOMLS as distributed by MLS GRID
- $515,0005 bd3 ba3.7k sqft1768 S Gregg Road, Nixa, MO 65714ActiveMLS ID #60330346, J.R. Hutcheson, Murney Associates - Primrose. SOMOMLS as distributed by MLS GRID
- $349,9003 bd2 ba1.8k sqft1712 N Gregory Drive, Nixa, MO 65714ActiveMLS ID #60335361, Donna Jean Bieber, Landmark Brokers. SOMOMLS as distributed by MLS GRID
- $329,0004 bd3 ba2.6k sqft848 S Black Sands Avenue, Nixa, MO 65714ActiveMLS ID #60334947, Jonathan Minerick, HomeCoin.com. SOMOMLS as distributed by MLS GRID
- $530,0005 bd3 ba4k sqft905 N 21st Avenue, Ozark, MO 65721ActiveMLS ID #60335395, Travis Grider, Alpha Realty MO, LLC. SOMOMLS as distributed by MLS GRID
- $399,9004 bd3 ba2.6k sqft2098 N Preakness Drive, Nixa, MO 65714ActiveMLS ID #60331252, Penny L. Arthur, Professional Real Estate Group. SOMOMLS as distributed by MLS GRID
- $454,9005 bd4 ba3.6k sqft1417 S Thousand Oaks Drive, Nixa, MO 65714ActiveMLS ID #60333286, Megan E Henry, Alpha Realty MO, LLC. SOMOMLS as distributed by MLS GRID
- $419,9004 bd2 ba2.1k sqft4365 N Venice Avenue, Ozark, MO 65721ActiveMLS ID #60335324, Andy J Trussell, Murney Associates - Primrose. SOMOMLS as distributed by MLS GRID
- $329,9005 bd3 ba2.1k sqft1145 E Manitou Court, Nixa, MO 65714ActiveMLS ID #60329426, Riley Real Estate powered by Keller Williams, Keller Williams Local. SOMOMLS as distributed by MLS GRID
- $499,9005 bd3 ba3.3k sqft2800 W Oak Run, Ozark, MO 65721ActiveMLS ID #60332708, Lex Kozlov, Alpha Realty MO, LLC. SOMOMLS as distributed by MLS GRID
- $464,0004 bd4 ba3.6k sqft1511 E Groves Drive, Ozark, MO 65721ActiveMLS ID #60334213, Jason + Elle Realtors, Society Real Estate LLC. SOMOMLS as distributed by MLS GRID
- $342,4004 bd3 ba2.7k sqft991 W Bates Drive, Nixa, MO 65714ActiveMLS ID #60327071, Kasha Driskill, Keller Williams Local. SOMOMLS as distributed by MLS GRID
