Take a look at this exquisite 5-bedroom, 3.5-bathroom walk-out basement home expanding over 3,900 in total square feet! This basically new residence offers two living areas with an open layout that is both functional and beautifully designed. The main level showcases cathedral ceilings accented by wood beams, elegant chandelier light fixtures, engineered hardwood floors, & quartz countertops throughout. The kitchen is designed to entertain with a dedicated dining area, dual wall ovens, and floor to ceiling cabinetry. The primary suite features a dreamy bathroom with a generously sized walk-in closet, a soaking tub, & a beautiful, tiled shower. For everyday convenience, there are 3 bedrooms, 2.5 bathrooms & utility room located on the main floor. Downstairs, enjoy a second living area with a wet bar, two additional bedrooms, and a versatile flex room that can serve as a bedroom, gym, or office. Additional perks include a water softener, a John Deere room, and a mechanical room that opens into a bonus space ideal for a storm shelter or additional storage.Energy-efficient upgrades elevate the home even further, including Tesla solar panels and 110v and 220v EV charging in the garage. Irish Hills Estates offers a clubhouse and a pool, perfect for summer days and the home is just minutes from Nixa's top amenities, parks & recreation. Located in an award-winning school district, this house is truly a must see!
Active
Price cut: $4K (7/17)
$660,000
204 N Blarney Court, Nixa, MO 65714
5beds
3,314sqft
:
Get pre-qualified$4,210/mo
Single Family Residence
Built in 2022
10,454 Square Feet Lot
$652,400 Zestimate®
$199/sqft
$36/mo HOA
What's special
Tesla solar panelsQuartz countertops throughoutVersatile flex roomGenerously sized walk-in closetFloor to ceiling cabinetryElegant chandelier light fixturesBeautiful tiled shower
- 86 days |
- 640 |
- 32 |
Zillow last checked:
Listing updated:
Listed by:
Linh Claire Neal 314-698-6186,
Cantrell Real Estate
Source: SOMOMLS as distributed by MLS GRID,MLS#: 60322437
Facts & features
Interior
Bedrooms & bathrooms
- Bedrooms: 5
- Bathrooms: 4
- Full bathrooms: 3
- 1/2 bathrooms: 1
Rooms
- Room types: Bedroom, Storm Shelter, John Deere, Bonus Room, Pantry, Living Areas (2), Great Room, Family Room, Master Bedroom
Heating
- Forced Air, Central, Fireplace(s), Natural Gas
Cooling
- Central Air, Ceiling Fan(s)
Appliances
- Included: Electric Cooktop, Pot Filler, Built-In Electric Oven, Gas Water Heater, Free-Standing Electric Oven, Exhaust Fan, Microwave, Water Softener Owned, Disposal, Dishwasher
- Laundry: Main Level, W/D Hookup
Features
- Quartz Counters, Cathedral Ceiling(s), Soaking Tub, Beamed Ceilings, Vaulted Ceiling(s), Walk-In Closet(s), Walk-in Shower
- Flooring: Carpet, Engineered Hardwood, Tile
- Windows: Double Pane Windows
- Basement: Walk-Out Access,Finished,Storage Space,Full
- Has fireplace: Yes
- Fireplace features: Living Room, Gas
Interior area
- Total structure area: 3,904
- Total interior livable area: 3,314 sqft
- Finished area above ground: 1,952
- Finished area below ground: 1,362
Video & virtual tour
Property
Parking
- Total spaces: 3
- Parking features: Driveway, Paved, Garage Faces Front, Garage Door Opener
- Attached garage spaces: 3
- Has uncovered spaces: Yes
Features
- Levels: One
- Stories: 1
- Patio & porch: Covered, Deck
- Exterior features: Rain Gutters
Lot
- Size: 10,454 Square Feet
- Features: Cul-De-Sac
Details
- Parcel number: 110418001005034000
Construction
Type & style
- Home type: SingleFamily
- Architectural style: Traditional
- Property subtype: Single Family Residence
Materials
- Brick, Vinyl Siding, Stone
- Foundation: Poured Concrete
- Roof: Composition
Condition
- Year built: 2022
Utilities & green energy
- Sewer: Public Sewer
- Water: Public
Green energy
- Energy generation: Solar
Community & HOA
Community
- Security: Security System
- Subdivision: Irish Hills Estates
HOA
- Services included: Common Area Maintenance, Clubhouse, Pool
- HOA fee: $427 annually
Location
- Region: Nixa
Financial & listing details
- Price per square foot: $199/sqft
- Tax assessed value: $636,600
- Annual tax amount: $7,537
- Date on market: 5/1/2026
- Listing terms: Cash,VA Loan,FHA,Conventional
Estimated market value
$652,400
$620,000 - $685,000
$3,350/mo
Price history
| Date | Event | Price |
|---|---|---|
| 7/17/2026 | Price change | $660,000-0.6%$199/sqft |
Source:  SOMOMLS as distributed by MLS GRID #60322437 Report a problem SOMOMLS as distributed by MLS GRID #60322437 Report a problem | ||
| 6/12/2026 | Price change | $664,000-0.1%$200/sqft |
Source: SOMOMLS as distributed by MLS GRID #60322437 Report a problem | ||
| 5/15/2026 | Price change | $664,900-0.8%$201/sqft |
Source: SOMOMLS as distributed by MLS GRID #60322437 Report a problem | ||
| 5/1/2026 | Price change | $670,000+7.5%$202/sqft |
Source: SOMOMLS as distributed by MLS GRID #60322437 Report a problem | ||
| 9/12/2022 | Pending sale | $623,000$188/sqft |
Source: SOMOMLS as distributed by MLS GRID #60227745 Report a problem | ||
Public tax history
| Year | Property taxes | Tax assessment |
|---|---|---|
| 2025 | $7,492 -0.6% | $120,950 |
| 2024 | $7,537 -0.9% | $120,950 -0.9% |
| 2023 | $7,608 +920.2% | $122,080 +921.6% |
| 2022 | $746 | $11,950 |
Find assessor info on the county website
Monthly payment
Est. payment
Payment breakdown
Explore the cost of this home by adjusting the details. Changes won't be saved.Climate risks
Neighborhood: 65714
Nearby schools
GreatSchools rating
- 9/10Century Elementary SchoolGrades: K-4Distance: 0.5 mi
- 8/10Nixa Junior High SchoolGrades: 7-8Distance: 1.2 mi
- 10/10Nixa High SchoolGrades: 9-12Distance: 3 mi
Schools provided by the listing agent
- Elementary: NX Century/Summit
- Middle: Nixa
- High: Nixa
Source: SOMOMLS as distributed by MLS GRID. This data may not be complete. We recommend contacting the local school district to confirm school assignments for this home.
- $--5 bd3 ba3.3k sqft206 N Blarney Ct, Nixa, MO 65714Sold

- $49,900-- bd-- ba-- sqft202 N Blarney Ct, Nixa, MO 65714Off Market
- $--4 bd4 ba2.6k sqft120 N Glengary Dr, Nixa, MO 65714Sold
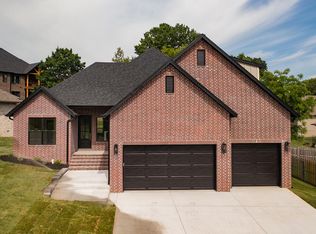
- $--5 bd4 ba4.2k sqft200 N Blarney Ct, Nixa, MO 65714Sold
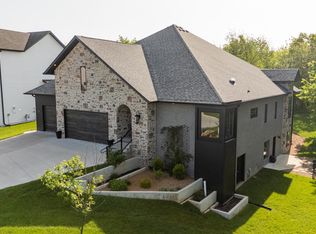
- $--3 bd2 ba2.1k sqft205 N Blarney Ct, Nixa, MO 65714Sold
- $--4 bd2 ba1.7k sqft965 E Lakota St, Nixa, MO 65714Sold
- $780,6005 bd4 ba3.5k sqft201 N Blarney Ct, Nixa, MO 65714Off Market
- $--3 bd2 ba1.5k sqft969 E Lakota St, Nixa, MO 65714Sold
A local agent can set up tours, give advice and negotiate with sellers.
Similar homes
- $680,0004 bd3 ba2.9k sqft870 E Emerald Terrace, Nixa, MO 65714Active
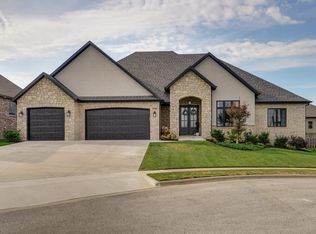
 MLS ID #60318416, Yelena Kozlov, Alpha Realty MO, LLC. SOMOMLS as distributed by MLS GRID
 - $589,9006 bd4 ba3.4k sqft932 E Downshire Drive, Nixa, MO 65714Active
 MLS ID #60325890, Aaron M Owens, Alpha Realty MO, LLC. SOMOMLS as distributed by MLS GRID
 - $639,0005 bd4 ba3.3k sqft1301 S Amber Ridge Drive, Nixa, MO 65714Active
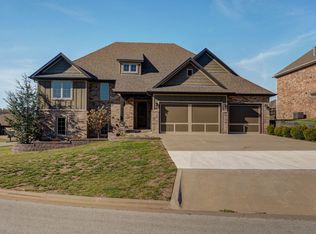 MLS ID #60319153, Joy Bray, Gateway Real Estate Team LLC. SOMOMLS as distributed by MLS GRID
 - $649,9005 bd3 ba3.2k sqft679 N Fox Hill Circle, Nixa, MO 65714Active
 MLS ID #60305838, Jeffrey R Frye, Jim Hutcheson, REALTORS. SOMOMLS as distributed by MLS GRID
 - $485,9004 bd3 ba2.2k sqft129 N Glengary Drive, Nixa, MO 65714ActiveMLS ID #60327873, Sharon Gatten, Keller Williams Local. SOMOMLS as distributed by MLS GRID
- $374,5005 bd4 ba2.7k sqft205 Great Plains Street, Nixa, MO 65714ActiveMLS ID #60327573, Kelly Frey, Keller Williams Local. SOMOMLS as distributed by MLS GRID
- $549,0004 bd3 ba2.6k sqft597 E Selby Drive, Nixa, MO 65714ActiveMLS ID #60327224, Tamera Tyner-Davis, HCW Realty. SOMOMLS as distributed by MLS GRID
- $699,9003 bd3 ba2.4k sqft2274 S Alcey Way, Nixa, MO 65714ActiveMLS ID #60328170, Morgan Spillman, RE/MAX House of Brokers. SOMOMLS as distributed by MLS GRID
- $399,9005 bd3 ba2.7k sqft503 N Pine Leaf Road, Nixa, MO 65714ActiveMLS ID #60326480, Ashley Archer, RE/MAX House of Brokers. SOMOMLS as distributed by MLS GRID
- $699,9005 bd4 ba3.8k sqft1632 W Gaslight Drive, Springfield, MO 65810ActiveMLS ID #60329624, Joy Bray, Gateway Real Estate Team LLC. SOMOMLS as distributed by MLS GRID
- $625,0005 bd4 ba4k sqft403 S 3rd Street, Ozark, MO 65721ActiveMLS ID #60323533, Jennifer L Lotz, Murney Associates - Primrose. SOMOMLS as distributed by MLS GRID
- $710,0005 bd4 ba3.6k sqft6038 S Maryland Avenue, Springfield, MO 65810ActiveMLS ID #60324967, Daniel Turkel, Keller Williams Local. SOMOMLS as distributed by MLS GRID
- $670,0005 bd3 ba3.8k sqft1019 W Parkhill Circle, Springfield, MO 65810ActiveMLS ID #60328614, Langston Group, Murney Associates - Primrose. SOMOMLS as distributed by MLS GRID
- $659,5005 bd5 ba4.2k sqft3770 E Turtle Hatch Road, Springfield, MO 65809ActiveMLS ID #60329388, Jennifer L Lotz, Murney Associates - Primrose. SOMOMLS as distributed by MLS GRID
- $835,0005 bd3 ba4.5k sqft871 N Salt Lick Court, Nixa, MO 65714ActiveMLS ID #60322855, Jessica Brothers, Keller Williams Local. SOMOMLS as distributed by MLS GRID
- $635,0005 bd3 ba3.3k sqft6037 S Maryland Avenue, Springfield, MO 65810ActiveMLS ID #60309942, Austin L. McGee, Murney Associates - Primrose. SOMOMLS as distributed by MLS GRID
- $455,0004 bd3 ba3.4k sqft506 S Pepperhill Drive, Nixa, MO 65714ActiveMLS ID #60322057, Isaac Isaia, Wiser Living Realty LLC. SOMOMLS as distributed by MLS GRID
- $720,0005 bd4 ba4.3k sqft6039 S Kings Avenue, Springfield, MO 65810ActiveMLS ID #60328185, Team Serrano, Assist 2 Sell. SOMOMLS as distributed by MLS GRID
- $699,9004 bd3 ba3.5k sqft1100 E Robertson Street, Ozark, MO 65721ActiveMLS ID #60326076, Wes Litton, Keller Williams Local. SOMOMLS as distributed by MLS GRID
- $654,9004 bd4 ba4.5k sqft6440 S Meadowview Drive, Ozark, MO 65721ActiveMLS ID #60323971, Nathan Reynolds, Keller Williams Local. SOMOMLS as distributed by MLS GRID
