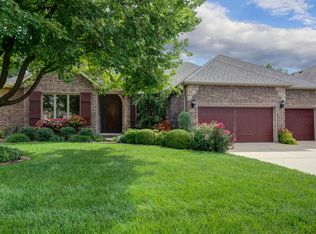
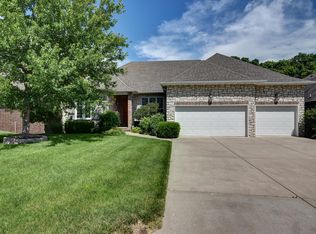
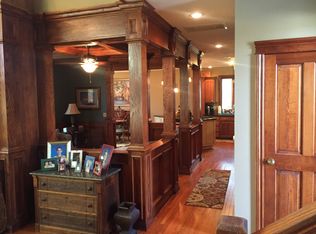
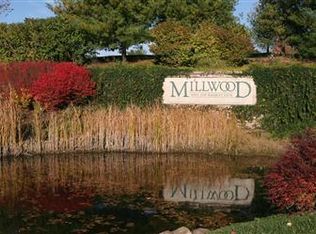
NEW PRICE | Rare Dual-Suite Walkout Home in Millwood Park | Ozark, MOWelcome to one of Millwood Park's most versatile custom homes, located in one of Ozark, Missouri's most established and sought-after neighborhoods. Tucked into a private wooded setting, this all-brick walkout home offers approximately 4,500+ finished square feet, 4 bedrooms, 3.5 bathrooms, multiple living areas, a 3-car garage, and a rare floor plan with two main-level bedroom suites.The main level features warm natural light, quality architectural detail, a spacious kitchen and dining area, a beautiful stone fireplace, and a sunroom overlooking the backyard. The primary suite offers comfort and privacy, while the second main-level suite is ideal for guests, multigenerational living, extended family, a private office, or flexible main-level living.The finished walkout basement adds exceptional usable space with a second stone fireplace, wet bar, large living/game area, additional bedrooms, gym or media space, and direct backyard access. It is designed for everyday living, entertaining, guests, hobbies, work, and relaxation.Outside, enjoy a wooded lot, fenced backyard, screened porch, patio area, mature trees, and the quiet setting that makes Millwood Park homes in Ozark MO so desirable. With a newer roof, strong curb appeal, generous square footage, privacy, and a hard-to-find dual-suite layout, this home offers a rare combination of size, function, and location.Conveniently located minutes from Springfield, Ozark schools, shopping, dining, golf, medical services, and Highway 65 access, this property is a standout opportunity for buyers searching for a spacious walkout basement home in Ozark MO.Schedule your private showing today and experience the layout, privacy, and value in person.
Active
Price cut: $25.9K (7/8)
$659,000
6440 S Meadowview Drive, Ozark, MO 65721
4beds
4,592sqft
Single Family Residence
Built in 2006
10,018 Square Feet Lot
$648,100 Zestimate®
$144/sqft
$38/mo HOA
What's special
Second stone fireplaceBeautiful stone fireplaceFenced backyardPatio spaceScreened porchDirect backyard accessStrong curb appeal
- 52 days |
- 1,900 |
- 75 |
Zillow last checked:
Listing updated:
Listed by:
Nathan Reynolds 417-496-8687,
Keller Williams Local
Source: SOMOMLS as distributed by MLS GRID,MLS#: 60323971
Loading...
Facts & features
Interior
Bedrooms & bathrooms
- Bedrooms: 4
- Bathrooms: 4
- Full bathrooms: 3
- 1/2 bathrooms: 1
Rooms
- Room types: Bedroom, Bonus Room, Sun Room, Pantry, Living Areas (3+), Mud Room, Family Room, Master Bedroom
Heating
- Forced Air, Central, Wall Furnace, Natural Gas
Cooling
- Central Air, Ceiling Fan(s), Zoned
Appliances
- Included: Dishwasher, Gas Water Heater, Free-Standing Gas Oven, Exhaust Fan, Refrigerator, Disposal
- Laundry: Main Level, W/D Hookup
Features
- High Ceilings, Marble Counters, Granite Counters, Beamed Ceilings, Vaulted Ceiling(s), Cathedral Ceiling(s), Walk-In Closet(s), Walk-in Shower, Central Vacuum, Wet Bar, High Speed Internet
- Flooring: Carpet, Tile, Hardwood
- Windows: Blinds
- Basement: Concrete,Partially Finished,Walk-Out Access,Full
- Attic: Access Only:No Stairs,Partially Floored
- Has fireplace: Yes
- Fireplace features: Family Room, Blower Fan, Two or More, Stone, Glass Doors, Living Room
Interior area
- Total structure area: 5,107
- Total interior livable area: 4,592 sqft
- Finished area above ground: 2,507
- Finished area below ground: 2,085
Property
Parking
- Total spaces: 3
- Parking features: Driveway
- Attached garage spaces: 3
- Has uncovered spaces: Yes
Features
- Levels: One
- Stories: 1
- Patio & porch: Patio, Covered, Front Porch
- Exterior features: Rain Gutters, Drought Tolerant Spc
- Has spa: Yes
- Spa features: Bath
- Fencing: Wood,Full
Lot
- Size: 10,018 Square Feet
- Features: Sprinklers In Front, Dead End Street, Sprinklers In Rear, Landscaped, Curbs
Details
- Parcel number: 1928400030
Construction
Type & style
- Home type: SingleFamily
- Architectural style: Traditional
- Property subtype: Single Family Residence
Materials
- Brick, Stone
- Foundation: Poured Concrete
- Roof: Composition,Asphalt
Condition
- Year built: 2006
Utilities & green energy
- Sewer: Public Sewer
- Water: Public
Green energy
- Energy efficient items: Thermostat
Community & HOA
Community
- Security: Security System, Smoke Detector(s)
- Subdivision: Millwood Park
HOA
- Services included: Common Area Maintenance, Trash
- HOA fee: $450 annually
Location
- Region: Ozark
Financial & listing details
- Price per square foot: $144/sqft
- Tax assessed value: $492,700
- Annual tax amount: $4,663
- Date on market: 5/18/2026
- Listing terms: Cash,VA Loan,FHA,Conventional
Estimated market value
$648,100
$616,000 - $681,000
$3,707/mo
Price history
| Date | Event | Price |
|---|---|---|
| 7/8/2026 | Price change | $659,000-3.8%$144/sqft |
Source: | ||
| 6/23/2026 | Price change | $684,900-2%$149/sqft |
Source: | ||
| 6/6/2026 | Price change | $699,000-2.8%$152/sqft |
Source: | ||
| 5/27/2026 | Price change | $719,000-2.7%$157/sqft |
Source: | ||
| 5/18/2026 | Listed for sale | $739,000+113.6%$161/sqft |
Source: | ||
| 5/30/2017 | Listing removed | $345,900$75/sqft |
Source: Keller Williams #60070772 Report a problem | ||
| 4/5/2017 | Pending sale | $345,900$75/sqft |
Source: Keller Williams - Greater Springfield #60070772 Report a problem | ||
| 3/24/2017 | Price change | $345,900-3.9%$75/sqft |
Source: Keller Williams - Greater Springfield #60070772 Report a problem | ||
| 3/8/2017 | Price change | $359,900-2.7%$78/sqft |
Source: Keller Williams - Greater Springfield #60070772 Report a problem | ||
| 3/3/2017 | Price change | $369,900-1.3%$81/sqft |
Source: Keller Williams - Greater Springfield #60070772 Report a problem | ||
| 2/1/2017 | Listed for sale | $374,900-1.3%$82/sqft |
Source: Keller Williams #60070772 Report a problem | ||
| 12/3/2016 | Listing removed | $379,900$83/sqft |
Source: Coldwell Banker - Vanguard #60059409 Report a problem | ||
| 9/12/2016 | Price change | $379,900-2.6%$83/sqft |
Source: Coldwell Banker - Vanguard #60059409 Report a problem | ||
| 8/2/2016 | Price change | $389,900-7.1%$85/sqft |
Source: Coldwell Banker - Vanguard #60059409 Report a problem | ||
| 4/14/2016 | Price change | $419,900-2.3%$91/sqft |
Source: Coldwell Banker - Vanguard #60045953 Report a problem | ||
| 2/25/2016 | Listed for sale | $429,900+10.3%$94/sqft |
Source: Coldwell Banker - Vanguard #60045953 Report a problem | ||
| 7/9/2012 | Listing removed | $389,900$85/sqft |
Source: RE/MAX House of Brokers #1208749 Report a problem | ||
| 6/27/2012 | Listed for sale | $389,900$85/sqft |
Source: Re/Max House Of Brokers #1208749 Report a problem | ||
Public tax history
| Year | Property taxes | Tax assessment |
|---|---|---|
| 2025 | $4,664 +4.3% | $93,610 +12.3% |
| 2024 | $4,473 +0.6% | $83,370 |
| 2023 | $4,447 +5.4% | $83,370 +7.9% |
| 2022 | $4,219 +0% | $77,250 |
| 2021 | $4,218 -3.6% | $77,250 +0.9% |
| 2020 | $4,374 +5.2% | $76,590 +2.2% |
| 2018 | $4,158 +2.2% | $74,960 +1% |
| 2017 | $4,069 | $74,250 |
| 2016 | $4,069 | $74,250 |
| 2015 | $4,069 +0.9% | $74,250 +5.4% |
| 2014 | $4,032 | $70,450 -3.9% |
| 2012 | -- | $73,300 |
| 2011 | -- | $73,300 -1.1% |
| 2010 | -- | $74,080 +1004% |
| 2006 | $314 | $6,710 |
| 2005 | $314 +3.4% | $6,710 |
| 2004 | $304 | $6,710 |
| 2003 | -- | $6,710 |
Find assessor info on the county website
Monthly payment
Est. payment$--/mo
Payment breakdown
Explore the cost of this home by adjusting the details. Changes won't be saved.All calculations are estimates and provided by Zillow, Inc. for informational purposes only. Actual amounts may vary.
HOA fees may include property taxes on listings classified as Co-Ops. Contact the listing agent and/or owner for fee details.
Mortgage interest rates are dependent on a number of factors, including credit score, down payment, and repayment length. Interest rate data provided by Zillow Group Marketplace, Inc. as of 1/1/1970 from various mortgage lenders with which we have lead or other similar arrangements; the Estimated Payment is an average of those rates.
See how much you could borrow to make a competitive offer.
Climate risks
Neighborhood: 65721
Nearby schools
GreatSchools rating
- 10/10Sequiota Elementary SchoolGrades: K-5Distance: 3.7 mi
- 8/10Cherokee Middle SchoolGrades: 6-8Distance: 3.8 mi
- 8/10Glendale High SchoolGrades: 9-12Distance: 4.6 mi
Schools provided by the listing agent
- Elementary: SGF-Sequiota
- Middle: SGF-Pershing
- High: SGF-Glendale
Source: SOMOMLS as distributed by MLS GRID. This data may not be complete. We recommend contacting the local school district to confirm school assignments for this home.
A local agent can set up tours, give advice and negotiate with sellers.
- Missouri
- Greene County
- Ozark
- 65721
- 6440 S Meadowview Drive