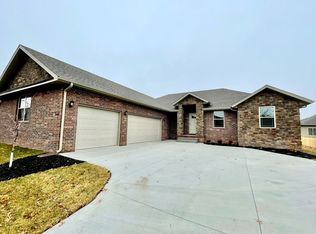
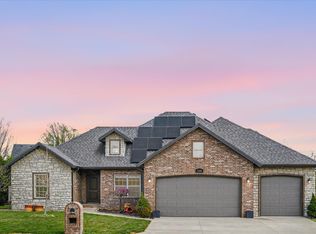
Welcome to the Pinnacle of Suburban Elegance @ Copper Leaf Subdivision!Nestled at the end of a quiet, dead-end cul-de-sac, this meticulously maintained estate stands out as one of the absolute finest properties in the neighborhood. Commanding exceptional curb appeal, the home welcomes you with an elegant, covered front porch. The interior is perfectly tailored for families, featuring a versatile floor plan--choose a true 4-bedroom layout or transform the massive bonus space into a premium private theater room. With 3 full bathrooms and 2 distinct living areas, there is ample space to relax. The gourmet kitchen is a chef's dream, boasting custom cabinetry wrapped around a premium six-burner gas stove, plus a huge, walk-in pantry seamlessly hidden within the casework. Every structural and mechanical element speaks to uncompromising quality. The home is equipped with high-efficiency zoned HVAC and an upgraded water heater, while the oversized 3-car garage. Energy savings and comfort are locked in with R-40 attic insulation and a professional vapor barrier in the crawl space. There is no shortage of room for seasonal gear thanks to the spacious garage and attic storage areas. Step outside to enjoy year-round entertaining on the covered back porch and amazing custom hardscape. The private sanctuary is framed by a newly stained privacy fence and showcases beautifully landscaped foliage alongside a lush, yard fully serviced by integrated irrigation and drip lines. Positioned in a highly convenient location with rapid access to Hwy 13 and Hwy 65, you are minutes away from everything you need. Best of all, the community HOA features a resort-style swimming pool, tennis and basketball courts, a children's play area, and walking and biking areas. This is more than a home; it's a lifestyle headquarters!
Active
Price cut: $4.5K (7/1)
$549,000
597 E Selby Drive, Nixa, MO 65714
4beds
2,635sqft
:
Get pre-qualified$3,527/mo
Single Family Residence
Built in 2016
7,405 Square Feet Lot
$538,900 Zestimate®
$208/sqft
$55/mo HOA
What's special
- 31 days |
- 718 |
- 26 |
Zillow last checked:
Listing updated:
Listed by:
Tamera Tyner-Davis 417-860-5875,
HCW Realty
Source: SOMOMLS as distributed by MLS GRID,MLS#: 60327224
Facts & features
Interior
Bedrooms & bathrooms
- Bedrooms: 4
- Bathrooms: 3
- Full bathrooms: 3
Rooms
- Room types: Mud Room, Foyer, Living Areas (2)
Heating
- Forced Air, Fireplace(s), Natural Gas
Cooling
- Central Air, Ceiling Fan(s), Zoned
Appliances
- Included: Dishwasher, Gas Water Heater, Exhaust Fan, Ice Maker, Microwave, Water Softener Owned, Refrigerator, Disposal
- Laundry: In Garage, W/D Hookup
Features
- Cathedral Ceiling(s), Quartz Counters, Internet - Fiber Optic, Internet - DSL, Internet - Cellular/Wireless, Internet - Cable, Soaking Tub, Vaulted Ceiling(s), Tray Ceiling(s), High Ceilings, Walk-In Closet(s), Walk-in Shower, High Speed Internet
- Flooring: Carpet, Luxury Vinyl, Hardwood
- Doors: Storm Door(s)
- Windows: Tilt-In Windows, Double Pane Windows, Blinds
- Has basement: No
- Attic: Partially Floored
- Has fireplace: Yes
- Fireplace features: Living Room, Blower Fan
Interior area
- Total structure area: 2,635
- Total interior livable area: 2,635 sqft
- Finished area above ground: 2,635
- Finished area below ground: 0
Property
Parking
- Total spaces: 3
- Parking features: Driveway, Garage Faces Front, Garage Door Opener
- Garage spaces: 3
- Has uncovered spaces: Yes
Features
- Levels: Two
- Stories: 2
- Patio & porch: Patio, Covered, Rear Porch, Front Porch, Deck
- Exterior features: Rain Gutters
- Fencing: Wood,Full
Lot
- Size: 7,405 Square Feet
- Dimensions: 70 x 104.6
- Features: Sprinklers In Front, Sprinklers In Rear, Dead End Street, Cul-De-Sac, Landscaped, Curbs
Details
- Parcel number: 100112001002053000
Construction
Type & style
- Home type: SingleFamily
- Architectural style: Traditional,Ranch
- Property subtype: Single Family Residence
Materials
- Brick, Vinyl Siding
- Foundation: Brick/Mortar, Poured Concrete
- Roof: Composition
Condition
- Year built: 2016
Utilities & green energy
- Sewer: Public Sewer
- Water: Public
- Utilities for property: Cable Available
Community & HOA
Community
- Security: Fire Alarm
- Subdivision: Copper Leaf
HOA
- Services included: Play Area, Basketball Court, Walking Trails, Clubhouse, Tennis Court(s), Pool, Common Area Maintenance
- HOA fee: $666 annually
Location
- Region: Nixa
Financial & listing details
- Price per square foot: $208/sqft
- Tax assessed value: $289,000
- Annual tax amount: $3,421
- Date on market: 6/24/2026
- Listing terms: Cash,VA Loan,FHA,Exchange,Conventional
Estimated market value
$538,900
$512,000 - $566,000
$2,830/mo
Price history
| Date | Event | Price |
|---|---|---|
| 7/1/2026 | Price change | $549,000-0.8%$208/sqft |
Source:  SOMOMLS as distributed by MLS GRID #60327224 Report a problem SOMOMLS as distributed by MLS GRID #60327224 Report a problem | ||
| 6/24/2026 | Price change | $553,500+23.7%$210/sqft |
Source: SOMOMLS as distributed by MLS GRID #60327224 Report a problem | ||
| 3/25/2022 | Pending sale | $447,500$170/sqft |
Source: SOMOMLS as distributed by MLS GRID #60213151 Report a problem | ||
| 3/25/2022 | Listed for sale | $447,500$170/sqft |
Source: SOMOMLS as distributed by MLS GRID #60213151 Report a problem | ||
Public tax history
| Year | Property taxes | Tax assessment |
|---|---|---|
| 2025 | $3,401 +6% | $54,910 +6.6% |
| 2024 | $3,209 | $51,490 |
| 2023 | $3,209 +3.5% | $51,490 +3.6% |
| 2022 | $3,101 | $49,690 |
| 2021 | -- | $49,690 |
| 2020 | -- | $49,690 |
| 2019 | -- | $49,690 +0.9% |
| 2018 | -- | $49,230 |
| 2017 | $205 | $49,230 +1339.5% |
| 2016 | $205 | $3,420 |
| 2015 | $205 | $3,420 |
Find assessor info on the county website
Monthly payment
Est. payment
Payment breakdown
Explore the cost of this home by adjusting the details. Changes won't be saved.Climate risks
Neighborhood: 65714
Nearby schools
GreatSchools rating
- 9/10John Thomas School of DiscoveryGrades: K-6Distance: 1.3 mi
- 8/10Nixa Junior High SchoolGrades: 7-8Distance: 0.9 mi
- 10/10Nixa High SchoolGrades: 9-12Distance: 3 mi
Schools provided by the listing agent
- Elementary: NX High Pointe/Summit
- Middle: Nixa
- High: Nixa
Source: SOMOMLS as distributed by MLS GRID. This data may not be complete. We recommend contacting the local school district to confirm school assignments for this home.
- $405,4004 bd2 ba2.3k sqft595 E Selby Dr, Nixa, MO 65714Off Market

- $358,5004 bd2 ba1.8k sqft599 E Selby Dr, Nixa, MO 65714Off Market
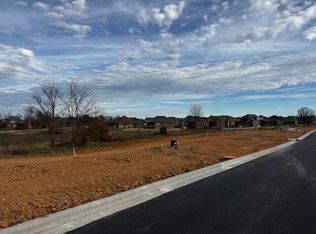
- $--0.43 Acres18 The Village Of Cloverhill, Nixa, MO 65714Sold
- $360,1003 bd1 ba1.9k sqft594 Penzance Dr, Nixa, MO 65714Off Market
- $436,9003 bd1 ba2.8k sqft598 Penzance Dr, Nixa, MO 65714Off Market
- $443,6003 bd1 ba2.6k sqft598 E Selby Dr, Nixa, MO 65714Off Market
- $335,0007,405 Square Feet601 E Selby Dr, Nixa, MO 65714Off Market
- $467,6003 bd1 ba2.9k sqft593 Selby Dr, Nixa, MO 65714Off Market
A local agent can set up tours, give advice and negotiate with sellers.
Similar homes
- $515,0004 bd3 ba2.7k sqft1409 N Wicklow Road, Nixa, MO 65714Active
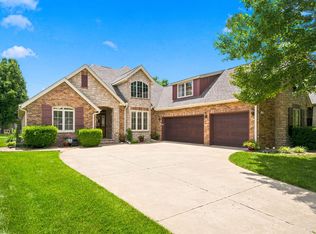
 MLS ID #60327409, Nicole Pettyjohn, Murney Associates - Primrose. SOMOMLS as distributed by MLS GRID
 - $429,9004 bd2 ba2.1k sqft599 Penzance Drive, Nixa, MO 65714Active
 MLS ID #60329344, Liza McLean, The Firm Real Estate, LLC. SOMOMLS as distributed by MLS GRID
 - $439,0004 bd3 ba2.6k sqft813 E Brewer Avenue, Nixa, MO 65714Active
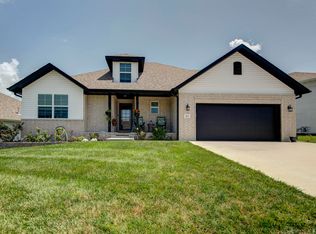 MLS ID #60329335, Janel Nibert, Murney Associates - Primrose. SOMOMLS as distributed by MLS GRID
 - $569,9005 bd3 ba3.7k sqft634 N Rockingham Avenue, Nixa, MO 65714Active
 MLS ID #60322085, Samantha Ulrich, Avenue 2 Real Estate Co. SOMOMLS as distributed by MLS GRID
 - $485,9004 bd3 ba2.2k sqft129 N Glengary Drive, Nixa, MO 65714ActiveMLS ID #60327873, Sharon Gatten, Keller Williams Local. SOMOMLS as distributed by MLS GRID
- $589,9006 bd4 ba3.4k sqft932 E Downshire Drive, Nixa, MO 65714ActiveMLS ID #60325890, Aaron M Owens, Alpha Realty MO, LLC. SOMOMLS as distributed by MLS GRID
- $454,5004 bd3 ba2.5k sqft653 Greer Avenue #653, Nixa, MO 65714ActiveMLS ID #60327194, Mary Jo Williams, Murney Associates - Primrose. SOMOMLS as distributed by MLS GRID
- $375,0004 bd2 ba2.1k sqft1360 N Rainbow Court, Nixa, MO 65714ActiveMLS ID #60327127, Heath Jech, Keller Williams Local. SOMOMLS as distributed by MLS GRID
- $550,0004 bd3 ba2.8k sqft1272 Hayden Court E, Springfield, MO 65804ActiveMLS ID #60327389, Team Serrano, Assist 2 Sell. SOMOMLS as distributed by MLS GRID
- $329,9003 bd2 ba1.9k sqft1110 N Arlington Street, Nixa, MO 65714ActiveMLS ID #60328654, Julia Epps, Murney Associates - Primrose. SOMOMLS as distributed by MLS GRID
- $660,0005 bd4 ba3.3k sqft204 N Blarney Court, Nixa, MO 65714ActiveMLS ID #60322437, Linh Claire Neal, Cantrell Real Estate. SOMOMLS as distributed by MLS GRID
- $639,0005 bd4 ba3.3k sqft1301 S Amber Ridge Drive, Nixa, MO 65714ActiveMLS ID #60319153, Joy Bray, Gateway Real Estate Team LLC. SOMOMLS as distributed by MLS GRID
- $529,0004 bd4 ba3.7k sqft4845 S Ash Avenue, Springfield, MO 65804ActiveMLS ID #60325415, Jo Sharp, Murney Associates - Primrose. SOMOMLS as distributed by MLS GRID
- $699,9003 bd3 ba2.4k sqft2274 S Alcey Way, Nixa, MO 65714ActiveMLS ID #60328170, Morgan Spillman, RE/MAX House of Brokers. SOMOMLS as distributed by MLS GRID
- $339,9004 bd2 ba2k sqft722 E Mining Camp Road, Nixa, MO 65714ActiveMLS ID #60327458, Holt Homes Group, Keller Williams Local. SOMOMLS as distributed by MLS GRID
- $314,9003 bd2 ba1.6k sqft1656 N Penrose Avenue, Nixa, MO 65714ActiveMLS ID #60324596, Jeanna Callahan, Century 21 Integrity Group. SOMOMLS as distributed by MLS GRID
- $329,0003 bd2 ba1.6k sqft1659 N Kingfisher Drive, Nixa, MO 65714ActiveMLS ID #60322837, Wem Oaks, Keller Williams Local. SOMOMLS as distributed by MLS GRID
- $486,5004 bd3 ba2.4k sqft6066 S Crescent Road, Brookline, MO 65619ActiveMLS ID #60329011, Jennifer Jackson, AMAX Real Estate. SOMOMLS as distributed by MLS GRID
- from $416,6774 bd3 ba2.5k sqft2500 Plan, Riverton Park, Nixa, MO 65714New ConstructionSchuber Mitchell Homes
- $549,9005 bd3 ba3k sqft4911 S Burrows Avenue, Springfield, MO 65810ActiveMLS ID #60323787, The Marin Group, Keller Williams Local. SOMOMLS as distributed by MLS GRID
