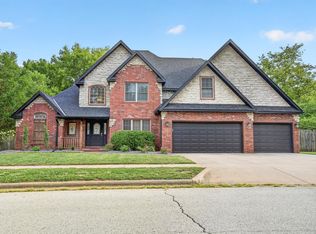
Former Bussell Model Home with all the bells and whistles! Positioned on a prominent corner lot, the fully bricked and well-lit exterior makes an immediate impression both night and day. Inside, you will find luxury vinyl plank flooring, granite countertops, gorgeous white plantation shutters and a gas masonry fireplace in the great room. The primary suite offers an enormous walk-in closet and a luxurious tiled shower. The home features 4BR, 2.5BA and a 3-car garage with built-in shelving. Outdoors, enjoy a large covered back patio, a fire pit, fully fenced backyard and an in-ground sprinkler system front and back. Additional upgrades include a full perimeter security/alarm system and front and back storm doors. This is truly a turnkey, move-in ready property where no detail was overlooked.
Active
Price cut: $6.6K (8/2)
$479,900
6066 S Crescent Road, Brookline, MO 65619
4beds
2,443sqft
Single Family Residence
Built in 2021
0.27 Acres Lot
$476,300 Zestimate®
$196/sqft
$25/mo HOA
What's special
Fully fenced backyardGranite countertopsFire pitLuxurious tiled showerLuxury vinyl plank flooringProminent corner lotLarge covered back patio
- 66 days
- 169
- 6
Zillow last checked:
Listing updated:
Listed by:
Jennifer Jackson 417-861-2279,
AMAX Real Estate
Source: SOMOMLS as distributed by MLS GRID,MLS#: 60329011
Facts & features
Interior
Bedrooms & bathrooms
- Bedrooms: 4
- Bathrooms: 3
- Full bathrooms: 2
- 1/2 bathrooms: 1
Rooms
- Room types: Master Bedroom, Pantry, Mud Room, Office, Great Room
Heating
- Central, Natural Gas
Cooling
- Central Air, Ceiling Fan(s)
Appliances
- Included: Dishwasher, Free-Standing Electric Oven, Convection Oven, Ice Maker, Microwave, Refrigerator, Electric Water Heater, Disposal
- Laundry: Main Level
Features
- Walk-In Closet(s), Granite Counters, High Ceilings, Walk-in Shower, High Speed Internet
- Flooring: Carpet, Luxury Vinyl
- Doors: Storm Door(s)
- Windows: Shutters, Double Pane Windows
- Has basement: No
- Attic: Pull Down Stairs
- Has fireplace: Yes
- Fireplace features: Gas, Stone, Great Room
Interior area
- Total structure area: 2,443
- Total interior livable area: 2,443 sqft
- Finished area above ground: 2,443
- Finished area below ground: 0
Property
Parking
- Total spaces: 3
- Parking features: Driveway, Garage Faces Front, Garage Door Opener
- Attached garage spaces: 3
- Has uncovered spaces: Yes
Features
- Levels: One
- Stories: 1
- Patio & porch: Covered, Rear Porch
- Exterior features: Rain Gutters
- Fencing: Privacy
Lot
- Size: 0.27 Acres
- Features: Sprinklers In Front, Sprinklers In Rear, Landscaped
Details
- Parcel number: 1829200248
- Other equipment: See Remarks
Construction
Type & style
- Home type: SingleFamily
- Architectural style: Ranch
- Property subtype: Single Family Residence
Materials
- Cultured Stone, Brick
- Foundation: Crawl Space
- Roof: Composition
Condition
- Year built: 2021
Utilities & green energy
- Sewer: Public Sewer
- Water: Public
Community & HOA
Community
- Security: Security System, Smoke Detector(s), Fire Alarm
- Subdivision: Green Ridge Estates
HOA
- Services included: Common Area Maintenance, Trash
- HOA fee: $300 annually
Location
- Region: Battlefield
Financial & listing details
- Price per square foot: $196/sqft
- Tax assessed value: $355,600
- Annual tax amount: $3,870
- Date on market: 7/16/2026
- Listing terms: Conventional,FHA
Estimated market value
$476,300
$452,000 - $500,000
$2,563/mo
Price history
| Date | Event | Price |
|---|---|---|
| 8/2/2026 | Price change | $479,900-1.4%$196/sqft |
Source:  SOMOMLS as distributed by MLS GRID #60329011 Report a problem SOMOMLS as distributed by MLS GRID #60329011 Report a problem | ||
| 7/16/2026 | Listed for sale | $486,500$199/sqft |
Source: SOMOMLS as distributed by MLS GRID #60329011 Report a problem | ||
Public tax history
| Year | Property taxes | Tax assessment |
|---|---|---|
| 2025 | $3,871 +5.7% | $67,560 +11.5% |
| 2024 | $3,661 +1.8% | $60,610 |
| 2023 | $3,597 +109.5% | $60,610 +102.4% |
| 2022 | $1,717 +294.1% | $29,940 +293.9% |
| 2021 | $436 | $7,600 |
Find assessor info on the county website
Monthly payment
Est. payment
Payment breakdown
Explore the cost of this home by adjusting the details. Changes won't be saved.Climate risks
Neighborhood: 65619
Nearby schools
Schools provided by the listing agent
- Elementary: RP Lyon
- Middle: Republic
- High: Republic
Source: SOMOMLS as distributed by MLS GRID. This data may not be complete. We recommend contacting the local school district to confirm school assignments for this home.
Similar homes
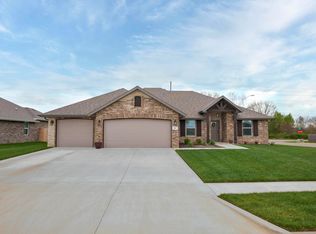
- $440,0004 bd3 ba2.7k sqft3801 W Randall Street, Battlefield, MO 65619Active
 MLS ID #60329963, Rhett Smillie, Keller Williams Local. SOMOMLS as distributed by MLS GRID

 - $325,0004 bd4 ba1.8k sqft4336 W 1st Street, Battlefield, MO 65619Active
 MLS ID #60332276, Devin Lance Lewis, Epique Realty. SOMOMLS as distributed by MLS GRID
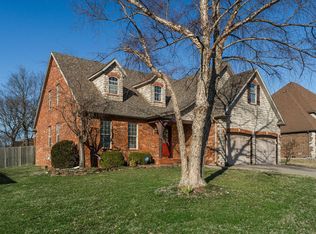
 - $449,9004 bd3 ba2.9k sqft608 S Cully Avenue, Republic, MO 65738Active
 MLS ID #60333769, Bonnie S. Thomas, ReeceNichols - Springfield. SOMOMLS as distributed by MLS GRID
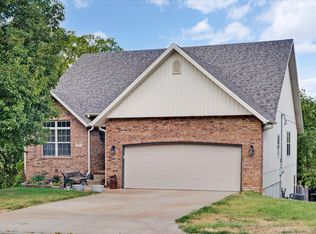
 - $464,9004 bd3 ba2.8k sqft829 S Shuyler Lane, Republic, MO 65738Active w/Contingency
 MLS ID #60332118, Saylor Paige King, Smith Realty. SOMOMLS as distributed by MLS GRID
 - $399,9004 bd3 ba2.6k sqft2098 N Preakness Drive, Nixa, MO 65714ActiveMLS ID #60331252, Penny L. Arthur, Professional Real Estate Group. SOMOMLS as distributed by MLS GRID
- $499,9005 bd3 ba3.4k sqft2741 W Fishhook Avenue, Ozark, MO 65721ActiveMLS ID #60334214, Elise M Ellis, Keller Williams Local. SOMOMLS as distributed by MLS GRID
- $494,9994 bd3 ba2.7k sqft1409 N Wicklow Road, Nixa, MO 65714ActiveMLS ID #60332915, Kim Mooneyham, Keller Williams Local. SOMOMLS as distributed by MLS GRID
- $499,0004 bd2 ba1.8k sqft742 Azalea Lane, Clever, MO 65631ActiveMLS ID #60329817, Wem Oaks, Keller Williams Local. SOMOMLS as distributed by MLS GRID
- $489,9005 bd4 ba3.1k sqft835 E Country Ridge Street, Nixa, MO 65714ActiveMLS ID #60330804, Carolyn Boss, Keller Williams Tri-Lakes. SOMOMLS as distributed by MLS GRID
- $434,9004 bd3 ba3k sqft2103 W Sexton Drive, Springfield, MO 65810Active w/ContingencyMLS ID #60332107, Levi A Willinger, Keller Williams Local. SOMOMLS as distributed by MLS GRID
- $460,0003 bd2 ba1.9k sqft1065 W Gaslight Drive, Springfield, MO 65810ActiveMLS ID #60333749, Brenda Essary, Jenni Cully & Associates, LLC. SOMOMLS as distributed by MLS GRID
- $474,9003 bd4 ba2.6k sqft879 E Westchester Drive, Springfield, MO 65810ActiveMLS ID #60322325, Brett Reinhart, BUY & SELL REALTY, LLC. SOMOMLS as distributed by MLS GRID
- $499,9005 bd4 ba3.3k sqft4039 E Melody Lane, Springfield, MO 65809ActiveMLS ID #60334201, Team Serrano, Assist 2 Sell. SOMOMLS as distributed by MLS GRID
- $434,9005 bd3 ba3.3k sqft1394 S Blockade Road, Republic, MO 65738ActiveMLS ID #60331560, Monica Cantrell, Keller Williams Local. SOMOMLS as distributed by MLS GRID
- $455,0004 bd3 ba3.3k sqft648 E Lakewood Place, Springfield, MO 65810ActiveMLS ID #60331590, Hannah Kelley, Keller Williams Local. SOMOMLS as distributed by MLS GRID
- $399,9004 bd4 ba2.7k sqft478 E Sequoia Street, Republic, MO 65738ActiveMLS ID #60333130, Holt Homes Group, Keller Williams Local. SOMOMLS as distributed by MLS GRID
- $425,0005 bd2 ba2.6k sqft226 N Hampton Avenue, Republic, MO 65738ActiveMLS ID #60332486, Blake Cantrell, Blake Cantrell Real Estate LLC. SOMOMLS as distributed by MLS GRID
- $459,9005 bd2 ba2.6k sqft1092 Blackjack School Road, Marionville, MO 65705ActiveMLS ID #60333323, Brenda K. Flower, Coldwell Banker Show-Me Properties. SOMOMLS as distributed by MLS GRID
- $354,9004 bd3 ba2k sqft343 E Grace Street, Republic, MO 65738Active w/ContingencyMLS ID #60333629, Megan E Henry, Alpha Realty MO, LLC. SOMOMLS as distributed by MLS GRID
- $415,0004 bd3 ba2.6k sqft813 E Brewer Avenue, Nixa, MO 65714ActiveMLS ID #60329335, Janel Nibert, Murney Associates - Primrose. SOMOMLS as distributed by MLS GRID
