Seller offering $10,000 that can go towards rate buy down or closing cost. Welcome to an exceptional walkout basement home tucked away in the highly sought-after Pearson Meadows neighborhood. Situated on a quiet street in the desirable Glendale School District, this beautifully maintained home offers the perfect combination of space, comfort, and natural beauty.With 4 bedrooms, A bonus room, theater room and 3 full bathrooms, and over 3300 square feet of living space, there's room for everyone to spread out and enjoy. The open-concept main level features inviting living areas, quality finishes, and seamless access to the covered deck overlooking a private, wooded backyard setting. Enjoy peaceful mornings and relaxing evenings surrounded by mature trees and the sights and sounds of a charming wet-weather creek that creates a truly picturesque backdrop.The walkout basement expands the home's functionality with a spacious second living area, making it ideal for entertaining, hosting guests, or creating separate living quarters. Movie lovers will appreciate the dedicated theater room, while the additional bonus room offers endless possibilities as a home office, gym, game room, hobby space, guest retreat, or media room.Whether you're looking for a place to entertain, unwind in nature, or simply enjoy one of Springfield's most desirable neighborhoods, this home delivers a rare combination of location, privacy, and versatility. Homes with wooded views and a setting like this don't come available often.
Active
Price cut: $5K (9/14)
$504,900
831 N Grapevine Road, Springfield, MO 65802
4beds
3,332sqft
Single Family Residence
Built in 2017
0.34 Acres Lot
$499,300 Zestimate®
$152/sqft
$25/mo HOA
What's special
Charming wet-weather creekPrivate wooded backyard settingQuiet streetWalkout basement homeWooded viewsQuality finishesBonus room
- 49 days
- 631
- 44
Zillow last checked:
Listing updated:
Listed by:
Dustin Curley 573-286-8640,
Alpha Realty MO, LLC
Source: SOMOMLS as distributed by MLS GRID,MLS#: 60329853
Facts & features
Interior
Bedrooms & bathrooms
- Bedrooms: 4
- Bathrooms: 3
- Full bathrooms: 3
Rooms
- Room types: Bedroom, Bonus Room, Media Room, Living Areas (2), Family Room, Master Bedroom
Heating
- Forced Air, Natural Gas
Cooling
- Central Air, Ceiling Fan(s)
Appliances
- Included: Dishwasher, Gas Water Heater, Free-Standing Electric Oven, Microwave, Disposal
- Laundry: In Basement, W/D Hookup
Features
- Vaulted Ceiling(s), Tray Ceiling(s), High Ceilings, Walk-In Closet(s), Walk-in Shower, Wet Bar, High Speed Internet
- Flooring: Carpet, Concrete, Tile, Hardwood
- Windows: Double Pane Windows
- Basement: Concrete,Exterior Entry,Storage Space,Finished,Walk-Out Access,Full
- Attic: Pull Down Stairs
- Has fireplace: Yes
- Fireplace features: Living Room, Gas
Interior area
- Total structure area: 3,332
- Total interior livable area: 3,332 sqft
- Finished area above ground: 1,646
- Finished area below ground: 1,686
Property
Parking
- Total spaces: 3
- Parking features: Driveway, Paved, Garage Faces Front
- Attached garage spaces: 3
- Has uncovered spaces: Yes
Features
- Levels: One
- Stories: 1
- Patio & porch: Patio, Covered, Front Porch, Deck
- Exterior features: Rain Gutters
- Fencing: Privacy,Wood
- Waterfront features: Wet Weather Creek
Lot
- Size: 0.34 Acres
- Features: Landscaped, Mature Trees
Details
- Parcel number: 1214200126
Construction
Type & style
- Home type: SingleFamily
- Architectural style: Traditional
- Property subtype: Single Family Residence
Materials
- Brick, Vinyl Siding, Stone
- Foundation: Permanent, Poured Concrete
- Roof: Asphalt
Condition
- Year built: 2017
Utilities & green energy
- Sewer: Public Sewer
- Water: Public
- Utilities for property: Cable Available
Community & HOA
Community
- Subdivision: Pearson Meadows
HOA
- Services included: Play Area, Common Area Maintenance
- HOA fee: $300 annually
Location
- Region: Springfield
Financial & listing details
- Price per square foot: $152/sqft
- Tax assessed value: $335,900
- Annual tax amount: $3,415
- Date on market: 7/27/2026
- Listing terms: Cash,VA Loan,FHA,Conventional
- Road surface type: Asphalt
Estimated market value
$499,300
$474,000 - $524,000
$3,325/mo
Price history
| Date | Event | Price |
|---|---|---|
| 9/14/2026 | Price change | $504,900-1%$152/sqft |
Source:  SOMOMLS as distributed by MLS GRID #60329853 Report a problem SOMOMLS as distributed by MLS GRID #60329853 Report a problem | ||
| 9/2/2026 | Price change | $509,900+2.2%$153/sqft |
Source: SOMOMLS as distributed by MLS GRID #60329853 Report a problem | ||
| 8/31/2026 | Price change | $498,9000%$150/sqft |
Source: SOMOMLS as distributed by MLS GRID #60329853 Report a problem | ||
| 8/23/2026 | Price change | $499,000-2%$150/sqft |
Source: SOMOMLS as distributed by MLS GRID #60329853 Report a problem | ||
| 8/8/2026 | Price change | $509,000-1.9%$153/sqft |
Source: SOMOMLS as distributed by MLS GRID #60329853 Report a problem | ||
| 7/27/2026 | Listed for sale | $519,000+55.2%$156/sqft |
Source: SOMOMLS as distributed by MLS GRID #60329853 Report a problem | ||
| 4/19/2019 | Listing removed | $334,499$100/sqft |
Source: Murney Associates, Realtors #60127236 Report a problem | ||
| 3/14/2019 | Price change | $334,499-0.1%$100/sqft |
Source: Murney Associates, Realtors #60127236 Report a problem | ||
| 1/15/2019 | Listed for sale | $335,000+11.7%$101/sqft |
Source: Murney Associates, Realtors #60127236 Report a problem | ||
| 10/6/2017 | Sold | -- |
Source: Agent Provided Report a problem | ||
| 7/15/2017 | Sold | -- |
Source: Agent Provided Report a problem | ||
| 4/24/2017 | Pending sale | $299,900$90/sqft |
Source: Keller Williams - Greater Springfield #60075108 Report a problem | ||
| 3/29/2017 | Listed for sale | $299,900+1099.6%$90/sqft |
Source: Keller Williams #60075108 Report a problem | ||
| 4/12/2016 | Listing removed | $25,000$8/sqft |
Source: Murney Associates, Realtors #60047974 Report a problem | ||
| 4/2/2016 | Price change | $25,000-13.8%$8/sqft |
Source: Murney Associates, Realtors #60047974 Report a problem | ||
| 3/24/2016 | Price change | $29,000+0.3%$9/sqft |
Source: Murney Associates, Realtors #60047974 Report a problem | ||
| 12/17/2015 | Price change | $28,900-3.3%$9/sqft |
Source: Owner Report a problem | ||
| 2/6/2014 | Price change | $29,900-14.6%$9/sqft |
Source: Greater Springfield LLC #11312379 Report a problem | ||
| 12/13/2013 | Listed for sale | $35,000$11/sqft |
Source: Greater Springfield LLC #11312379 Report a problem | ||
| 2/20/2013 | Listing removed | $35,000$11/sqft |
Source: Keller Williams #1201661 Report a problem | ||
| 11/8/2012 | Listed for sale | $35,000$11/sqft |
Source: Keller Williams #1201661 Report a problem | ||
| 8/8/2012 | Listing removed | $35,000$11/sqft |
Source: Keller Williams #1201661 Report a problem | ||
| 2/16/2012 | Listed for sale | $35,000$11/sqft |
Source: Keller Williams #1201661 Report a problem | ||
Public tax history
| Year | Property taxes | Tax assessment |
|---|---|---|
| 2025 | $3,416 +6.1% | $63,820 +11.9% |
| 2024 | $3,220 -0.5% | $57,020 |
| 2023 | $3,236 +11.6% | $57,020 +14.8% |
| 2022 | $2,899 +5.6% | $49,670 |
| 2021 | $2,745 +3% | $49,670 +8.2% |
| 2020 | $2,664 +10.1% | $45,890 +7.2% |
| 2018 | $2,420 +809.9% | $42,790 +800.8% |
| 2017 | $266 | $4,750 |
| 2016 | $266 | $4,750 |
| 2015 | $266 +0.8% | $4,750 |
| 2014 | $264 | $4,750 |
| 2012 | -- | $4,750 |
| 2011 | -- | $4,750 -25.2% |
| 2010 | -- | $6,350 +6250% |
| 2006 | -- | $100 |
| 2005 | -- | $100 |
Find assessor info on the county website
Monthly payment
Est. payment
Payment breakdown
Explore the cost of this home by adjusting the details. Changes won't be saved.Climate risks
Neighborhood: 65802
Nearby schools
Schools provided by the listing agent
- Elementary: SGF-Hickory Hills
- Middle: SGF-Hickory Hills
- High: SGF-Glendale
Source: SOMOMLS as distributed by MLS GRID. This data may not be complete. We recommend contacting the local school district to confirm school assignments for this home.
- $565,9006 bd4 ba3.8k sqft823 N Grapevine Rd, Springfield, MO 65802Off Market
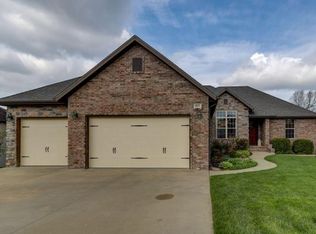
- $639,6006 bd3 ba3.8k sqft823 Grapevine Rd, Springfield, MO 65802Off Market
- $555,3004 bd2 ba3.5k sqft839 N Grapevine Rd, Springfield, MO 65802Off Market
- $625,5004 bd3 ba3.3k sqft817 Grapevine Rd, Springfield, MO 65802Off Market
Similar homes
- $514,9005 bd3 ba2.9k sqft992 N Cedar Ridge Avenue, Springfield, MO 65802Active

 MLS ID #60326713, Aaron M Owens, Alpha Realty MO, LLC. SOMOMLS as distributed by MLS GRID
 - $539,9004 bd3 ba3.4k sqft5072 E Hedgerow Drive, Springfield, MO 65802Active
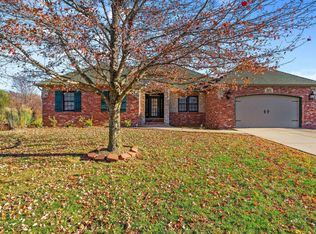 MLS ID #60331641, Charity Fitzgerald, Cantrell Real Estate. SOMOMLS as distributed by MLS GRID
 - $540,0005 bd3 ba3.3k sqft5055 E Farm Road 122, Springfield, MO 65802Active
 MLS ID #60328686, Sarah B. Winfield, Keller Williams Local. SOMOMLS as distributed by MLS GRID
 - $599,9005 bd3 ba3.5k sqft1646 N Waterstone Avenue, Springfield, MO 65802Active
 MLS ID #60331156, Shannon G Todd, Murney Associates - Primrose. SOMOMLS as distributed by MLS GRID
 - $585,0004 bd5 ba3.5k sqft5079 E Farm Road 122, Springfield, MO 65802ActiveMLS ID #60328270, Adam Graddy, Keller Williams Local. SOMOMLS as distributed by MLS GRID
- $485,0004 bd3 ba2.1k sqft5048 E Swale Court, Springfield, MO 65802ActiveMLS ID #60330153, Paulina Najbar, Keller Williams Local. SOMOMLS as distributed by MLS GRID
- $499,5005 bd3 ba3.4k sqft5618 E Pearson Parkway, Strafford, MO 65757ActiveMLS ID #60320888, Carrie O'Neal, Tolbert Realtors. SOMOMLS as distributed by MLS GRID
- $500,0004 bd3 ba3.4k sqft5809 S Clay Avenue, Springfield, MO 65810ActiveMLS ID #60332943, Langston Group, Murney Associates - Primrose. SOMOMLS as distributed by MLS GRID
- $549,0003 bd2 ba2.6k sqft4081 E Kingsbury Street, Springfield, MO 65809ActiveMLS ID #60330694, Martha Khadyrke, Old World Realty, LLC. SOMOMLS as distributed by MLS GRID
- $405,0004 bd2 ba2.2k sqft1991 N Parkway Place, Strafford, MO 65757ActiveMLS ID #60332503, Jeanna Holmes, Cantrell Real Estate. SOMOMLS as distributed by MLS GRID
- $449,9995 bd3 ba3.5k sqft3582 N Thistlewood Court, Springfield, MO 65803ActiveMLS ID #60333056, Avery Grant, Alpha Realty MO, LLC. SOMOMLS as distributed by MLS GRID
- $620,0004 bd4 ba4.4k sqft1468 S Bright Oak Avenue, Springfield, MO 65809ActiveMLS ID #60332556, Holt Homes Group, Keller Williams Local. SOMOMLS as distributed by MLS GRID
- $549,9003 bd3 ba2.5k sqft209 W Farm Road 82, Springfield, MO 65803ActiveMLS ID #60332408, 417 Property Pros, Keller Williams Local. SOMOMLS as distributed by MLS GRID
- $324,9003 bd3 ba1.9k sqft4219 E Summer Set Street, Springfield, MO 65802ActiveMLS ID #60328636, Kelly Frey, Keller Williams Local. SOMOMLS as distributed by MLS GRID
- $589,9005 bd3 ba3.8k sqft1854 S Oakmont Avenue, Springfield, MO 65809ActiveMLS ID #60329640, Paulina Najbar, Keller Williams Local. SOMOMLS as distributed by MLS GRID
- $409,0004 bd3 ba2.7k sqft1628 S Charing Road, Springfield, MO 65809ActiveMLS ID #60326610, Adam Graddy, Keller Williams Local. SOMOMLS as distributed by MLS GRID
- $549,9004 bd4 ba3.6k sqft1404 Cody Road, Nixa, MO 65714ActiveMLS ID #60333443, Liliana Owen, Keller Williams Local. SOMOMLS as distributed by MLS GRID
- $595,0005 bd3 ba3.2k sqft4907 S Clay Court, Springfield, MO 65810ActiveMLS ID #60333549, Patrick J Murney, Murney Associates - Primrose. SOMOMLS as distributed by MLS GRID
- $499,0005 bd3 ba2.9k sqft713 E Meadowlark Circle, Springfield, MO 65810ActiveMLS ID #60332007, Megan Loew, Keller Williams Local. SOMOMLS as distributed by MLS GRID
- $515,0005 bd3 ba3.4k sqft2741 W Fishhook Avenue, Ozark, MO 65721ActiveMLS ID #60332809, Elise M Ellis, Keller Williams Local. SOMOMLS as distributed by MLS GRID
