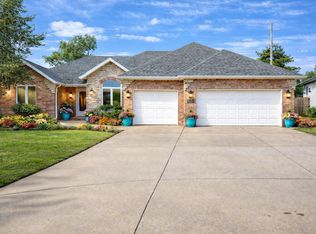
Welcome to the basement home you've been looking for! Located in the desirable Huntington Park community, this 5-bedroom, 3-bathroom, 3 car garage home offers just over 3,500 square feet of living space with room for everyone. You'll find a spacious living room, an open kitchen, a private primary suite, a large deck, and a finished basement that's perfect for entertaining!The home is packed with features buyers will appreciate, including granite countertops, a tiled walk-in shower in the primary bathroom, a wet bar in the basement, laundry room cabinetry, a fenced backyard, and the refrigerator is included. Don't forget about the NEW ROOF!Enjoy the quiet feel of Huntington Park while staying just minutes from Springfield. With convenient access to I-44, you're only a short drive from the Ozark Empire Fairgrounds, Dickerson Park Zoo, shopping, dining, and everyday amenities. If you've been looking for space, updates, and a great location, this home is one you won't want to miss!
Active
$430,000
3582 N Thistlewood Court, Springfield, MO 65803
5beds
3,529sqft
Single Family Residence
Built in 2004
10,018 Square Feet Lot
$-- Zestimate®
$122/sqft
$7/mo HOA
What's special
Fenced backyardLarge deckGranite countertopsNew roofOpen kitchenPrivate primary suiteLaundry room cabinetry
- 6 days
- 239
- 20
Zillow last checked:
Listing updated:
Listed by:
Avery Grant 417-370-1485,
Alpha Realty MO, LLC,
Landon W. Denney 417-736-9626,
Alpha Realty MO, LLC
Source: SOMOMLS as distributed by MLS GRID,MLS#: 60335563
Facts & features
Interior
Bedrooms & bathrooms
- Bedrooms: 5
- Bathrooms: 3
- Full bathrooms: 3
Rooms
- Room types: Bedroom, Bonus Room, Great Room, Family Room, Master Bedroom
Heating
- Forced Air, Natural Gas
Cooling
- Central Air, Ceiling Fan(s)
Appliances
- Included: Dishwasher, Free-Standing Electric Oven, Microwave, Refrigerator
- Laundry: In Basement, W/D Hookup
Features
- Wet Bar, Granite Counters, High Ceilings, Walk-In Closet(s), Walk-in Shower
- Windows: Double Pane Windows
- Basement: Finished,Full
- Has fireplace: Yes
Interior area
- Total structure area: 3,529
- Total interior livable area: 3,529 sqft
- Finished area above ground: 1,776
- Finished area below ground: 1,753
Property
Parking
- Total spaces: 3
- Parking features: Garage Door Opener, Garage Faces Front
- Attached garage spaces: 3
Features
- Levels: One
- Stories: 1
- Patio & porch: Deck
- Fencing: Privacy,Full,Wood
- Has view: Yes
- View description: City
Lot
- Size: 10,018 Square Feet
Details
- Additional structures: Shed(s)
- Parcel number: 1302119044
Construction
Type & style
- Home type: SingleFamily
- Property subtype: Single Family Residence
Materials
- Brick, Vinyl Siding, Stone
- Foundation: Permanent
- Roof: Composition
Condition
- Year built: 2004
Utilities & green energy
- Sewer: Public Sewer
- Water: Public
Community & HOA
Community
- Security: Smoke Detector(s)
- Subdivision: Huntington Park
HOA
- Services included: Common Area Maintenance
- HOA fee: $80 annually
Location
- Region: Springfield
Financial & listing details
- Price per square foot: $122/sqft
- Tax assessed value: $336,400
- Annual tax amount: $3,460
- Date on market: 10/5/2026
- Listing terms: Cash,VA Loan,Conventional
- Road surface type: Asphalt
Estimated market value
Not available
Estimated sales range
Not available
$2,611/mo
Price history
| Date | Event | Price |
|---|---|---|
| 10/5/2026 | Listed for sale | $430,000+79.2%$122/sqft |
Source:  SOMOMLS as distributed by MLS GRID #60335563 Report a problem SOMOMLS as distributed by MLS GRID #60335563 Report a problem | ||
| 12/23/2007 | Listing removed | $239,900$68/sqft |
Source: Number1Expert #712972 Report a problem | ||
| 12/1/2007 | Listed for sale | $239,900$68/sqft |
Source: Number1Expert #712972 Report a problem | ||
Public tax history
| Year | Property taxes | Tax assessment |
|---|---|---|
| 2025 | $3,457 -0.1% | $63,920 +6.9% |
| 2024 | $3,460 +0.5% | $59,770 |
| 2023 | $3,442 +25.1% | $59,770 +27.6% |
| 2022 | $2,753 +4.5% | $46,840 |
| 2021 | $2,633 +14.2% | $46,840 +20.3% |
| 2020 | $2,305 +3.5% | $38,930 +1.1% |
| 2018 | $2,226 +11.4% | $38,490 +10.2% |
| 2017 | $1,998 | $34,920 |
| 2016 | $1,998 | $34,920 |
| 2015 | $1,998 +0.7% | $34,920 |
| 2014 | $1,983 | $34,920 -6.4% |
| 2012 | -- | $37,300 |
| 2011 | -- | $37,300 -12.3% |
| 2010 | -- | $42,540 +13.6% |
| 2006 | $153 | $37,450 |
| 2005 | $153 | $37,450 +960.9% |
| 2004 | -- | $3,530 |
Find assessor info on the county website
Monthly payment
Est. payment
Payment breakdown
Explore the cost of this home by adjusting the details. Changes won't be saved.Climate risks
Neighborhood: 65803
Nearby schools
Schools provided by the listing agent
- Elementary: SGF-Truman
- Middle: SGF-Pleasant View
- High: SGF-Hillcrest
Source: SOMOMLS as distributed by MLS GRID. This data may not be complete. We recommend contacting the local school district to confirm school assignments for this home.
- $428,9005 bd3 ba3.2k sqft3594 N Thistlewood Ct, Springfield, MO 65803Off Market
- $397,6005 bd3 ba3.7k sqft3633 N Oak Point Ave, Springfield, MO 65803Off Market
- $440,4005 bd3 ba3.2k sqft3606 N Thistlewood Ct, Springfield, MO 65803Off Market
- $--3 bd2 ba2.1k sqft3645 N Oak Point Ave, Springfield, MO 65803Sold
Similar homes
- $525,0004 bd3 ba2.8k sqft1163 E Headley Street, Springfield, MO 65803Active
 MLS ID #60335272, Michelle A Lewis, Nettwork Global. SOMOMLS as distributed by MLS GRID
 - $359,9004 bd3 ba2.4k sqft3291 N Eakins Avenue, Springfield, MO 65803Active
 MLS ID #60334376, Bonnie S. Thomas, ReeceNichols - Springfield. SOMOMLS as distributed by MLS GRID
 - $329,9993 bd2 ba2k sqft621 W Meadowgate Drive, Springfield, MO 65803Active
 MLS ID #60322293, Jessee Elijah Owens, Keller Williams Local. SOMOMLS as distributed by MLS GRID
 - $525,0003 bd3 ba2.5k sqft209 W Farm Road 82, Springfield, MO 65803Active
 MLS ID #60332408, 417 Property Pros, Keller Williams Local. SOMOMLS as distributed by MLS GRID
 - $599,0004 bd3 ba5.1k sqft1214 W Beverly Hills Drive, Springfield, MO 65803ActiveMLS ID #60330821, Sharon Elkins, Beverly Hills 417. SOMOMLS as distributed by MLS GRID
- $435,0005 bd3 ba3.5k sqft395 S Yellowwood Drive, Springfield, MO 65809ActiveMLS ID #60327446, Adam Graddy, Keller Williams Local. SOMOMLS as distributed by MLS GRID
- $445,0005 bd3 ba3k sqft1093 E Lakota Street, Nixa, MO 65714ActiveMLS ID #60335880, John Michael Brewer, Murney Associates - Primrose. SOMOMLS as distributed by MLS GRID
- $394,9004 bd3 ba2.4k sqft817 E Gaslight Drive, Springfield, MO 65810ActiveMLS ID #60335572, Jeff Jones, Murney Associates - Primrose. SOMOMLS as distributed by MLS GRID
- $429,9004 bd3 ba3k sqft2103 W Sexton Drive, Springfield, MO 65810ActiveMLS ID #60332107, Levi A Willinger, Keller Williams Local. SOMOMLS as distributed by MLS GRID
- $399,0004 bd3 ba2.7k sqft1628 S Charing Road, Springfield, MO 65809ActiveMLS ID #60326610, Adam Graddy, Keller Williams Local. SOMOMLS as distributed by MLS GRID
- $479,9004 bd3 ba3.3k sqft831 N Grapevine Road, Springfield, MO 65802ActiveMLS ID #60329853, Dustin Curley, Alpha Realty MO, LLC. SOMOMLS as distributed by MLS GRID
- $405,0004 bd2 ba2.2k sqft1991 N Parkway Place, Strafford, MO 65757ActiveMLS ID #60332503, Jeanna Holmes, Cantrell Real Estate. SOMOMLS as distributed by MLS GRID
- $499,9005 bd4 ba3.3k sqft4039 E Melody Lane, Springfield, MO 65809ActiveMLS ID #60334201, Team Serrano, Assist 2 Sell. SOMOMLS as distributed by MLS GRID
- $259,9004 bd4 ba1.7k sqft3283 N Nixon Avenue, Springfield, MO 65803ActiveMLS ID #60330355, James Stewart, ReeceNichols - Springfield. SOMOMLS as distributed by MLS GRID
- $479,9005 bd3 ba3.3k sqft3322 S Saratoga Avenue, Springfield, MO 65804ActiveMLS ID #60323998, Kim Melcher, Realty One Group Grand. SOMOMLS as distributed by MLS GRID
- $429,9005 bd3 ba3.3k sqft1394 S Blockade Road, Republic, MO 65738ActiveMLS ID #60331560, Monica Cantrell, Keller Williams Local. SOMOMLS as distributed by MLS GRID
- $507,9005 bd3 ba2.9k sqft992 N Cedar Ridge Avenue, Springfield, MO 65802ActiveMLS ID #60326713, Aaron M Owens, Alpha Realty MO, LLC. SOMOMLS as distributed by MLS GRID
- $499,5005 bd3 ba3.4k sqft5618 E Pearson Parkway, Strafford, MO 65757ActiveMLS ID #60320888, Carrie O'Neal, Tolbert Realtors. SOMOMLS as distributed by MLS GRID
- $389,9004 bd3 ba2.2k sqft5662 E Gatehouse Drive, Strafford, MO 65757ActiveMLS ID #60327553, Brian K Jackson, Keller Williams Local. SOMOMLS as distributed by MLS GRID
- $384,9994 bd4 ba3.4k sqft2249 E Cragmont Street, Springfield, MO 65804ActiveMLS ID #60329700, Linh Claire Neal, Cantrell Real Estate. SOMOMLS as distributed by MLS GRID
