Welcome to 3283 N Nixon Avenue in Springfield, Missouri, a beautifully maintained home offering extensive recent updates, TWO first-floor bedrooms with ensuites and outstanding value. Situated on a generous lot with mature trees and a convenient storage shed, this move-in ready property combines modern improvements with everyday comfort.The inviting floor plan features durable luxury vinyl plank flooring throughout the main level, installed in 2025, along with a spacious living room filled with natural light from two new windows added in 2026. The kitchen offers abundant cabinet and countertop space, stainless steel appliances, and a functional layout that flows seamlessly into the dining area, making it ideal for both daily living and entertaining. A new dishwasher was installed in 2025, adding convenience and efficiency.The primary suite provides a comfortable retreat with a private bath, while additional bedrooms offer flexibility for family, guests, or a home office. In 2023, the home received a new water heater and three new ADA-compliant toilets.Major exterior improvements completed in June 2026 provide peace of mind for years to come, including a new roof and roof vents on the home, a new roof on the storage shed, new vinyl siding, new gutters with leaf guards, new window screens, and two new living room windows. The backyard deck was also power washed and stained in 2026, creating an attractive outdoor space for relaxing or entertaining. Additional updates include new French doors leading to the backyard and a new garage door opener and sensors, both installed in 2025.Conveniently located near schools, parks, shopping, restaurants, and major Springfield amenities, this home offers the perfect combination of updates, functionality, and location. With a long list of recent improvements already completed, 3283 N Nixon Avenue is ready for its next owner to move in and enjoy.
Active
Price cut: $10K (9/11)
$259,900
3283 N Nixon Avenue, Springfield, MO 65803
4beds
1,786sqft
Single Family Residence
Built in 2000
10,454 Square Feet Lot
$258,400 Zestimate®
$146/sqft
$13/mo HOA
What's special
Stainless steel appliancesConvenient storage shedNew vinyl sidingNew window screens
- 68 days
- 2,198
- 193
Zillow last checked:
Listing updated:
Listed by:
James Stewart 417-234-8198,
ReeceNichols - Springfield,
Robert L. Ellerman 417-231-9341,
ReeceNichols - Springfield
Source: SOMOMLS as distributed by MLS GRID,MLS#: 60330355
Facts & features
Interior
Bedrooms & bathrooms
- Bedrooms: 4
- Bathrooms: 4
- Full bathrooms: 3
- 1/2 bathrooms: 1
Rooms
- Room types: Master Bedroom
Heating
- Forced Air, Central, Electric
Cooling
- Central Air, Ceiling Fan(s)
Appliances
- Included: Dishwasher, Free-Standing Electric Oven, Microwave, Electric Water Heater, Disposal
- Laundry: Main Level
Features
- High Speed Internet, Walk-In Closet(s), Marble Counters, Laminate Counters
- Flooring: Carpet, Luxury Vinyl, Tile
- Windows: Blinds, Double Pane Windows
- Has basement: No
- Attic: Access Only:No Stairs
- Has fireplace: No
Interior area
- Total structure area: 1,786
- Total interior livable area: 1,786 sqft
- Finished area above ground: 1,786
- Finished area below ground: 0
Property
Parking
- Total spaces: 2
- Parking features: Garage Faces Front
- Attached garage spaces: 2
Features
- Levels: One and One Half
- Stories: 2
- Patio & porch: Deck
- Exterior features: Rain Gutters
- Fencing: Partial,Wood,Privacy
Lot
- Size: 10,454 Square Feet
- Features: Cul-De-Sac, Easements
Details
- Additional structures: Shed(s)
- Parcel number: 1304200076
Construction
Type & style
- Home type: SingleFamily
- Property subtype: Single Family Residence
Materials
- Brick, Vinyl Siding
- Foundation: Crawl Space
- Roof: Composition
Condition
- Year built: 2000
Utilities & green energy
- Sewer: Public Sewer
- Water: Public
Community & HOA
Community
- Security: Smoke Detector(s)
- Subdivision: Crown Meadows
HOA
- Services included: Trash
- HOA fee: $160 annually
Location
- Region: Springfield
Financial & listing details
- Price per square foot: $146/sqft
- Tax assessed value: $181,200
- Annual tax amount: $1,944
- Date on market: 8/1/2026
- Listing terms: Cash,VA Loan,FHA
- Road surface type: Asphalt
Estimated market value
$258,400
$245,000 - $271,000
$2,323/mo
Price history
| Date | Event | Price |
|---|---|---|
| 9/11/2026 | Price change | $259,900-3.7%$146/sqft |
Source:  SOMOMLS as distributed by MLS GRID #60330355 Report a problem SOMOMLS as distributed by MLS GRID #60330355 Report a problem | ||
| 8/10/2026 | Price change | $269,900-1.9%$151/sqft |
Source: SOMOMLS as distributed by MLS GRID #60330355 Report a problem | ||
| 8/1/2026 | Listed for sale | $275,000$154/sqft |
Source: SOMOMLS as distributed by MLS GRID #60330355 Report a problem | ||
| 7/29/2026 | Listing removed | $275,000$154/sqft |
Source:  ReeceNichols Real Estate #60326965 Report a problem ReeceNichols Real Estate #60326965 Report a problem | ||
| 7/9/2026 | Price change | $275,000-3%$154/sqft |
Source: ReeceNichols Real Estate #60326965 Report a problem | ||
| 6/22/2026 | Listed for sale | $283,400+77.2%$159/sqft |
Source: ReeceNichols Real Estate #60326965 Report a problem | ||
| 3/16/2019 | Listing removed | $159,900$90/sqft |
Source: Keller Williams #60125556 Report a problem | ||
| 3/16/2019 | Listed for sale | $159,900$90/sqft |
Source: Keller Williams #60125556 Report a problem | ||
| 3/8/2019 | Sold | -- |
Source: Agent Provided Report a problem | ||
| 2/4/2019 | Pending sale | $159,900$90/sqft |
Source: Keller Williams Realty #60125556 Report a problem | ||
| 1/22/2019 | Price change | $159,900-5.9%$90/sqft |
Source: Keller Williams Realty #60125556 Report a problem | ||
| 1/14/2019 | Price change | $169,900-2.9%$95/sqft |
Source: Keller Williams Realty #60125556 Report a problem | ||
| 12/13/2018 | Listed for sale | $174,900$98/sqft |
Source: Keller Williams #60125556 Report a problem | ||
Public tax history
| Year | Property taxes | Tax assessment |
|---|---|---|
| 2025 | $1,945 +12.9% | $34,430 +14.9% |
| 2024 | $1,723 +0.3% | $29,960 |
| 2023 | $1,718 +16.5% | $29,960 +13.7% |
| 2022 | $1,474 +0% | $26,350 |
| 2021 | $1,474 +3.7% | $26,350 +5.6% |
| 2020 | $1,421 +25.4% | $24,950 +26% |
| 2018 | $1,133 +1.3% | $19,800 |
| 2017 | $1,119 | $19,800 |
| 2016 | $1,119 | $19,800 |
| 2015 | $1,119 +0.8% | $19,800 +0.5% |
| 2014 | $1,110 | $19,700 +3.5% |
| 2012 | -- | $19,040 |
| 2011 | -- | $19,040 -10.8% |
| 2010 | -- | $21,340 -22.6% |
| 2006 | $1,059 | $27,570 |
| 2005 | $1,059 +7% | $27,570 +29.8% |
| 2004 | $989 -7.8% | $21,240 |
| 2003 | $1,073 +658.8% | $21,240 -18% |
| 2002 | $141 +3.5% | $25,900 +640% |
| 2001 | $137 | $3,500 |
Find assessor info on the county website
Monthly payment
Est. payment
Payment breakdown
Explore the cost of this home by adjusting the details. Changes won't be saved.Climate risks
Neighborhood: 65803
Nearby schools
Schools provided by the listing agent
- Elementary: WD Central
- Middle: Willard
- High: Willard
Source: SOMOMLS as distributed by MLS GRID. This data may not be complete. We recommend contacting the local school district to confirm school assignments for this home.


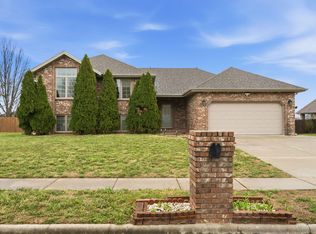
Similar homes
- $250,0003 bd2 ba1.5k sqft335 S Foster Avenue, Springfield, MO 65802Active

 MLS ID #60335408, Riley Real Estate powered by Keller Williams, Keller Williams Local. SOMOMLS as distributed by MLS GRID
 - $359,9004 bd3 ba2.4k sqft3291 N Eakins Avenue, Springfield, MO 65803Active
 MLS ID #60334376, Bonnie S. Thomas, ReeceNichols - Springfield. SOMOMLS as distributed by MLS GRID
 - $239,9003 bd2 ba1.2k sqft3808 N Spring Brooke Avenue, Springfield, MO 65803Active
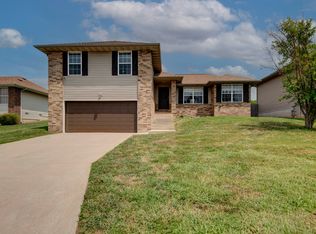 MLS ID #60330913, Janet L Parsons, RE/MAX House of Brokers. SOMOMLS as distributed by MLS GRID
 - $252,9003 bd2 ba1.6k sqft6946 W Lone Oak Street, Springfield, MO 65803Active
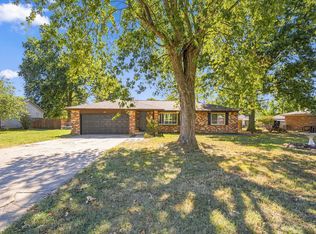 MLS ID #60328671, Hilary Pennarts, ReeceNichols - Springfield. SOMOMLS as distributed by MLS GRID
 - $265,0003 bd3 ba1.7k sqft617 N Elmwood Avenue, Springfield, MO 65802ActiveMLS ID #60335513, Charity Fitzgerald, Cantrell Real Estate. SOMOMLS as distributed by MLS GRID
- $234,9003 bd2 ba1.1k sqft2462 W Cedar Creek Drive, Springfield, MO 65803ActiveMLS ID #60330362, Whitney J Shoffner, Murney Associates - Primrose. SOMOMLS as distributed by MLS GRID
- $230,0004 bd2 ba1.1k sqft1911 N Benton Avenue, Springfield, MO 65803ActiveMLS ID #60329531, Rachel Countryman, EXP Realty LLC. SOMOMLS as distributed by MLS GRID
- $255,0003 bd2 ba1.3k sqft4037 W Linwood Street, Springfield, MO 65807ActiveMLS ID #60333866, Wes Litton, Keller Williams Local. SOMOMLS as distributed by MLS GRID
- $245,0003 bd2 ba1.4k sqft5593 W Lombard Street, Springfield, MO 65802ActiveMLS ID #60333522, Jason Komm, Keller Williams Local. SOMOMLS as distributed by MLS GRID
- $264,0003 bd2 ba1.4k sqft4414 W 3rd Street, Battlefield, MO 65619ActiveMLS ID #60335464, Carolyn Boss, Keller Williams Tri-Lakes. SOMOMLS as distributed by MLS GRID
- $265,0003 bd2 ba1.6k sqft4851 E Weeping Willow Lane, Springfield, MO 65809ActiveMLS ID #60331236, Educators Realty Group powered by Keller Williams, Keller Williams Local. SOMOMLS as distributed by MLS GRID
- $249,9003 bd2 ba1.6k sqft1201 W Edgewood Street, Springfield, MO 65807ActiveMLS ID #60333330, Team Serrano, Assist 2 Sell. SOMOMLS as distributed by MLS GRID
- $270,9003 bd2 ba1.8k sqft3977 W Beechwood Street, Springfield, MO 65807ActiveMLS ID #60327969, Heath Jech, Keller Williams Local. SOMOMLS as distributed by MLS GRID
- $299,9003 bd2 ba1.7k sqft4006 W Juno Street, Springfield, MO 65802ActiveMLS ID #60330424, Emily I. Johnson, House Theory Realty. SOMOMLS as distributed by MLS GRID
- $369,9004 bd3 ba2.2k sqft555 E Farm Road 84, Springfield, MO 65803ActiveMLS ID #60329378, Team Serrano, Assist 2 Sell. SOMOMLS as distributed by MLS GRID
- $264,9003 bd2 ba1.7k sqft616 W Sylvania Street, Springfield, MO 65807ActiveMLS ID #60328987, Team Serrano, Assist 2 Sell. SOMOMLS as distributed by MLS GRID
- $249,9003 bd2 ba1.6k sqft782 W Deerfield Street, Springfield, MO 65807ActiveMLS ID #60331593, 417 Sister Team, Sturdy Real Estate. SOMOMLS as distributed by MLS GRID
- $275,0003 bd2 ba1.7k sqft605 W Chandler Drive, Willard, MO 65781ActiveMLS ID #60333553, Steven W. Chilson, Epique Realty. SOMOMLS as distributed by MLS GRID
- $224,9003 bd2 ba2k sqft203 S Burton Avenue, Springfield, MO 65802ActiveMLS ID #60330236, Cloud Real Estate Group, Keller Williams Local. SOMOMLS as distributed by MLS GRID
- $249,9003 bd2 ba1.3k sqft526 N Taylor Drive, Republic, MO 65738ActiveMLS ID #60335467, Sheila Auzat, Murney Associates - Nixa. SOMOMLS as distributed by MLS GRID
