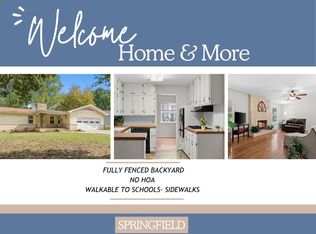
Welcome home! This well-maintained 3-bedroom, 2-bath home offers a comfortable layout, thoughtful updates, and a backyard designed for enjoying everyday life. From the moment you arrive, the curb appeal stands out with a fresh exterior, new siding, a new roof, and a new garage door--giving you peace of mind and a polished first impression. Step inside to a bright, inviting living room featuring vaulted ceilings, a cozy fireplace with a beautiful wood mantel, and plenty of space to gather. The living room flows naturally into the dining area and kitchen, making entertaining and everyday meals feel effortless. The kitchen is both functional and inviting, featuring crisp white cabinetry, granite-look countertops, stainless steel appliances, a gas range, built-in microwave, dishwasher, and a convenient layout with plenty of storage and prep space. Just off the kitchen is a dedicated laundry area with additional storage. Down the hall, you'll find comfortable bedrooms with ceiling fans and great natural light. The primary bedroom offers vaulted ceilings, a spacious feel, and a private bathroom, while the additional bedrooms provide flexibility for family, guests, a home office, or whatever fits your lifestyle. One bedroom even offers a generous walk-in closet that provides excellent storage. Step outside and this home really shines. The back deck creates the perfect spot for grilling, morning coffee, or relaxing with friends, while the large, fully fenced backyard gives you plenty of room to spread out. A storage shed adds even more space for lawn equipment, tools, and outdoor extras. With a new roof, new siding, and new garage door, plus a welcoming interior and fantastic outdoor living space, this home offers the combination of comfort, updates, and functionality you've been looking for. Come take a look--you may just find the one you've been waiting for! Call to schedule a showing today!
Pending
$255,000
4037 W Linwood Street, Springfield, MO 65807
3beds
1,383sqft
Single Family Residence
Built in 2002
10,454 Square Feet Lot
$251,000 Zestimate®
$184/sqft
$14/mo HOA
What's special
Large fully fenced backyardCurb appealGranite-look countertopsNew roofStainless steel appliancesNew garage doorCrisp white cabinetry
- 35 days
- 486
- 30
Likely to sell faster than
Zillow last checked:
Listing updated:
Listed by:
Wes Litton 417-986-4330,
Keller Williams Local
Source: SOMOMLS as distributed by MLS GRID,MLS#: 60333866
Facts & features
Interior
Bedrooms & bathrooms
- Bedrooms: 3
- Bathrooms: 2
- Full bathrooms: 2
Heating
- Forced Air, Natural Gas
Cooling
- Central Air, Ceiling Fan(s)
Appliances
- Included: Dishwasher, Gas Water Heater, Free-Standing Gas Oven, Microwave, Refrigerator, Disposal
- Laundry: Main Level, W/D Hookup
Features
- High Speed Internet, Granite Counters, Tray Ceiling(s), High Ceilings, Walk-In Closet(s), Walk-in Shower
- Flooring: Carpet, Luxury Vinyl, Laminate
- Windows: Blinds
- Has basement: No
- Has fireplace: Yes
- Fireplace features: Living Room, Gas
Interior area
- Total structure area: 1,383
- Total interior livable area: 1,383 sqft
- Finished area above ground: 1,383
- Finished area below ground: 0
Property
Parking
- Total spaces: 2
- Parking features: Driveway, Garage Faces Side
- Attached garage spaces: 2
- Has uncovered spaces: Yes
Features
- Levels: One
- Stories: 1
- Patio & porch: Deck
- Exterior features: Rain Gutters
- Fencing: Privacy,Full,Wood
- Has view: Yes
- View description: City
Lot
- Size: 10,454 Square Feet
- Dimensions: 70 x 147
- Features: Corner Lot, Level, Landscaped
Details
- Additional structures: Shed(s)
- Parcel number: 1329300209
Construction
Type & style
- Home type: SingleFamily
- Property subtype: Single Family Residence
Materials
- Vinyl Siding
- Foundation: Brick/Mortar, Crawl Space
- Roof: Composition
Condition
- Year built: 2002
Utilities & green energy
- Sewer: Public Sewer
- Water: Public
Community & HOA
Community
- Security: Smoke Detector(s)
- Subdivision: JACKSON
HOA
- Services included: Pool
- HOA fee: $14 monthly
Location
- Region: Springfield
Financial & listing details
- Price per square foot: $184/sqft
- Tax assessed value: $170,100
- Annual tax amount: $1,793
- Date on market: 9/14/2026
- Listing terms: Cash,VA Loan,FHA,Conventional
Estimated market value
$251,000
$238,000 - $264,000
$1,681/mo
Price history
| Date | Event | Price |
|---|---|---|
| 10/12/2026 | Pending sale | $255,000$184/sqft |
Source:  SOMOMLS as distributed by MLS GRID #60333866 Report a problem | ||
| 9/14/2026 | Listed for sale | $255,000+34.2%$184/sqft |
Source: SOMOMLS as distributed by MLS GRID #60333866 Report a problem | ||
| 11/23/2021 | Pending sale | $190,000+90.2%$137/sqft |
Source: SOMOMLS as distributed by MLS GRID #60205995 Report a problem | ||
| 5/26/2015 | Sold | -- |
Source: Agent Provided Report a problem | ||
| 3/2/2011 | Sold | -- |
Source: Agent Provided Report a problem | ||
| 12/24/2010 | Listed for sale | $99,900$72/sqft |
Source: Vflyer #1019686 Report a problem | ||
Public tax history
| Year | Property taxes | Tax assessment |
|---|---|---|
| 2025 | $1,794 +11.2% | $32,320 +14.1% |
| 2024 | $1,612 +2% | $28,330 |
| 2023 | $1,580 +13.8% | $28,330 +14.9% |
| 2022 | $1,388 0% | $24,660 |
| 2021 | $1,388 +21.8% | $24,660 +12.8% |
| 2020 | $1,140 +4.8% | $21,870 +7.6% |
| 2018 | $1,088 +8% | $20,320 +8.2% |
| 2017 | $1,007 | $18,780 |
| 2016 | $1,007 | $18,780 |
| 2015 | $1,007 +0.1% | $18,780 +3.5% |
| 2014 | $1,007 | $18,150 -11.2% |
| 2012 | -- | $20,450 |
| 2011 | -- | $20,450 +10.4% |
| 2010 | -- | $18,520 +9.8% |
| 2006 | $846 | $16,860 |
| 2005 | $846 +5% | $16,860 -8.7% |
| 2004 | $806 +484.5% | $18,470 |
| 2003 | $138 +1.1% | $18,470 +482.6% |
| 2002 | $136 | $3,170 |
| 2001 | -- | $3,170 |
Find assessor info on the county website
Monthly payment
Est. payment
Payment breakdown
Explore the cost of this home by adjusting the details. Changes won't be saved.Climate risks
Neighborhood: 65807
Nearby schools
Schools provided by the listing agent
- Elementary: RP Price
- Middle: Republic
- High: Republic
Source: SOMOMLS as distributed by MLS GRID. This data may not be complete. We recommend contacting the local school district to confirm school assignments for this home.
- $236,2003 bd2 ba1.3k sqft4045 W Linwood St, Springfield, MO 65807Off Market
- $234,4003 bd2 ba1.3k sqft4034 W Ildereen St, Springfield, MO 65807Off Market
- $256,0003 bd2 ba1.4k sqft4053 W Linwood St, Springfield, MO 65807Off Market

- $230,7003 bd2 ba1.3k sqft4042 W Ildereen St, Springfield, MO 65807Off Market
Similar homes
- $244,9003 bd2 ba1.3k sqft1560 S Timbercreek Avenue, Springfield, MO 65807Active

 MLS ID #60336545, Rashelle Igert, Murney Associates - Nixa. SOMOMLS as distributed by MLS GRID
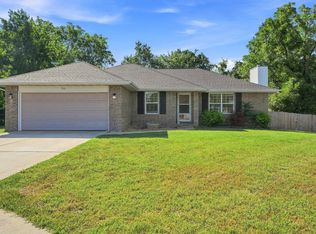
- $259,0003 bd2 ba1.5k sqft1724 S Grant Avenue, Springfield, MO 65807Active
 MLS ID #60336569, Carolyn Boss, Keller Williams Tri-Lakes. SOMOMLS as distributed by MLS GRID
- $250,0003 bd2 ba1.4k sqft936 S Duke Court, Springfield, MO 65802Active
 MLS ID #60332608, Holt Homes Group, Keller Williams Local. SOMOMLS as distributed by MLS GRID
- $244,9003 bd2 ba1.5k sqft3484 S Meadowlark Avenue, Springfield, MO 65807Active
 MLS ID #60335432, Rebecca Keepper, EXP Realty LLC. SOMOMLS as distributed by MLS GRID
- $299,0003 bd2 ba1.6k sqft2834 W Lasalle Street, Springfield, MO 65807ActiveMLS ID #60336462, Tyler Richardson, Keller Williams Local. SOMOMLS as distributed by MLS GRID
- $270,9003 bd2 ba1.8k sqft3977 W Beechwood Street, Springfield, MO 65807ActiveMLS ID #60327969, Heath Jech, Keller Williams Local. SOMOMLS as distributed by MLS GRID
- $289,9003 bd2 ba1.7k sqft1308 W Swan Street, Springfield, MO 65807ActiveMLS ID #60318510, Amber Dawn Lott, Alpha Realty MO, LLC. SOMOMLS as distributed by MLS GRID
- $245,0003 bd2 ba1.4k sqft5593 W Lombard Street, Springfield, MO 65802ActiveMLS ID #60333522, Jason Komm, Keller Williams Local. SOMOMLS as distributed by MLS GRID
- $239,0003 bd2 ba1.6k sqft1619 S Estate Avenue, Springfield, MO 65804ActiveMLS ID #60336582, Barbara Mooneyham, Alpha Realty MO, LLC. SOMOMLS as distributed by MLS GRID
- $249,9003 bd2 ba1.6k sqft782 W Deerfield Street, Springfield, MO 65807ActiveMLS ID #60331593, 417 Sister Team, Sturdy Real Estate. SOMOMLS as distributed by MLS GRID
- $234,9003 bd3 ba1.5k sqft3329 W Countryside Drive, Springfield, MO 65807ActiveMLS ID #60332671, Tassilyn Matthews, Alpha Realty MO, LLC. SOMOMLS as distributed by MLS GRID
- $230,0003 bd2 ba1.2k sqft1810 S Thelma Avenue, Springfield, MO 65807ActiveMLS ID #60334189, Jennifer Painter, Murney Associates - Primrose. SOMOMLS as distributed by MLS GRID
- $289,9003 bd2 ba1.6k sqft1106 W Seminole Street, Springfield, MO 65807ActiveMLS ID #60335649, Evan Ryan, Keller Williams Local. SOMOMLS as distributed by MLS GRID
- $234,9003 bd2 ba1.1k sqft4432 W Huckleberry Street, Springfield, MO 65802ActiveMLS ID #60321355, Jacob Perry, Murney Associates - Primrose. SOMOMLS as distributed by MLS GRID
- $224,0003 bd2 ba1.3k sqft3544 S Franklin Avenue, Springfield, MO 65807ActiveMLS ID #60335494, Brooke Hobbs, Murney Associates - Primrose. SOMOMLS as distributed by MLS GRID
- $244,9993 bd2 ba1.2k sqft720 N Windmill Place, Republic, MO 65738ActiveMLS ID #60336585, Mickie Roy, Alpha Realty MO, LLC. SOMOMLS as distributed by MLS GRID
- $264,9003 bd2 ba1.7k sqft616 W Sylvania Street, Springfield, MO 65807ActiveMLS ID #60328987, Team Serrano, Assist 2 Sell. SOMOMLS as distributed by MLS GRID
- $289,9003 bd2 ba1.7k sqft4006 W Juno Street, Springfield, MO 65802ActiveMLS ID #60330424, Emily I. Johnson, House Theory Realty. SOMOMLS as distributed by MLS GRID
- $279,9003 bd2 ba1.5k sqft1054 S Tanner Drive, Springfield, MO 65802ActiveMLS ID #60328639, Troy Smith, Smith Realty. SOMOMLS as distributed by MLS GRID
- $255,0003 bd3 ba1.7k sqft617 N Elmwood Avenue, Springfield, MO 65802ActiveMLS ID #60335513, Charity Fitzgerald, Cantrell Real Estate. SOMOMLS as distributed by MLS GRID
