New siding, new roof and new gutters! Move-in ready with 3 bedrooms/2.5 baths and 1,504 square feet with a 2-car garage, this home checks a lot of boxes without trying too hard. The large living room features tall ceilings while the kitchen offers stainless steel appliances and a practical layout with plenty of everyday function. The primary suite includes a bathroom and the additional bedrooms offer flexibility for guests, an office, hobby space or that room where everything somehow ends up.Out back, the fully fenced yard and deck give you plenty of space to relax, entertain or enjoy some fresh air without committing to a full wilderness experience. Located in the Willard School District with convenient access to shopping, dining and more.
Pending
Price cut: $1K (10/11)
$249,000
335 S Foster Avenue, Springfield, MO 65802
3beds
1,504sqft
Single Family Residence
Built in 1997
0.25 Acres Lot
$246,800 Zestimate®
$166/sqft
$-- HOA
What's special
Fully fenced yard
- 32 days
- 718
- 69
Likely to sell faster than
Zillow last checked:
Listing updated:
Listed by:
Riley Real Estate powered by Keller Williams 417-319-3979,
Keller Williams Local
Source: SOMOMLS as distributed by MLS GRID,MLS#: 60335408
Facts & features
Interior
Bedrooms & bathrooms
- Bedrooms: 3
- Bathrooms: 2
- Full bathrooms: 2
Rooms
- Room types: Mud Room
Bedroom 1
- Area: 192.38
- Dimensions: 14.25 x 13.5
Bedroom 2
- Area: 118.13
- Dimensions: 11.25 x 10.5
Bedroom 3
- Area: 110
- Dimensions: 11 x 10
Other
- Area: 260
- Dimensions: 26 x 10
Living room
- Area: 255
- Dimensions: 15 x 17
Heating
- Central, Natural Gas
Cooling
- Central Air, Ceiling Fan(s)
Appliances
- Included: Dishwasher, Gas Water Heater, Microwave, Disposal
- Laundry: In Garage, Laundry Room, W/D Hookup
Features
- Walk-in Shower, Laminate Counters, Tray Ceiling(s), Walk-In Closet(s)
- Flooring: Carpet, Luxury Vinyl, Tile
- Doors: Storm Door(s)
- Windows: Skylight(s), Tilt-In Windows, Double Pane Windows
- Has basement: No
- Attic: Pull Down Stairs
- Has fireplace: No
Interior area
- Total structure area: 1,504
- Total interior livable area: 1,504 sqft
- Finished area above ground: 1,504
- Finished area below ground: 0
Property
Parking
- Total spaces: 2
- Parking features: Driveway, Garage Faces Front, Garage Door Opener
- Attached garage spaces: 2
- Has uncovered spaces: Yes
Features
- Levels: One
- Stories: 1
- Patio & porch: Covered, Deck, Front Porch
- Exterior features: Rain Gutters
- Fencing: Privacy,Chain Link,Full,Wood
- Has view: Yes
- View description: City
Lot
- Size: 0.25 Acres
- Dimensions: 78 x 140
- Features: Curbs, Landscaped, Level
Details
- Additional structures: Shed(s), Greenhouse
- Parcel number: 1319201216
Construction
Type & style
- Home type: SingleFamily
- Architectural style: Ranch
- Property subtype: Single Family Residence
Materials
- Brick, Vinyl Siding
- Foundation: Poured Concrete, Crawl Space
- Roof: Composition
Condition
- Year built: 1997
Utilities & green energy
- Sewer: Public Sewer
- Water: Public
Community & HOA
Community
- Subdivision: Chestnut South
Location
- Region: Springfield
Financial & listing details
- Price per square foot: $166/sqft
- Tax assessed value: $167,400
- Annual tax amount: $1,719
- Date on market: 10/2/2026
- Listing terms: Cash,VA Loan,FHA,Conventional
- Road surface type: Asphalt, Concrete
Estimated market value
$246,800
$234,000 - $259,000
$1,676/mo
Price history
| Date | Event | Price |
|---|---|---|
| 10/16/2026 | Pending sale | $249,000$166/sqft |
Source:  SOMOMLS as distributed by MLS GRID #60335408 Report a problem | ||
| 10/11/2026 | Price change | $249,000-0.4%$166/sqft |
Source: SOMOMLS as distributed by MLS GRID #60335408 Report a problem | ||
| 10/2/2026 | Listed for sale | $250,000+56.3%$166/sqft |
Source: SOMOMLS as distributed by MLS GRID #60335408 Report a problem | ||
| 9/18/2020 | Listing removed | $160,000$106/sqft |
Source: Keller Williams Realty #60167596 Report a problem | ||
| 7/7/2020 | Pending sale | $160,000$106/sqft |
Source: Keller Williams #60167596 Report a problem | ||
| 7/3/2020 | Listed for sale | $160,000+14.3%$106/sqft |
Source: Keller Williams #60167596 Report a problem | ||
| 12/18/2018 | Listing removed | $140,000$93/sqft |
Source: Murney Associates, Realtors #60123691 Report a problem | ||
| 11/28/2018 | Pending sale | $140,000$93/sqft |
Source: Murney Associates, Realtors #60123691 Report a problem | ||
| 11/17/2018 | Listed for sale | $140,000+5.7%$93/sqft |
Source: Murney Associates, Realtors #60123691 Report a problem | ||
| 9/15/2015 | Sold | -- |
Source: Agent Provided Report a problem | ||
| 7/17/2015 | Price change | $132,500-1.9%$88/sqft |
Source: Murney Associates, Realtors #60023174 Report a problem | ||
| 4/18/2015 | Listed for sale | $135,000$90/sqft |
Source: Murney Associates, Realtors #60023174 Report a problem | ||
Public tax history
| Year | Property taxes | Tax assessment |
|---|---|---|
| 2025 | $1,720 +10.4% | $31,810 +12.4% |
| 2024 | $1,558 +0.4% | $28,310 |
| 2023 | $1,553 +13.5% | $28,310 +14.1% |
| 2022 | $1,368 0% | $24,810 |
| 2021 | $1,368 +10.1% | $24,810 +11.1% |
| 2020 | $1,243 +10.7% | $22,330 +10.8% |
| 2018 | $1,123 +5.4% | $20,160 +4% |
| 2017 | $1,065 | $19,390 |
| 2016 | $1,065 | $19,390 |
| 2015 | $1,065 +0.8% | $19,390 +3.8% |
| 2014 | $1,057 | $18,680 -7.2% |
| 2012 | -- | $20,130 |
| 2011 | -- | $20,130 -3% |
| 2010 | -- | $20,750 +6.1% |
| 2006 | $973 | $19,550 |
| 2005 | $973 +7.1% | $19,550 +7.4% |
| 2004 | $909 +11.5% | $18,200 |
| 2003 | $815 +2.2% | $18,200 |
| 2002 | $798 +7.4% | $18,200 |
| 2001 | $743 | $18,200 |
Find assessor info on the county website
Monthly payment
Est. payment
Payment breakdown
Explore the cost of this home by adjusting the details. Changes won't be saved.Climate risks
Neighborhood: Young Lilly
Nearby schools
Schools provided by the listing agent
- Elementary: WD Central
- Middle: Willard
- High: Willard
Source: SOMOMLS as distributed by MLS GRID. This data may not be complete. We recommend contacting the local school district to confirm school assignments for this home.


Similar homes
- $227,9003 bd2 ba1.1k sqft428 S Duke Avenue, Springfield, MO 65802Active
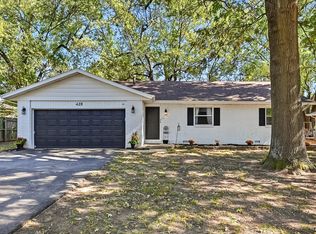
 MLS ID #60337680, Susan D Vannier, Souvenir Realty, Inc.. SOMOMLS as distributed by MLS GRID
- $244,9003 bd2 ba1.4k sqft629 S Canton Avenue, Springfield, MO 65802Active
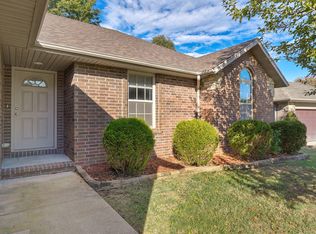 MLS ID #60336679, Ogden Bolin Real Estate Group, Murney Associates - Nixa. SOMOMLS as distributed by MLS GRID
- $224,9003 bd2 ba1.3k sqft828 S Natalie Avenue, Springfield, MO 65802Active
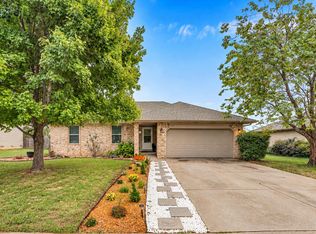 MLS ID #60336747, Heath Jech, Keller Williams Local. SOMOMLS as distributed by MLS GRID
- $289,9003 bd2 ba1.7k sqft4006 W Juno Street, Springfield, MO 65802Active
 MLS ID #60330424, Emily I. Johnson, House Theory Realty. SOMOMLS as distributed by MLS GRID
- $249,9003 bd3 ba1.7k sqft617 N Elmwood Avenue, Springfield, MO 65802ActiveMLS ID #60335513, Charity Fitzgerald, Cantrell Real Estate. SOMOMLS as distributed by MLS GRID
- $287,9003 bd2 ba1.6k sqft2035 S Glenn Avenue, Springfield, MO 65807ActiveMLS ID #60330600, Ginger Turner, Keller Williams Local. SOMOMLS as distributed by MLS GRID
- $244,9003 bd2 ba1.5k sqft3484 S Meadowlark Avenue, Springfield, MO 65807ActiveMLS ID #60335432, Rebecca Keepper, EXP Realty LLC. SOMOMLS as distributed by MLS GRID
- $279,9003 bd2 ba1.5k sqft1054 S Tanner Drive, Springfield, MO 65802ActiveMLS ID #60328639, Troy Smith, Smith Realty. SOMOMLS as distributed by MLS GRID
- $259,9003 bd2 ba1.7k sqft1845 E Gretna Street, Springfield, MO 65804ActiveMLS ID #60337311, Team Serrano, Assist 2 Sell. SOMOMLS as distributed by MLS GRID
- $259,0003 bd2 ba1.5k sqft1724 S Grant Avenue, Springfield, MO 65807ActiveMLS ID #60336569, Carolyn Boss, Keller Williams Tri-Lakes. SOMOMLS as distributed by MLS GRID
- $335,0003 bd2 ba1.8k sqft725 S Christopher Avenue, Springfield, MO 65802ActiveMLS ID #60332095, Debra L Parrish, Murney Associates - Primrose. SOMOMLS as distributed by MLS GRID
- $270,0005 bd3 ba2.1k sqft2625 W Village Lane, Springfield, MO 65807ActiveMLS ID #60337619, Samuel Wohlenhaus, Alpha Realty MO, LLC. SOMOMLS as distributed by MLS GRID
- $270,9003 bd2 ba1.8k sqft3977 W Beechwood Street, Springfield, MO 65807ActiveMLS ID #60327969, Heath Jech, Keller Williams Local. SOMOMLS as distributed by MLS GRID
- $224,9003 bd2 ba2k sqft203 S Burton Avenue, Springfield, MO 65802ActiveMLS ID #60330236, Cloud Real Estate Group, Keller Williams Local. SOMOMLS as distributed by MLS GRID
- $239,0003 bd2 ba1.6k sqft1619 S Estate Avenue, Springfield, MO 65804ActiveMLS ID #60336582, Barbara Mooneyham, Alpha Realty MO, LLC. SOMOMLS as distributed by MLS GRID
- $272,5003 bd2 ba1.6k sqft4851 E Weeping Willow Lane, Springfield, MO 65809ActiveMLS ID #60331236, Educators Real Estate Group, Keller Williams Local. SOMOMLS as distributed by MLS GRID
- $244,9003 bd2 ba1.6k sqft782 W Deerfield Street, Springfield, MO 65807ActiveMLS ID #60331593, 417 Sister Team, Sturdy Real Estate. SOMOMLS as distributed by MLS GRID
- $250,0003 bd2 ba1.6k sqft1543 E Glenwood Street, Springfield, MO 65804ActiveMLS ID #60331311, Dana R. Ingle, EXP Realty LLC. SOMOMLS as distributed by MLS GRID
- $278,9993 bd2 ba1.6k sqft3115 W Edgewood Street, Springfield, MO 65807ActiveMLS ID #60317129, 417realestate.com, Real Broker, LLC. SOMOMLS as distributed by MLS GRID
- $230,0003 bd2 ba1.2k sqft1810 S Thelma Avenue, Springfield, MO 65807ActiveMLS ID #60334189, Jennifer Painter, Murney Associates - Primrose. SOMOMLS as distributed by MLS GRID
