Gorgeous & immaculate all brick 4 bedroom, 2.5 bath, 3 car garage home with a very spacious and expansive floor plan. Neat and clean and impeccably well kept. Located in desirable South east Springfield in the Disney school district on a beautiful and quiet street. Formal dining, 2 sided see through gas fireplace, big kitchen pantry with island and granite counter-tops, solid wood interior doors, split bedroom plan, large master suite with dual vanities and over-sized walk-in shower. Super nice backyard with a wonderful patio, storage shed and newer roof. Close to the medical mile, fabulous subdivision with a swimming pool and great school districts. Don't miss out!
Active
$394,900
817 E Gaslight Drive, Springfield, MO 65810
4beds
2,416sqft
Single Family Residence
Built in 1992
10,454 Square Feet Lot
$386,300 Zestimate®
$163/sqft
$42/mo HOA
What's special
Super nice backyardFormal diningGranite counter-topsLarge master suiteSplit bedroom planStorage shedNewer roof
- 6 hours
- 191
- 11
Zillow last checked:
Listing updated:
Listed by:
Jeff Jones 417-343-3723,
Murney Associates - Primrose
Source: SOMOMLS as distributed by MLS GRID,MLS#: 60335572
Facts & features
Interior
Bedrooms & bathrooms
- Bedrooms: 4
- Bathrooms: 3
- Full bathrooms: 2
- 1/2 bathrooms: 1
Rooms
- Room types: Family Room, Pantry, Living Areas (2), Living Room
Heating
- Forced Air, Central, Natural Gas
Cooling
- Attic Fan, Ceiling Fan(s), Central Air
Appliances
- Included: Dishwasher, Gas Water Heater, Free-Standing Electric Oven, Microwave, Disposal
- Laundry: Main Level, W/D Hookup
Features
- High Speed Internet, Granite Counters, Walk-In Closet(s), Walk-in Shower
- Flooring: Carpet, Tile, Hardwood
- Doors: Storm Door(s)
- Windows: Double Pane Windows
- Has basement: No
- Has fireplace: Yes
- Fireplace features: Family Room, Double Sided, See Through, Living Room
Interior area
- Total structure area: 2,416
- Total interior livable area: 2,416 sqft
- Finished area above ground: 2,416
- Finished area below ground: 0
Property
Parking
- Total spaces: 3
- Parking features: Garage Door Opener
- Attached garage spaces: 3
Features
- Levels: One
- Stories: 1
- Patio & porch: Patio, Covered
- Exterior features: Rain Gutters
- Fencing: Privacy,Wood
- Has view: Yes
- View description: City
Lot
- Size: 10,454 Square Feet
- Features: Curbs, Landscaped
Details
- Additional structures: Shed(s)
- Parcel number: 1825100037
Construction
Type & style
- Home type: SingleFamily
- Architectural style: Traditional
- Property subtype: Single Family Residence
Materials
- Brick
- Roof: Composition
Condition
- Year built: 1992
Utilities & green energy
- Sewer: Public Sewer
- Water: Public
Community & HOA
Community
- Subdivision: Cherokee Hills
HOA
- Services included: Common Area Maintenance, Trash, Pool
- HOA fee: $500 annually
Location
- Region: Springfield
Financial & listing details
- Price per square foot: $163/sqft
- Tax assessed value: $261,900
- Annual tax amount: $2,563
- Date on market: 10/5/2026
- Listing terms: Cash,VA Loan,FHA,Conventional
- Road surface type: Asphalt
Estimated market value
$386,300
$367,000 - $406,000
$3,165/mo
Price history
| Date | Event | Price |
|---|---|---|
| 10/5/2026 | Listed for sale | $394,900+61.9%$163/sqft |
Source:  SOMOMLS as distributed by MLS GRID #60335572 Report a problem SOMOMLS as distributed by MLS GRID #60335572 Report a problem | ||
| 7/31/2017 | Listing removed | $243,900$101/sqft |
Source: Nvest Realty Group, LLC #60081869 Report a problem | ||
| 6/21/2017 | Pending sale | $243,900$101/sqft |
Source: Nvest Realty Group, LLC #60081869 Report a problem | ||
| 6/16/2017 | Listed for sale | $243,900+19.6%$101/sqft |
Source: Nvest Realty Group, LLC #60081869 Report a problem | ||
| 9/20/2014 | Listing removed | $204,000$84/sqft |
Source: Murney Associates, Realtors #60000787 Report a problem | ||
| 8/15/2014 | Price change | $204,000-4.7%$84/sqft |
Source: Murney Associates, Realtors #60000787 Report a problem | ||
| 5/12/2014 | Listed for sale | $214,000$89/sqft |
Source: Murney Associates, Realtors #60000787 Report a problem | ||
| 11/25/2008 | Sold | -- |
Source: Public Record Report a problem | ||
Public tax history
| Year | Property taxes | Tax assessment |
|---|---|---|
| 2025 | $2,564 +6.2% | $49,760 +14.2% |
| 2024 | $2,414 +0.5% | $43,590 |
| 2023 | $2,401 +12.9% | $43,590 +10.1% |
| 2022 | $2,127 +0% | $39,580 |
| 2021 | $2,127 -1.9% | $39,580 +3.4% |
| 2020 | $2,169 +1.5% | $38,270 -1.2% |
| 2018 | $2,137 +3.2% | $38,740 +2.2% |
| 2017 | $2,070 | $37,890 |
| 2016 | $2,070 | $37,890 |
| 2015 | $2,070 +0.8% | $37,890 -1.9% |
| 2014 | $2,054 | $38,630 -1.7% |
| 2012 | -- | $39,310 |
| 2011 | -- | $39,310 -6% |
| 2010 | -- | $41,820 +2.8% |
| 2006 | $1,638 | $40,680 |
| 2005 | $1,638 +5.4% | $40,680 +9.7% |
| 2004 | $1,553 +0.4% | $37,090 |
| 2003 | $1,547 +1.6% | $37,090 |
| 2002 | $1,523 +20.9% | $37,090 |
| 2001 | $1,260 | $37,090 |
Find assessor info on the county website
Monthly payment
Est. payment
Payment breakdown
Explore the cost of this home by adjusting the details. Changes won't be saved.Climate risks
Neighborhood: 65810
Nearby schools
Schools provided by the listing agent
- Elementary: SGF-Disney
- Middle: SGF-Cherokee
- High: SGF-Kickapoo
Source: SOMOMLS as distributed by MLS GRID. This data may not be complete. We recommend contacting the local school district to confirm school assignments for this home.
- $408,6004 bd2 ba3.4k sqft811 E Gaslight Dr, Springfield, MO 65810Off Market
- $390,4003 bd3 ba2.3k sqft823 E Gaslight Dr, Springfield, MO 65810Off Market
- $292,5003 bd2 ba1.9k sqft5816 S Dollison Ave, Springfield, MO 65810Off Market
- $346,4004 bd2 ba1.9k sqft831 E Gaslight Dr, Springfield, MO 65810Off Market
Similar homes
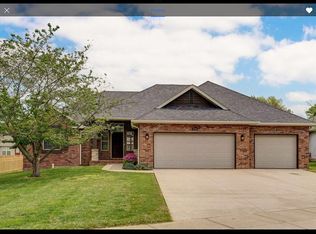
- $385,0004 bd3 ba2.2k sqft5596 S Pinehurst Ave, Springfield, MO 65810For Sale By Owner
- $339,9994 bd3 ba2.4k sqft5529 S Dollison Avenue, Springfield, MO 65810Active w/Contingency

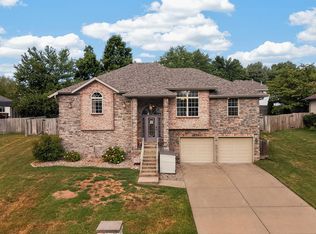
 MLS ID #60331458, 417realestate.com, Real Broker, LLC. SOMOMLS as distributed by MLS GRID
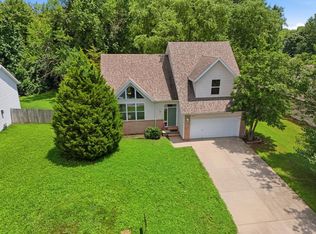
 - $338,0004 bd3 ba2.3k sqft5761 S Fairview Avenue, Springfield, MO 65810Active
 MLS ID #60335006, Terence L Arrington, Alpha Realty MO, LLC. SOMOMLS as distributed by MLS GRID
 - $339,9004 bd3 ba2.3k sqft5646 S Jefferson Avenue, Springfield, MO 65810Active
 MLS ID #60328814, Laurel Bryant, Murney Associates - Primrose. SOMOMLS as distributed by MLS GRID
 - $385,0003 bd3 ba2.3k sqft760 W Sherwood Drive, Springfield, MO 65810Active w/ContingencyMLS ID #60329622, Cathy Shepherd, Murney Associates - Primrose. SOMOMLS as distributed by MLS GRID
- $349,9003 bd3 ba2.5k sqft4951 S Palmer Avenue, Springfield, MO 65804ActiveMLS ID #60335360, Langston Group, Murney Associates - Primrose. SOMOMLS as distributed by MLS GRID
- $384,9004 bd3 ba2.6k sqft2481 W Chatsworth Court, Springfield, MO 65810ActiveMLS ID #60330836, Brian Fisher, Keller Williams Local. SOMOMLS as distributed by MLS GRID
- $255,0003 bd2 ba1.3k sqft1120 E Highpoint Street, Springfield, MO 65810ActiveMLS ID #60335256, Holt Homes Group, Keller Williams Local. SOMOMLS as distributed by MLS GRID
- $375,0003 bd2 ba2.1k sqft4571 S Park Avenue, Springfield, MO 65810ActiveMLS ID #60334605, Revoir Real Estate Group, Epique Realty. SOMOMLS as distributed by MLS GRID
- $359,9003 bd3 ba2.8k sqft345 E Lafayette Street, Springfield, MO 65810ActiveMLS ID #60331143, Tammy Upton, Murney Associates - Primrose. SOMOMLS as distributed by MLS GRID
- $410,0005 bd3 ba3.5k sqft1075 W Farm Road 178, Springfield, MO 65810ActiveMLS ID #60332661, Storm Price, Murney Associates - Primrose. SOMOMLS as distributed by MLS GRID
- $429,0004 bd2 ba2k sqft816 W Myra Drive, Nixa, MO 65714ActiveMLS ID #60335454, Andrian Dostan, Murney Associates - Primrose. SOMOMLS as distributed by MLS GRID
- $429,9004 bd3 ba3k sqft2103 W Sexton Drive, Springfield, MO 65810ActiveMLS ID #60332107, Levi A Willinger, Keller Williams Local. SOMOMLS as distributed by MLS GRID
- $375,0003 bd4 ba3.1k sqft4544 S Holland Avenue, Springfield, MO 65810ActiveMLS ID #60330881, Holt Homes Group, Keller Williams Local. SOMOMLS as distributed by MLS GRID
- $314,9004 bd3 ba1.9k sqft1185 W Grayrock Drive, Springfield, MO 65810ActiveMLS ID #60334102, MARK it SOLD Homes Group, Keller Williams Local. SOMOMLS as distributed by MLS GRID
- $395,0005 bd3 ba3.4k sqft4530 S Harvard Avenue, Springfield, MO 65804ActiveMLS ID #60333756, Jim Garland, Jim Garland Real Estate. SOMOMLS as distributed by MLS GRID
- $260,0003 bd2 ba1.6k sqft5670 S Jefferson Avenue, Springfield, MO 65810ActiveMLS ID #60335146, Michelle Hutton, Action Real Estate. SOMOMLS as distributed by MLS GRID
- $480,0005 bd3 ba2.9k sqft713 E Meadowlark Circle, Springfield, MO 65810ActiveMLS ID #60332007, Megan Loew, Keller Williams Local. SOMOMLS as distributed by MLS GRID
- $379,9004 bd3 ba2.1k sqft2158 E Cardinal Street, Springfield, MO 65804ActiveMLS ID #60334239, Monica Cantrell, Keller Williams Local. SOMOMLS as distributed by MLS GRID
