Check out this 4 bedroom, 3 full bath home with a shop in the fabled Field, Pershing and Glendale school districts. The roof is only 3 years old with new gutters. Granite counters in kitchen. Brand new carpet in the master. Luxury Vinyl and tile in rest of the house.
Active
$365,000
2228 E Huntington Street, Ozark, MO 65721
4beds
2,452sqft
Single Family Residence
Built in 1984
0.45 Acres Lot
$355,400 Zestimate®
$149/sqft
$-- HOA
What's special
Granite counters in kitchen
- 62 days
- 725
- 45
Zillow last checked:
Listing updated:
Listed by:
Robert Mark Sponsler 417-425-5437,
ReeceNichols - Springfield
Source: SOMOMLS as distributed by MLS GRID,MLS#: 60331305
Facts & features
Interior
Bedrooms & bathrooms
- Bedrooms: 4
- Bathrooms: 3
- Full bathrooms: 3
Rooms
- Room types: Family Room
Heating
- Forced Air, Central, Electric
Cooling
- Central Air, Ceiling Fan(s)
Appliances
- Included: Electric Water Heater, Free-Standing Electric Oven, Exhaust Fan, Microwave, Refrigerator
- Laundry: Main Level, W/D Hookup
Features
- Internet - Cellular/Wireless, Granite Counters, Walk-In Closet(s), Walk-in Shower, Sound System
- Flooring: Carpet, Luxury Vinyl, Tile
- Windows: Blinds, Double Pane Windows
- Has basement: No
- Attic: Pull Down Stairs
- Has fireplace: No
Interior area
- Total structure area: 2,452
- Total interior livable area: 2,452 sqft
- Finished area above ground: 2,452
- Finished area below ground: 0
Property
Parking
- Total spaces: 4
- Parking features: Parking Space, Garage Faces Front, Garage Door Opener
- Attached garage spaces: 4
Features
- Levels: One and One Half
- Stories: 1
- Patio & porch: Patio, Covered, Front Porch, Deck
- Exterior features: Rain Gutters
- Has spa: Yes
- Spa features: Bath
- Fencing: Privacy,Full
Lot
- Size: 0.45 Acres
- Features: Dead End Street
Details
- Parcel number: 1929103027
Construction
Type & style
- Home type: SingleFamily
- Architectural style: Raised Ranch
- Property subtype: Single Family Residence
Materials
- Stone, Vinyl Siding
- Foundation: Slab
- Roof: Composition
Condition
- Year built: 1984
Utilities & green energy
- Sewer: Septic Tank
- Water: Shared Well
Community & HOA
Community
- Security: Carbon Monoxide Detector(s), Smoke Detector(s), Security System
- Subdivision: Sussex Park 1st
Location
- Region: Ozark
Financial & listing details
- Price per square foot: $149/sqft
- Tax assessed value: $182,800
- Annual tax amount: $1,789
- Date on market: 8/12/2026
- Listing terms: Cash,VA Loan,FHA,Conventional
- Road surface type: Asphalt
Estimated market value
$355,400
$338,000 - $373,000
$2,481/mo
Price history
| Date | Event | Price |
|---|---|---|
| 8/12/2026 | Listed for sale | $365,000+123.2%$149/sqft |
Source:  SOMOMLS as distributed by MLS GRID #60331305 Report a problem SOMOMLS as distributed by MLS GRID #60331305 Report a problem | ||
| 5/28/2019 | Sold | -- |
Source: Agent Provided Report a problem | ||
| 5/9/2019 | Listed for sale | $163,500$67/sqft |
Source: Re/Max House Of Brokers #60118957 Report a problem | ||
| 3/23/2019 | Pending sale | $163,500$67/sqft |
Source: RE/MAX House of Brokers #60118957 Report a problem | ||
| 12/17/2018 | Price change | $163,500-3.5%$67/sqft |
Source: RE/MAX Solutions #60118957 Report a problem | ||
| 10/17/2018 | Price change | $169,500-3.1%$69/sqft |
Source: RE/MAX Solutions #60118957 Report a problem | ||
| 9/24/2018 | Price change | $174,900-2.8%$71/sqft |
Source: RE/MAX Solutions #60118957 Report a problem | ||
| 9/12/2018 | Listed for sale | $179,900+5.9%$73/sqft |
Source: Re/Max Solutions #60118957 Report a problem | ||
| 10/20/2017 | Sold | -- |
Source: Agent Provided Report a problem | ||
| 9/20/2017 | Pending sale | $169,900$69/sqft |
Source: RE/MAX House of Brokers #60090116 Report a problem | ||
| 9/14/2017 | Listed for sale | $169,900+17.3%$69/sqft |
Source: Re/Max House Of Brokers #60090116 Report a problem | ||
| 7/31/2013 | Sold | -- |
Source: Agent Provided Report a problem | ||
| 6/14/2013 | Listed for sale | $144,900$59/sqft |
Source: Jim Hutcheson, REALTORS #1308348 Report a problem | ||
Public tax history
| Year | Property taxes | Tax assessment |
|---|---|---|
| 2025 | $1,790 +2% | $34,740 +9.6% |
| 2024 | $1,756 +0.5% | $31,700 |
| 2023 | $1,746 +17.1% | $31,700 +14.3% |
| 2022 | $1,491 +0% | $27,740 |
| 2021 | $1,490 +4.6% | $27,740 +10.3% |
| 2020 | $1,425 -3.4% | $25,140 -5.9% |
| 2018 | $1,474 +1.2% | $26,720 +0.2% |
| 2017 | $1,457 | $26,660 |
| 2016 | $1,457 | $26,660 |
| 2015 | $1,457 +0.8% | $26,660 +0.4% |
| 2014 | $1,445 | $26,550 -2.6% |
| 2012 | -- | $27,250 |
| 2011 | -- | $27,250 +27% |
| 2010 | -- | $21,460 +25.1% |
| 2006 | $675 | $17,160 |
| 2005 | $675 +5.4% | $17,160 +12.3% |
| 2004 | $640 +0.4% | $15,280 |
| 2003 | $637 +1.6% | $15,280 |
| 2002 | $627 +18.9% | $15,280 |
| 2001 | $527 | $15,280 |
Find assessor info on the county website
Monthly payment
Est. payment
Payment breakdown
Explore the cost of this home by adjusting the details. Changes won't be saved.Climate risks
Neighborhood: 65721
Nearby schools
Schools provided by the listing agent
- Elementary: Eugene Field
- Middle: SGF-Pershing
- High: SGF-Glendale
Source: SOMOMLS as distributed by MLS GRID. This data may not be complete. We recommend contacting the local school district to confirm school assignments for this home.
Similar homes
- $375,0005 bd3 ba2.6k sqft157 Dakota Drive, Ozark, MO 65721Active
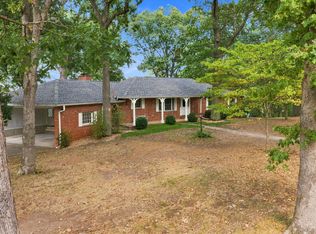
 MLS ID #60333960, Rob & Stacey Real Estate, EXP Realty LLC. SOMOMLS as distributed by MLS GRID
 - $348,5004 bd-- ba2.2k sqft2308 S 13th Street, Ozark, MO 65721Active
 MLS ID #60336181, Cassandra Torp, AMAX Real Estate. SOMOMLS as distributed by MLS GRID
 - $349,9003 bd3 ba2.5k sqft4951 S Palmer Avenue, Springfield, MO 65804Active
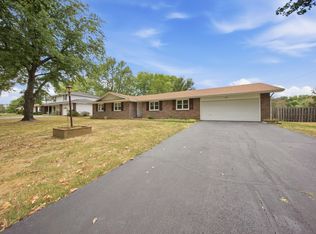 MLS ID #60335360, Langston Group, Murney Associates - Primrose. SOMOMLS as distributed by MLS GRID
 - $365,0003 bd3 ba2.2k sqft4747 S Roslyn Avenue, Springfield, MO 65804Active
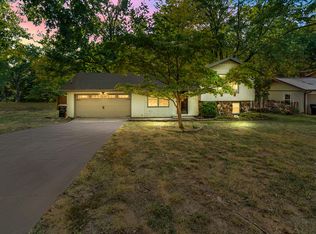 MLS ID #60333012, Tanner Robertson, Murney Associates - Primrose. SOMOMLS as distributed by MLS GRID
 - $359,9004 bd3 ba2.9k sqft3438 E Carol Drive, Springfield, MO 65809ActiveMLS ID #60335716, Rebekah K. Jones, Epique Realty. SOMOMLS as distributed by MLS GRID
- $349,9003 bd2 ba1.9k sqft4115 S Fairway Avenue, Springfield, MO 65804ActiveMLS ID #60335697, Jason + Elle Realtors, Society Real Estate LLC. SOMOMLS as distributed by MLS GRID
- $339,9004 bd3 ba2.4k sqft515 E Kingsley Street, Springfield, MO 65807ActiveMLS ID #60330753, Christopher Weich, Christopher Weich Realty. SOMOMLS as distributed by MLS GRID
- $370,0003 bd2 ba1.7k sqft720 Lone Hickory Road, Ozark, MO 65721ActiveMLS ID #60333717, Holt Homes Group, Keller Williams Local. SOMOMLS as distributed by MLS GRID
- $339,0003 bd3 ba3.4k sqft1666 E Richmond Street, Springfield, MO 65804ActiveMLS ID #60334193, Langston Group, Murney Associates - Primrose. SOMOMLS as distributed by MLS GRID
- $305,0003 bd3 ba2k sqft2702 S. 14th Street, Ozark, MO 65721ActiveMLS ID #60335645, VIRIDIAN GROUP, Keller Williams Local. SOMOMLS as distributed by MLS GRID
- $449,9004 bd4 ba3.6k sqft1511 E Groves Drive, Ozark, MO 65721ActiveMLS ID #60334213, Jason + Elle Realtors, Society Real Estate LLC. SOMOMLS as distributed by MLS GRID
- $344,9003 bd3 ba2.3k sqft3515 S Kings Avenue, Springfield, MO 65807ActiveMLS ID #60331577, Ogden Bolin Real Estate Group, Murney Associates - Nixa. SOMOMLS as distributed by MLS GRID
- $384,9994 bd4 ba3.4k sqft2249 E Cragmont Street, Springfield, MO 65804ActiveMLS ID #60329700, Linh Claire Neal, Cantrell Real Estate. SOMOMLS as distributed by MLS GRID
- $339,9004 bd3 ba2.4k sqft617 E Southeast Hills Court, Nixa, MO 65714ActiveMLS ID #60334238, Daniel Kaczynski, Alpha Realty MO, LLC. SOMOMLS as distributed by MLS GRID
- $410,0005 bd3 ba3.5k sqft1075 W Farm Road 178, Springfield, MO 65810ActiveMLS ID #60332661, Storm Price, Murney Associates - Primrose. SOMOMLS as distributed by MLS GRID
- $399,0004 bd3 ba2.7k sqft1628 S Charing Road, Springfield, MO 65809ActiveMLS ID #60326610, Adam Graddy, Keller Williams Local. SOMOMLS as distributed by MLS GRID
- $314,9004 bd3 ba1.9k sqft1185 W Grayrock Drive, Springfield, MO 65810ActiveMLS ID #60334102, MARK it SOLD Homes Group, Keller Williams Local. SOMOMLS as distributed by MLS GRID
- $375,0003 bd3 ba2.7k sqft421 S Troy Avenue, Springfield, MO 65802ActiveMLS ID #60330691, Julie Allen, Murney Associates - Primrose. SOMOMLS as distributed by MLS GRID
- $345,9004 bd3 ba2.9k sqft3821 W Lark Street, Springfield, MO 65810ActiveMLS ID #60333583, Zachary Albers, Albers Real Estate Group. SOMOMLS as distributed by MLS GRID
- $325,0004 bd2 ba1.8k sqft1375 E Dunkirk Street, Springfield, MO 65804ActiveMLS ID #60327201, Amy Castaneda, Old World Realty, LLC. SOMOMLS as distributed by MLS GRID
