Conveniently located near Springfield's Medical Mile, this inviting split-level home offers 3 bedrooms, 3 baths, 2 living areas, and a 2-car garage. Walk in and you'll immediately appreciate the open feel of the main living area, featuring high ceilings and a cozy wood-burning fireplace that creates a warm and welcoming space. The kitchen and dining area are combined, with plenty of cabinetry and a layout that flows nicely into the main living space. Upstairs you'll find all three bedrooms, while the lower level offers a large second living area with new flooring and plenty of room to create a space that fits your lifestyle. But just wait, there is more! Step outside to the covered back porch and you'll discover a beautiful in-ground POOL, making the backyard a wonderful place to relax, entertain, and enjoy those warm summer days. New Trane HVAC system in 2025 and new windows in 2022 add even more peace of mind. With its convenient location, versatile living spaces, and inviting outdoor setting, this home has so much potential and is ready for you to come in, make it your own, and create a place to call home!
Active
Price cut: $10K (9/16)
$349,900
3515 S Kings Avenue, Springfield, MO 65807
3beds
2,330sqft
Single Family Residence
Built in 1983
8,276 Square Feet Lot
$343,500 Zestimate®
$150/sqft
$-- HOA
What's special
- 48 days
- 647
- 60
Zillow last checked:
Listing updated:
Listed by:
Ogden Bolin Real Estate Group 417-224-4835,
Murney Associates - Nixa
Source: SOMOMLS as distributed by MLS GRID,MLS#: 60331577
Facts & features
Interior
Bedrooms & bathrooms
- Bedrooms: 3
- Bathrooms: 3
- Full bathrooms: 3
Rooms
- Room types: Living Areas (2)
Heating
- Heat Pump Dual Fuel, Natural Gas
Cooling
- Central Air
Appliances
- Included: Dishwasher, Gas Water Heater, Free-Standing Electric Oven, Microwave, Disposal
- Laundry: 2nd Floor, W/D Hookup
Features
- Laminate Counters, High Ceilings
- Flooring: Carpet, Tile, Hardwood
- Basement: Finished,Partial
- Has fireplace: Yes
- Fireplace features: Wood Burning
Interior area
- Total structure area: 2,330
- Total interior livable area: 2,330 sqft
- Finished area above ground: 2,330
- Finished area below ground: 0
Property
Parking
- Total spaces: 2
- Parking features: Garage Faces Front
- Attached garage spaces: 2
Features
- Levels: Two
- Stories: 2
- Patio & porch: Covered, Rear Porch
- Pool features: In Ground
- Fencing: Wood
- Has view: Yes
- View description: City
Lot
- Size: 8,276 Square Feet
- Dimensions: 70 x 116
Details
- Additional structures: Shed(s)
- Parcel number: 1812102044
Construction
Type & style
- Home type: SingleFamily
- Architectural style: Split Level
- Property subtype: Single Family Residence
Materials
- Wood Siding, Vinyl Siding
- Foundation: Brick/Mortar, Crawl Space
- Roof: Composition
Condition
- Year built: 1983
Utilities & green energy
- Sewer: Public Sewer
- Water: Public
Community & HOA
Community
- Security: Smoke Detector(s)
- Subdivision: Springfield Com Hosp
Location
- Region: Springfield
Financial & listing details
- Price per square foot: $150/sqft
- Tax assessed value: $254,500
- Annual tax amount: $2,409
- Date on market: 8/15/2026
- Listing terms: Cash,Conventional
Estimated market value
$343,500
$326,000 - $361,000
$2,189/mo
Price history
| Date | Event | Price |
|---|---|---|
| 9/16/2026 | Price change | $349,900-2.8%$150/sqft |
Source:  SOMOMLS as distributed by MLS GRID #60331577 Report a problem SOMOMLS as distributed by MLS GRID #60331577 Report a problem | ||
| 9/1/2026 | Price change | $359,900-1.6%$154/sqft |
Source: SOMOMLS as distributed by MLS GRID #60331577 Report a problem | ||
| 8/15/2026 | Listed for sale | $365,900+60.5%$157/sqft |
Source: SOMOMLS as distributed by MLS GRID #60331577 Report a problem | ||
| 6/27/2021 | Listing removed | -- |
Source: Owner Report a problem | ||
| 5/11/2021 | Pending sale | $228,000$98/sqft |
Source: Owner Report a problem | ||
| 5/10/2021 | Listed for sale | $228,000$98/sqft |
Source: Owner Report a problem | ||
| 8/8/2007 | Sold | -- |
Source: Agent Provided Report a problem | ||
Public tax history
| Year | Property taxes | Tax assessment |
|---|---|---|
| 2025 | $2,409 +4.3% | $48,360 +12.3% |
| 2024 | $2,311 +0.6% | $43,070 |
| 2023 | $2,298 +27.8% | $43,070 +30.8% |
| 2022 | $1,798 +0% | $32,930 |
| 2021 | $1,798 +7.2% | $32,930 +12.1% |
| 2020 | $1,677 +13% | $29,370 +9.8% |
| 2018 | $1,484 +4.7% | $26,750 +3.4% |
| 2017 | $1,417 | $25,860 |
| 2016 | $1,417 | $25,860 |
| 2015 | $1,417 +0.9% | $25,860 +3.7% |
| 2014 | $1,404 | $24,930 -4.7% |
| 2012 | -- | $26,160 |
| 2011 | -- | $26,160 -3.3% |
| 2010 | -- | $27,060 +8.5% |
| 2006 | $959 | $24,930 |
| 2005 | $959 +3.4% | $24,930 +21.7% |
| 2004 | $927 +0.4% | $20,480 |
| 2003 | $923 +1.5% | $20,480 |
| 2002 | $910 -3.2% | $20,480 |
| 2001 | $940 | $20,480 |
Find assessor info on the county website
Monthly payment
Est. payment
Payment breakdown
Explore the cost of this home by adjusting the details. Changes won't be saved.Climate risks
Neighborhood: Kickapoo
Nearby schools
Schools provided by the listing agent
- Elementary: SGF-Horace Mann
- Middle: SGF-Carver
- High: SGF-Kickapoo
Source: SOMOMLS as distributed by MLS GRID. This data may not be complete. We recommend contacting the local school district to confirm school assignments for this home.
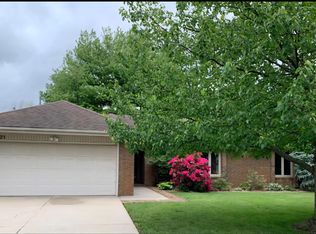
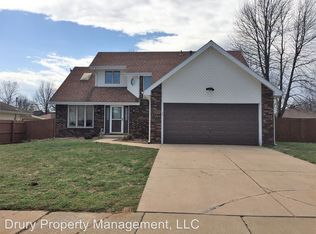
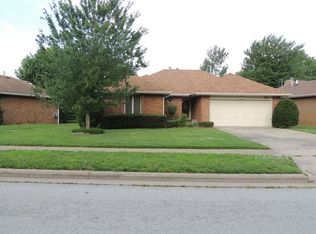
Similar homes
- $335,0003 bd3 ba2.7k sqft1963 S Westwood Avenue, Springfield, MO 65807Active
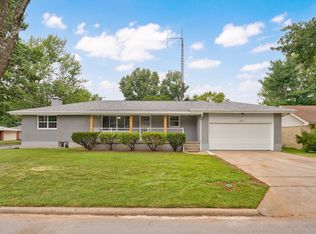
 MLS ID #60331595, Terrill Hensley, Legacy Realty. SOMOMLS as distributed by MLS GRID
 - $349,9003 bd3 ba2.9k sqft3140 E Mimosa #D, Springfield, MO 65804Active
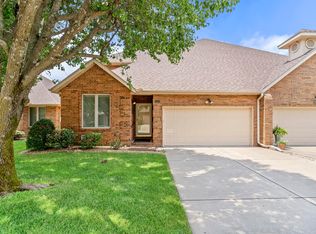 MLS ID #60330146, Regina M Townes, AMAX Real Estate. SOMOMLS as distributed by MLS GRID
 - $365,0003 bd3 ba2.2k sqft4747 S Roslyn Avenue, Springfield, MO 65804Active
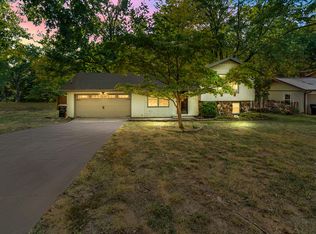 MLS ID #60333012, Tanner Robertson, Murney Associates - Primrose. SOMOMLS as distributed by MLS GRID
 - $369,9003 bd3 ba2.4k sqft4810 S Warwick Avenue, Springfield, MO 65804Active
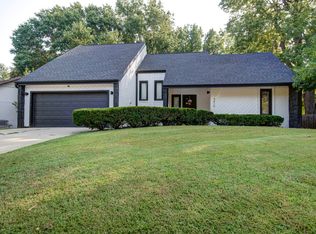 MLS ID #60331628, Chelsey M. Hayes, Murney Associates - Nixa. SOMOMLS as distributed by MLS GRID
 - $359,9003 bd3 ba2.8k sqft345 E Lafayette Street, Springfield, MO 65810ActiveMLS ID #60331143, Tammy Upton, Murney Associates - Primrose. SOMOMLS as distributed by MLS GRID
- $244,9003 bd2 ba1.5k sqft3484 S Meadowlark Avenue, Springfield, MO 65807ActiveMLS ID #60335432, Rebecca Keepper, EXP Realty LLC. SOMOMLS as distributed by MLS GRID
- $314,9003 bd2 ba1.7k sqft3447 S Valley View Avenue, Springfield, MO 65804ActiveMLS ID #60332136, Michelle Hoerschgen, Indy Wallace Realty, LLC. SOMOMLS as distributed by MLS GRID
- $208,0003 bd2 ba1.2k sqft816 W Morningside Street, Springfield, MO 65807ActiveMLS ID #60335296, The Property Gurus, Keller Williams Local. SOMOMLS as distributed by MLS GRID
- $314,9003 bd2 ba1.8k sqft4668 S Warren Road, Springfield, MO 65810ActiveMLS ID #60334331, Ogden Bolin Real Estate Group, Murney Associates - Nixa. SOMOMLS as distributed by MLS GRID
- $349,9004 bd3 ba2.9k sqft3821 W Lark Street, Springfield, MO 65810ActiveMLS ID #60333583, Zachary Albers, Albers Real Estate Group. SOMOMLS as distributed by MLS GRID
- $249,9003 bd2 ba1.6k sqft782 W Deerfield Street, Springfield, MO 65807ActiveMLS ID #60331593, 417 Sister Team, Sturdy Real Estate. SOMOMLS as distributed by MLS GRID
- $384,9994 bd4 ba3.4k sqft2249 E Cragmont Street, Springfield, MO 65804ActiveMLS ID #60329700, Linh Claire Neal, Cantrell Real Estate. SOMOMLS as distributed by MLS GRID
- $375,0003 bd3 ba2.7k sqft421 S Troy Avenue, Springfield, MO 65802ActiveMLS ID #60330691, Julie Allen, Murney Associates - Primrose. SOMOMLS as distributed by MLS GRID
- $264,9003 bd2 ba1.7k sqft616 W Sylvania Street, Springfield, MO 65807ActiveMLS ID #60328987, Team Serrano, Assist 2 Sell. SOMOMLS as distributed by MLS GRID
- $379,0003 bd2 ba2.8k sqft6230 E Spring Circle Drive, Springfield, MO 65809ActiveMLS ID #60332827, Revoir Real Estate Group, Epique Realty. SOMOMLS as distributed by MLS GRID
- $339,9003 bd2 ba1.4k sqft1953 S Meadowview Avenue, Springfield, MO 65804ActiveMLS ID #60330926, Annette Mahannah, Cantrell Real Estate. SOMOMLS as distributed by MLS GRID
- $329,0004 bd3 ba2.3k sqft3690 W Erie Street, Springfield, MO 65807ActiveMLS ID #60327561, Jessica L. Hunt, Everett Real Estate, LLC. SOMOMLS as distributed by MLS GRID
- $220,0003 bd2 ba1.1k sqft2928 S Lancelot Court, Springfield, MO 65807ActiveMLS ID #60333045, Dana R. Ingle, EXP Realty LLC. SOMOMLS as distributed by MLS GRID
- $329,9003 bd2 ba1.7k sqft942 S Greentree Avenue, Springfield, MO 65809ActiveMLS ID #60331460, Douglas Lutz, Keller Williams Local. SOMOMLS as distributed by MLS GRID
- $349,9004 bd3 ba3.2k sqft8488 W Sunset Drive, Springfield, MO 65802Active w/ContingencyMLS ID #60330622, Adam Graddy, Keller Williams Local. SOMOMLS as distributed by MLS GRID
