All brick home w/ BRAND NEW ROOF on 1.2 acres in a quiet and established subdivision in Ozark School District with 4 car attached parking, an upper and lower driveway, nestled among huge trees on a quiet culdasac. Inside you're welcomed with a large foyer, an oversized main floor living with a gorgeous wood burning fireplace overlooking the private backyard perched on the hill. The kitchen is also oversized with a granite topped island, wall of cabinets and open to the formal living area. The main floor also includes the primary suite, 2 spare bedrooms, the hall bath and laundry. Downstairs is another living area, 2 non-conforming bedrooms, a full bath and a 30ft long 2 car garage, excellent for a shop, all your toys or a spot for extra cars. Tons of potential and a gorgeous setting. Sale has been approved, but contract must state: 'Subject to probate court approval'
Active
$400,000
157 Dakota Drive, Ozark, MO 65721
5beds
2,614sqft
Single Family Residence
Built in 1977
1.2 Acres Lot
$390,000 Zestimate®
$153/sqft
$-- HOA
What's special
Gorgeous wood burning fireplaceQuiet culdasacGranite topped islandAll brick homeBrand new roofUpper and lower drivewayLarge foyer
- 18 days
- 2,342
- 131
Likely to sell faster than
Zillow last checked:
Listing updated:
Listed by:
Rob & Stacey Real Estate 417-861-2551,
EXP Realty LLC
Source: SOMOMLS as distributed by MLS GRID,MLS#: 60333960
Facts & features
Interior
Bedrooms & bathrooms
- Bedrooms: 5
- Bathrooms: 3
- Full bathrooms: 3
Rooms
- Room types: Bedroom, John Deere, Foyer, Living Areas (2), Workshop, Living Room, Family Room, Master Bedroom
Primary bedroom
- Area: 201.24
- Dimensions: 15.6 x 12.9
Bedroom 2
- Area: 147.63
- Dimensions: 13.3 x 11.1
Bedroom 3
- Area: 142.31
- Dimensions: 13.3 x 10.7
Bedroom 4
- Description: non-conforming
- Area: 129.36
- Dimensions: 13.2 x 9.8
Bedroom 5
- Description: non-conforming
- Area: 132
- Dimensions: 13.2 x 10
Dining room
- Area: 150.93
- Dimensions: 12.9 x 11.7
Family room
- Area: 364
- Dimensions: 26 x 14
Garage
- Area: 645
- Dimensions: 30 x 21.5
Garage
- Description: Carport
- Area: 794.6
- Dimensions: 27.4 x 29
Other
- Description: unfinished
- Area: 216
- Dimensions: 16 x 13.5
Kitchen
- Area: 204.1
- Dimensions: 15.7 x 13
Living room
- Area: 367.5
- Dimensions: 25 x 14.7
Heating
- Central, Electric
Cooling
- Attic Fan, Ceiling Fan(s), Central Air
Appliances
- Included: Dishwasher, Free-Standing Electric Oven, Microwave, Trash Compactor, Refrigerator, Electric Water Heater, Disposal
- Laundry: Main Level, W/D Hookup
Features
- Granite Counters, Laminate Counters, Walk-In Closet(s), Walk-in Shower, High Speed Internet
- Flooring: Carpet, Linoleum
- Windows: Double Pane Windows
- Basement: Concrete,Partially Finished,Walk-Out Access,Full
- Attic: Access Only:No Stairs
- Has fireplace: Yes
- Fireplace features: Living Room, Two or More, Recreation Room, Wood Burning
Interior area
- Total structure area: 3,214
- Total interior livable area: 2,614 sqft
- Finished area above ground: 1,914
- Finished area below ground: 700
Property
Parking
- Total spaces: 4
- Parking features: Additional Parking, Workshop in Garage, Paved, Garage Faces Side, Garage Faces Rear, Garage Door Opener, Driveway, Covered, Circular Driveway
- Attached garage spaces: 4
- Carport spaces: 2
- Has uncovered spaces: Yes
Features
- Levels: One
- Stories: 1
- Patio & porch: Front Porch
- Exterior features: Rain Gutters, Cable Access
Lot
- Size: 1.2 Acres
- Features: Cul-De-Sac, Wooded
Details
- Parcel number: 180203002001001001
Construction
Type & style
- Home type: SingleFamily
- Architectural style: Traditional,Ranch
- Property subtype: Single Family Residence
Materials
- Brick
- Foundation: Poured Concrete
- Roof: Composition
Condition
- Year built: 1977
Utilities & green energy
- Sewer: Septic Tank
- Water: Shared Well
- Utilities for property: Cable Available
Community & HOA
Community
- Subdivision: N/A
Location
- Region: Ozark
Financial & listing details
- Price per square foot: $153/sqft
- Tax assessed value: $210,000
- Annual tax amount: $2,317
- Date on market: 9/15/2026
- Listing terms: Cash,VA Loan,FHA,Conventional
- Road surface type: Asphalt
Estimated market value
$390,000
$371,000 - $410,000
$2,520/mo
Price history
| Date | Event | Price |
|---|---|---|
| 9/15/2026 | Listed for sale | $400,000$153/sqft |
Source:  SOMOMLS as distributed by MLS GRID #60333960 Report a problem SOMOMLS as distributed by MLS GRID #60333960 Report a problem | ||
Public tax history
| Year | Property taxes | Tax assessment |
|---|---|---|
| 2025 | $2,115 -2.6% | $39,900 +6.6% |
| 2024 | $2,171 | $37,430 |
| 2023 | $2,171 +13.5% | $37,430 +13.7% |
| 2022 | $1,913 | $32,910 |
| 2021 | -- | $32,910 +9.8% |
| 2020 | -- | $29,980 |
| 2019 | -- | $29,980 +7.3% |
| 2018 | -- | $27,950 |
| 2017 | $1,566 | $27,950 |
| 2016 | $1,566 | $27,950 |
| 2015 | $1,566 +1.7% | $27,950 +0.4% |
| 2014 | $1,540 +0% | $27,840 |
| 2013 | $1,540 | $27,840 -50% |
| 2011 | $1,540 | $55,680 |
Find assessor info on the county website
Monthly payment
Est. payment
Payment breakdown
Explore the cost of this home by adjusting the details. Changes won't be saved.Climate risks
Neighborhood: 65721
Nearby schools
Schools provided by the listing agent
- Elementary: OZ South
- Middle: Ozark
- High: Ozark
Source: SOMOMLS as distributed by MLS GRID. This data may not be complete. We recommend contacting the local school district to confirm school assignments for this home.
Similar homes
- $450,0004 bd4 ba3.6k sqft2775 W Heritage Drive, Ozark, MO 65721Active
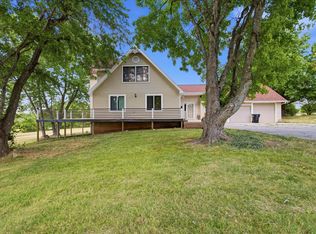
 MLS ID #60333946, Cathy A Bonham, EXP Realty LLC. SOMOMLS as distributed by MLS GRID
 - $389,0005 bd3 ba2.8k sqft1212 W Merlin Drive, Ozark, MO 65721Active
 MLS ID #60328783, 417 Sister Team, Sturdy Real Estate. SOMOMLS as distributed by MLS GRID
 - $485,0004 bd3 ba2.4k sqft1701 Jackson Spring Road, Ozark, MO 65721Active
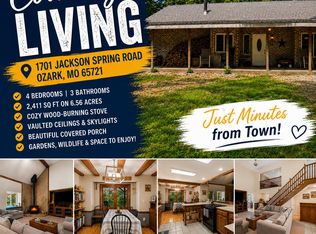 MLS ID #60331059, Paul Richard, EXP Realty, LLC.. SOMOMLS as distributed by MLS GRID
 - $365,0004 bd3 ba2.4k sqft2228 E Huntington Street, Ozark, MO 65721Active
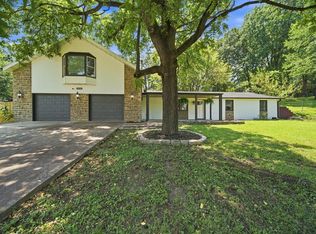 MLS ID #60331305, Robert Mark Sponsler, ReeceNichols - Springfield. SOMOMLS as distributed by MLS GRID
 - $299,0003 bd2 ba1.9k sqft711 N 13th Street, Ozark, MO 65721ActiveMLS ID #60322548, Joy Bray, Gateway Real Estate Team LLC. SOMOMLS as distributed by MLS GRID
- $454,9005 bd4 ba3.6k sqft1417 S Thousand Oaks Drive, Nixa, MO 65714ActiveMLS ID #60333286, Megan E Henry, Alpha Realty MO, LLC. SOMOMLS as distributed by MLS GRID
- $271,5003 bd2 ba1.4k sqft1200 E Summerhill Street, Ozark, MO 65721ActiveMLS ID #60332338, Ryan Pinkston, Hubbert Realty. SOMOMLS as distributed by MLS GRID
- $369,9004 bd2 ba2k sqft705 W Bryant Street, Nixa, MO 65714ActiveMLS ID #60333233, Pamela Blumenthal, Sturdy Real Estate. SOMOMLS as distributed by MLS GRID
- $410,0005 bd3 ba3.5k sqft1075 W Farm Road 178, Springfield, MO 65810ActiveMLS ID #60332661, Storm Price, Murney Associates - Primrose. SOMOMLS as distributed by MLS GRID
- $365,0003 bd3 ba2.2k sqft4747 S Roslyn Avenue, Springfield, MO 65804ActiveMLS ID #60333012, Tanner Robertson, Murney Associates - Primrose. SOMOMLS as distributed by MLS GRID
- $450,0003 bd2 ba2.4k sqft355 Julip Lane, Highlandville, MO 65669ActiveMLS ID #60333258, Lexus J Keeslar, Murney Associates - Primrose. SOMOMLS as distributed by MLS GRID
- $399,0004 bd3 ba2.7k sqft1628 S Charing Road, Springfield, MO 65809ActiveMLS ID #60326610, Adam Graddy, Keller Williams Local. SOMOMLS as distributed by MLS GRID
- $445,0004 bd3 ba3.2k sqft394 Jace Road, Billings, MO 65610ActiveMLS ID #60334585, Jan Campbell, Keller Williams Local. SOMOMLS as distributed by MLS GRID
- $410,0004 bd3 ba3.2k sqft111 Bobcat Court, Forsyth, MO 65653Active w/ContingencyMLS ID #60329790, Sarah Harvey, Ozark Mountain Realty Group, LLC. SOMOMLS as distributed by MLS GRID
- $379,0003 bd2 ba2.8k sqft6230 E Spring Circle Drive, Springfield, MO 65809ActiveMLS ID #60332827, Revoir Real Estate Group, Epique Realty. SOMOMLS as distributed by MLS GRID
- $599,0003 bd3 ba3.6k sqft4303 N Willow Road, Ozark, MO 65721ActiveMLS ID #60315930, Karen Trimble, EXP Realty LLC. SOMOMLS as distributed by MLS GRID
- $384,9004 bd3 ba2.6k sqft2481 W Chatsworth Court, Springfield, MO 65810ActiveMLS ID #60330836, Brian Fisher, Keller Williams Local. SOMOMLS as distributed by MLS GRID
- $385,9004 bd4 ba3.8k sqft4006 S Fairway Avenue, Springfield, MO 65804ActiveMLS ID #60327388, Sharon Elkins, Beverly Hills 417. SOMOMLS as distributed by MLS GRID
- $289,9994 bd3 ba2.3k sqft970 Creekside Place, Nixa, MO 65714ActiveMLS ID #60331277, Storm Price, Murney Associates - Primrose. SOMOMLS as distributed by MLS GRID
