Back on the market, no fault of Seller!Welcome to this beautiful, well-maintained 4-bedroom home in Nixa! Featuring a desirable split-bedroom floor plan, this home offers both privacy and functionality.The spacious living room is warm and inviting, complete with a cozy gas fireplace. The large kitchen and dining area provide plenty of space for entertaining and family gatherings, while the separate formal dining room adds an elegant touch.The spacious primary suite features a walk-in closet and a relaxing Jacuzzi tub. The three additional bedrooms are generously sized and offer large closets, providing plenty of space for family, guests, or a home office.Step outside to enjoy the oversized lot, complete with a covered back deck, firepit, and large storage shed--perfect for outdoor entertaining, relaxing, and additional storage.Numerous updates were completed in 2026, including new tile in the kitchen, hallway, and bathroom, along with a new roof, gutters, downspouts, and fence in 2023.With its spacious layout, thoughtful updates, and fantastic outdoor amenities, this Nixa home is ready to welcome its next owner!
Active
$369,900
705 W Bryant Street, Nixa, MO 65714
4beds
2,071sqft
Single Family Residence
Built in 2000
0.49 Acres Lot
$365,900 Zestimate®
$179/sqft
$-- HOA
What's special
Cozy gas fireplaceCovered back deckOversized lotDesirable split-bedroom floor planLarge closetsLarge storage shedSpacious primary suite
- 35 days
- 535
- 42
Zillow last checked:
Listing updated:
Listed by:
Pamela Blumenthal 417-830-9380,
Sturdy Real Estate,
Janice C Roberts 417-616-4310,
Sturdy Real Estate
Source: SOMOMLS as distributed by MLS GRID,MLS#: 60333233
Facts & features
Interior
Bedrooms & bathrooms
- Bedrooms: 4
- Bathrooms: 2
- Full bathrooms: 2
Rooms
- Room types: Master Bedroom, Family Room
Heating
- Central, Natural Gas
Cooling
- Attic Fan, Ceiling Fan(s), Central Air
Appliances
- Included: Electric Cooktop, Gas Water Heater, Free-Standing Electric Oven, Microwave, Refrigerator, Disposal, Dishwasher
- Laundry: In Garage, W/D Hookup
Features
- Internet - Fiber Optic, Marble Counters, Laminate Counters, Tray Ceiling(s), Walk-In Closet(s), Walk-in Shower, Central Vacuum, High Speed Internet
- Flooring: Carpet, Tile, Hardwood
- Doors: Storm Door(s)
- Windows: Tilt-In Windows, Double Pane Windows, Blinds
- Has basement: No
- Attic: Partially Floored,Pull Down Stairs
- Has fireplace: Yes
- Fireplace features: Living Room, Gas
Interior area
- Total structure area: 2,071
- Total interior livable area: 2,071 sqft
- Finished area above ground: 2,071
- Finished area below ground: 0
Property
Parking
- Total spaces: 3
- Parking features: Garage Faces Front, Paved
- Attached garage spaces: 3
Features
- Levels: One
- Stories: 1
- Patio & porch: Covered, Front Porch, Rear Porch
- Exterior features: Rain Gutters, Cable Access
- Has spa: Yes
- Spa features: Bath
- Fencing: Privacy,Full,Wood
- Has view: Yes
- View description: City
Lot
- Size: 0.49 Acres
- Dimensions: 130 x 165.7
- Features: Landscaped, Level
Details
- Additional structures: Shed(s)
- Parcel number: 100614004009022000
Construction
Type & style
- Home type: SingleFamily
- Architectural style: Ranch
- Property subtype: Single Family Residence
Materials
- Brick
- Foundation: Vapor Barrier, Crawl Space
- Roof: Composition
Condition
- Year built: 2000
Utilities & green energy
- Sewer: Public Sewer
- Water: Public
- Utilities for property: Cable Available
Community & HOA
Community
- Security: Fire Alarm
- Subdivision: Hedgepeth Estates
Location
- Region: Nixa
Financial & listing details
- Price per square foot: $179/sqft
- Tax assessed value: $189,500
- Annual tax amount: $2,244
- Date on market: 9/6/2026
- Listing terms: Cash,VA Loan,FHA,Conventional
- Road surface type: Asphalt
Estimated market value
$365,900
$348,000 - $384,000
$1,939/mo
Price history
| Date | Event | Price |
|---|---|---|
| 10/3/2026 | Listed for sale | $369,900$179/sqft |
Source:  SOMOMLS as distributed by MLS GRID #60333233 Report a problem SOMOMLS as distributed by MLS GRID #60333233 Report a problem | ||
| 9/18/2026 | Pending sale | $369,900$179/sqft |
Source: SOMOMLS as distributed by MLS GRID #60333233 Report a problem | ||
| 9/6/2026 | Listed for sale | $369,900$179/sqft |
Source: SOMOMLS as distributed by MLS GRID #60333233 Report a problem | ||
Public tax history
| Year | Property taxes | Tax assessment |
|---|---|---|
| 2025 | $2,230 +5.8% | $36,010 +6.4% |
| 2024 | $2,109 | $33,840 |
| 2023 | $2,109 +7.7% | $33,840 +7.9% |
| 2022 | $1,957 | $31,370 |
| 2021 | -- | $31,370 +17.2% |
| 2020 | -- | $26,770 |
| 2019 | -- | $26,770 |
| 2018 | -- | $26,770 |
| 2017 | $1,608 | $26,770 |
| 2016 | $1,608 | $26,770 |
| 2015 | $1,608 +2% | $26,770 -0.4% |
| 2014 | $1,576 +10289.6% | $26,890 |
| 2013 | $15 | $26,890 -48.2% |
| 2011 | $15 | $51,880 |
Find assessor info on the county website
Monthly payment
Est. payment
Payment breakdown
Explore the cost of this home by adjusting the details. Changes won't be saved.Climate risks
Neighborhood: 65714
Nearby schools
Schools provided by the listing agent
- Elementary: NX Espy/Inman
- Middle: Nixa
- High: Nixa
Source: SOMOMLS as distributed by MLS GRID. This data may not be complete. We recommend contacting the local school district to confirm school assignments for this home.
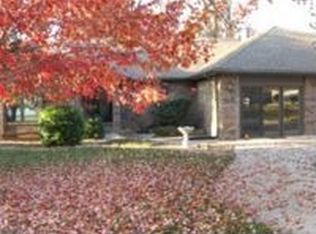

Similar homes
- $399,9003 bd2 ba2.4k sqft315 N Old Wilderness Road, Nixa, MO 65714Active
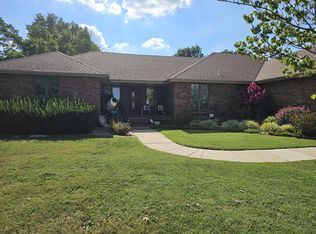
 MLS ID #60333876, Karen Trimble, EXP Realty LLC. SOMOMLS as distributed by MLS GRID
 - $289,9994 bd3 ba2.3k sqft970 Creekside Place, Nixa, MO 65714Active
 MLS ID #60331277, Storm Price, Murney Associates - Primrose. SOMOMLS as distributed by MLS GRID
 - $316,0003 bd2 ba1.8k sqft706 W Wasson Drive, Nixa, MO 65714Active
 MLS ID #60332530, Carrie Ann Higgs, LPT Realty LLC. SOMOMLS as distributed by MLS GRID
 - $329,0004 bd3 ba2.6k sqft848 S Black Sands Avenue, Nixa, MO 65714Active
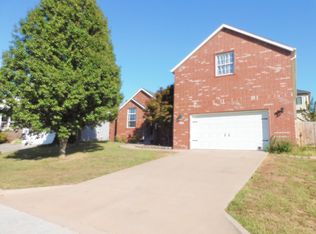 MLS ID #60334947, Jonathan Minerick, HomeCoin.com. SOMOMLS as distributed by MLS GRID
 - $339,9004 bd2 ba2k sqft722 E Mining Camp Road, Nixa, MO 65714ActiveMLS ID #60327458, Holt Homes Group, Keller Williams Local. SOMOMLS as distributed by MLS GRID
- $373,0003 bd2 ba1.7k sqft755 Highlandville Road, Highlandville, MO 65669ActiveMLS ID #60334163, Susan Herron, Keller Williams Local. SOMOMLS as distributed by MLS GRID
- $249,9003 bd2 ba1.3k sqft433 S Devonshire Street, Nixa, MO 65714ActiveMLS ID #60331345, 417realestate.com, Real Broker, LLC. SOMOMLS as distributed by MLS GRID
- $349,9003 bd3 ba2.5k sqft4951 S Palmer Avenue, Springfield, MO 65804ActiveMLS ID #60335360, Langston Group, Murney Associates - Primrose. SOMOMLS as distributed by MLS GRID
- $349,9004 bd3 ba2.9k sqft292 Canopy Drive, Spokane, MO 65754ActiveMLS ID #60335165, Heath Jech, Keller Williams Local. SOMOMLS as distributed by MLS GRID
- $239,9003 bd2 ba1.5k sqft801 S Creekwood Court, Nixa, MO 65714ActiveMLS ID #60331524, Ogden Bolin Real Estate Group, Murney Associates - Nixa. SOMOMLS as distributed by MLS GRID
- $370,0003 bd2 ba1.7k sqft720 Lone Hickory Road, Ozark, MO 65721ActiveMLS ID #60333717, Holt Homes Group, Keller Williams Local. SOMOMLS as distributed by MLS GRID
- $384,9004 bd3 ba2.6k sqft2481 W Chatsworth Court, Springfield, MO 65810ActiveMLS ID #60330836, Brian Fisher, Keller Williams Local. SOMOMLS as distributed by MLS GRID
- $365,0003 bd3 ba2.2k sqft4747 S Roslyn Avenue, Springfield, MO 65804ActiveMLS ID #60333012, Tanner Robertson, Murney Associates - Primrose. SOMOMLS as distributed by MLS GRID
- $335,0004 bd2 ba2.4k sqft2013 E Jay Street, Ozark, MO 65721ActiveMLS ID #60332545, Rene' Mericle, Murney Associates - Primrose. SOMOMLS as distributed by MLS GRID
- $319,9003 bd2 ba1.7k sqft6101 N 19th Avenue, Ozark, MO 65721ActiveMLS ID #60335834, Ben Shelton, Murney Associates - Nixa. SOMOMLS as distributed by MLS GRID
- $354,9004 bd3 ba2k sqft343 E Grace Street, Republic, MO 65738Active w/ContingencyMLS ID #60333629, Megan E Henry, Alpha Realty MO, LLC. SOMOMLS as distributed by MLS GRID
- $359,9003 bd4 ba3.1k sqft4544 S Holland Avenue, Springfield, MO 65810ActiveMLS ID #60330881, Holt Homes Group, Keller Williams Local. SOMOMLS as distributed by MLS GRID
- $345,9004 bd3 ba2.9k sqft3821 W Lark Street, Springfield, MO 65810ActiveMLS ID #60333583, Zachary Albers, Albers Real Estate Group. SOMOMLS as distributed by MLS GRID
