Welcome to 395 S Yellowwood Dr. in the desirable Cherry Hills subdivision, offering 5 bedrooms, 3 bathrooms, a finished basement, and an ideal layout in the highly sought-after Glendale School District. From the moment you step into the foyer, you're welcomed by beautiful hardwood floors that flow throughout much of the main spaces. The open-concept living area features vaulted ceilings, abundant natural light, and a gas fireplace, creating a warm and inviting gathering space. The adjoining dining area opens to a well-appointed kitchen with granite countertops, abundant cabinetry, a walk-in pantry, and plenty of workspace for everyday living and entertaining. Two secondary bedrooms and a full bathroom are located just off the kitchen, with the front bedroom offering the flexibility to serve as a home office or guest room. Privately situated on the opposite side of the home, the spacious primary suite features tray ceilings, an en-suite bathroom with a corner soaking tub, dual sink vanity, walk-in shower with bench seating, and a walk-in closet. The finished basement expands the living space with a large family room, a recreation room that works perfectly as a home gym, game room, or media room, two additional bedrooms, and a full bathroom with a dual sink vanity. Outside, enjoy a private, fully fenced backyard with mature trees, a spacious deck with stairs leading to the yard, creating multiple spaces for relaxing or entertaining. The back deck is west-facing offering beautiful year-round sunset views. Located just minutes from shopping, dining, parks, and medical facilities, this walkout basement home offers the space, flexibility, and location buyers are searching for.
Active
Price cut: $15K (8/7)
$435,000
395 S Yellowwood Drive, Springfield, MO 65809
5beds
3,502sqft
Single Family Residence
Built in 2002
0.27 Acres Lot
$427,600 Zestimate®
$124/sqft
$8/mo HOA
What's special
Gas fireplaceFinished basementPrivate fully fenced backyardGranite countertopsTwo additional bedroomsPlenty of workspaceBeautiful hardwood floors
- 108 days
- 338
- 35
Zillow last checked:
Listing updated:
Listed by:
Adam Graddy 417-501-5091,
Keller Williams Local
Source: SOMOMLS as distributed by MLS GRID,MLS#: 60327446
Facts & features
Interior
Bedrooms & bathrooms
- Bedrooms: 5
- Bathrooms: 3
- Full bathrooms: 3
Rooms
- Room types: Bedroom, Exercise Room, Pantry, Foyer, Living Areas (2), Living Areas (3+), Office, Recreation Room, Great Room, Family Room, Master Bedroom
Heating
- Forced Air, Natural Gas
Cooling
- Central Air, Ceiling Fan(s)
Appliances
- Included: Dishwasher, Gas Water Heater, Free-Standing Electric Oven, Ice Maker, Microwave, Refrigerator, Disposal
- Laundry: Main Level, W/D Hookup
Features
- Internet - Fiber Optic, Internet - DSL, Internet - Cable, Marble Counters, Granite Counters, Vaulted Ceiling(s), Tray Ceiling(s), Walk-In Closet(s), Walk-in Shower, Central Vacuum, High Speed Internet
- Flooring: Carpet, Tile, Hardwood
- Doors: Storm Door(s)
- Windows: Double Pane Windows
- Basement: Finished,Storage Space,Interior Entry,Full
- Attic: Partially Floored,Pull Down Stairs
- Has fireplace: Yes
- Fireplace features: Living Room, Gas, Tile
Interior area
- Total structure area: 3,662
- Total interior livable area: 3,502 sqft
- Finished area above ground: 1,845
- Finished area below ground: 1,657
Property
Parking
- Total spaces: 2
- Parking features: Driveway, Garage Faces Front
- Attached garage spaces: 2
- Has uncovered spaces: Yes
Features
- Levels: One
- Stories: 1
- Patio & porch: Deck
- Exterior features: Rain Gutters
- Has spa: Yes
- Spa features: Bath
- Fencing: Privacy,Full,Wood
Lot
- Size: 0.27 Acres
- Features: Landscaped, Sloped
Details
- Parcel number: 1224200070
Construction
Type & style
- Home type: SingleFamily
- Architectural style: Traditional
- Property subtype: Single Family Residence
Materials
- Vinyl Siding
- Foundation: Brick/Mortar, Poured Concrete
- Roof: Composition
Condition
- Year built: 2002
Utilities & green energy
- Sewer: Public Sewer
- Water: Public
- Utilities for property: Cable Available
Community & HOA
Community
- Security: Security System, Smoke Detector(s)
- Subdivision: Cherry Hills
HOA
- Services included: Common Area Maintenance
- HOA fee: $94 annually
Location
- Region: Springfield
Financial & listing details
- Price per square foot: $124/sqft
- Tax assessed value: $282,700
- Annual tax amount: $2,783
- Date on market: 6/26/2026
- Listing terms: Cash,VA Loan,FHA,Conventional
- Road surface type: Asphalt, Concrete
Estimated market value
$427,600
$406,000 - $449,000
$2,838/mo
Price history
| Date | Event | Price |
|---|---|---|
| 8/7/2026 | Price change | $435,000-3.3%$124/sqft |
Source:  SOMOMLS as distributed by MLS GRID #60327446 Report a problem SOMOMLS as distributed by MLS GRID #60327446 Report a problem | ||
| 6/26/2026 | Listed for sale | $450,000+5.4%$128/sqft |
Source: SOMOMLS as distributed by MLS GRID #60327446 Report a problem | ||
| 2/28/2025 | Sold | -- |
Source: SOMOMLS as distributed by MLS GRID #60285712 Report a problem | ||
| 1/26/2025 | Pending sale | $427,000$122/sqft |
Source: SOMOMLS as distributed by MLS GRID #60285712 Report a problem | ||
| 1/24/2025 | Listed for sale | $427,000$122/sqft |
Source: SOMOMLS as distributed by MLS GRID #60285712 Report a problem | ||
Public tax history
| Year | Property taxes | Tax assessment |
|---|---|---|
| 2025 | $2,784 +2.7% | $53,710 +10.3% |
| 2024 | $2,711 +5.3% | $48,700 |
| 2023 | $2,575 +5.6% | $48,700 +8.4% |
| 2022 | $2,439 | $44,940 |
| 2021 | $2,439 -4.7% | $44,940 |
| 2020 | $2,558 +4% | $44,940 +1.1% |
| 2018 | $2,459 +7.2% | $44,440 +6.2% |
| 2017 | $2,293 | $41,860 |
| 2016 | $2,293 | $41,860 |
| 2015 | $2,293 +0.8% | $41,860 -9.9% |
| 2014 | $2,276 | $46,440 -1.7% |
| 2012 | -- | $47,230 |
| 2011 | -- | $47,230 +33.6% |
| 2010 | -- | $35,340 |
| 2006 | $1,565 | $35,340 |
| 2005 | $1,565 +3% | $35,340 -2.7% |
| 2004 | $1,519 +1241.3% | $36,330 |
| 2003 | $113 | $36,330 +1235.7% |
| 2002 | -- | $2,720 |
Find assessor info on the county website
Monthly payment
Est. payment
Payment breakdown
Explore the cost of this home by adjusting the details. Changes won't be saved.Climate risks
Neighborhood: 65809
Nearby schools
Schools provided by the listing agent
- Elementary: SGF-Hickory Hills
- Middle: SGF-Hickory Hills
- High: SGF-Glendale
Source: SOMOMLS as distributed by MLS GRID. This data may not be complete. We recommend contacting the local school district to confirm school assignments for this home.
- $375,4005 bd3 ba2.6k sqft383 S Yellowwood Dr, Springfield, MO 65809Off Market
- $374,7005 bd3 ba2.6k sqft407 S Yellowwood Dr, Springfield, MO 65809Off Market
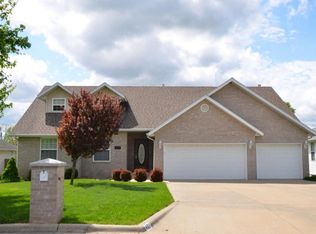
- $275,1003 bd2 ba1.4k sqft419 S Yellowwood Dr, Springfield, MO 65809Off Market
- $400,0004 bd3 ba2.9k sqft5046 E Luella St, Springfield, MO 65809Off Market
Similar homes
- $399,0004 bd3 ba2.7k sqft1628 S Charing Road, Springfield, MO 65809Active
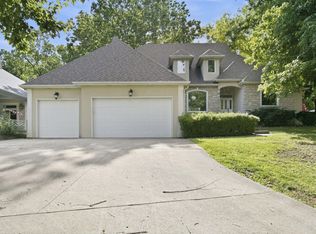
 MLS ID #60326610, Adam Graddy, Keller Williams Local. SOMOMLS as distributed by MLS GRID
 - $499,9005 bd4 ba3.3k sqft4039 E Melody Lane, Springfield, MO 65809Active
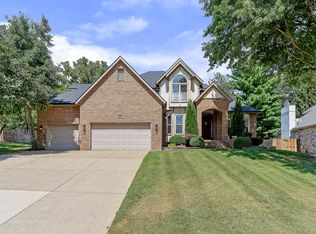 MLS ID #60334201, Team Serrano, Assist 2 Sell. SOMOMLS as distributed by MLS GRID
 - $430,0005 bd3 ba3.5k sqft3582 N Thistlewood Court, Springfield, MO 65803Active
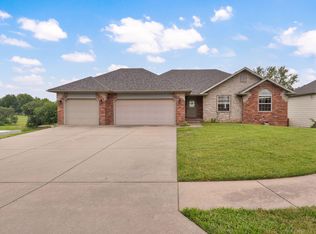 MLS ID #60335563, Avery Grant, Alpha Realty MO, LLC. SOMOMLS as distributed by MLS GRID
 - $425,0003 bd2 ba2.4k sqft1352 N Lennox Court, Springfield, MO 65802Active
 MLS ID #60332664, Andy J Trussell, Murney Associates - Primrose. SOMOMLS as distributed by MLS GRID
 - $405,0004 bd2 ba2.2k sqft1991 N Parkway Place, Strafford, MO 65757ActiveMLS ID #60332503, Jeanna Holmes, Cantrell Real Estate. SOMOMLS as distributed by MLS GRID
- $363,0002 bd2 ba2.2k sqft759 S Augusta Drive, Springfield, MO 65809ActiveMLS ID #60333891, Patrick J Murney, Murney Associates - Primrose. SOMOMLS as distributed by MLS GRID
- $589,9005 bd3 ba3.8k sqft1854 S Oakmont Avenue, Springfield, MO 65809ActiveMLS ID #60329640, Paulina Najbar, Keller Williams Local. SOMOMLS as distributed by MLS GRID
- $499,5005 bd3 ba3.4k sqft5618 E Pearson Parkway, Strafford, MO 65757ActiveMLS ID #60320888, Carrie O'Neal, Tolbert Realtors. SOMOMLS as distributed by MLS GRID
- $429,9005 bd3 ba4.3k sqft1050 E Camorene Street, Springfield, MO 65803Active w/ContingencyMLS ID #60329372, Holt Homes Group, Keller Williams Local. SOMOMLS as distributed by MLS GRID
- $634,9004 bd4 ba3.9k sqft3955 E Eastmoor Street, Springfield, MO 65809ActiveMLS ID #60328665, Debbie L Pell, Pell Realty. SOMOMLS as distributed by MLS GRID
- $479,9005 bd3 ba3.3k sqft3322 S Saratoga Avenue, Springfield, MO 65804ActiveMLS ID #60323998, Kim Melcher, Realty One Group Grand. SOMOMLS as distributed by MLS GRID
- $410,0005 bd3 ba3.5k sqft1075 W Farm Road 178, Springfield, MO 65810ActiveMLS ID #60332661, Storm Price, Murney Associates - Primrose. SOMOMLS as distributed by MLS GRID
- $625,0004 bd4 ba4.1k sqft2361 S Celebration Avenue, Springfield, MO 65809ActiveMLS ID #60329759, Tyler Richardson, Keller Williams Local. SOMOMLS as distributed by MLS GRID
- $585,0004 bd5 ba3.5k sqft5079 E Farm Road 122, Springfield, MO 65802ActiveMLS ID #60328270, Adam Graddy, Keller Williams Local. SOMOMLS as distributed by MLS GRID
- $384,9994 bd4 ba3.4k sqft2249 E Cragmont Street, Springfield, MO 65804ActiveMLS ID #60329700, Linh Claire Neal, Cantrell Real Estate. SOMOMLS as distributed by MLS GRID
- $495,0003 bd3 ba3k sqft3003 N Farm Road 137, Springfield, MO 65803ActiveMLS ID #60331520, Alan Evans, ReeceNichols - Springfield. SOMOMLS as distributed by MLS GRID
- $425,0004 bd3 ba2.9k sqft524 Quail Run Street, Rogersville, MO 65742ActiveMLS ID #60333280, Holly Stenger, Murney Associates - Primrose. SOMOMLS as distributed by MLS GRID
- $394,9004 bd3 ba2.4k sqft817 E Gaslight Drive, Springfield, MO 65810ActiveMLS ID #60335572, Jeff Jones, Murney Associates - Primrose. SOMOMLS as distributed by MLS GRID
- $487,0004 bd5 ba2.9k sqft826 E Portland Street, Springfield, MO 65807ActiveMLS ID #60324366, Mary Hunt, Cantrell Real Estate. SOMOMLS as distributed by MLS GRID
- $439,9006 bd3 ba4.6k sqft475 Mockingbird Ridge, Rogersville, MO 65742ActiveMLS ID #60329301, J.R. Hutcheson, Murney Associates - Primrose. SOMOMLS as distributed by MLS GRID
