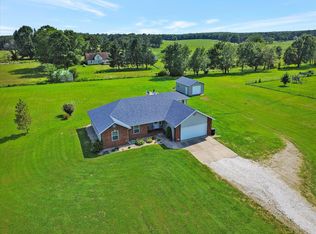
SPACE INSIDE AND OUT Set on more than a half-acre corner lot in Leabrooke Estates, this nearly 3,000-square-foot home delivers space where it matters: 4 bedrooms, 2 living areas, a main-level primary suite and a 3-car garage. The subdivision pool is directly across the street, while the Rogersville School District location, recently replaced roof and low-maintenance exterior add to the home's everyday appeal.A striking stone fireplace anchors the main living area, which flows easily into the kitchen and casual dining space. Generous counter space, updated stainless steel appliances and an island with bar seating create a kitchen designed for both everyday meals and gathering with friends and family.The main-level primary suite offers separation from the additional bedrooms, while upstairs, a second living area adds the flexibility that's often missing in traditional floor plans. Use it as a family room, playroom, exercise space or quieter retreat. Additional bedrooms can accommodate family, guests or work-from-home needs.Outside, the half-acre corner lot provides noticeably more breathing room than a typical neighborhood lot without the upkeep of acreage. A back patio extends the living space outdoors, and the 3-car garage provides welcome room for vehicles, storage, bikes and lawn equipment.With generous indoor and outdoor space, two distinct living areas and a floor plan that can adapt to changing needs, this Leabrooke Estates home offers plenty of room to make your own.
Active
$425,000
524 Quail Run Street, Rogersville, MO 65742
4beds
2,920sqft
Single Family Residence
Built in 2006
0.53 Acres Lot
$413,500 Zestimate®
$146/sqft
$38/mo HOA
What's special
Updated stainless steel appliancesMain-level primary suiteIsland with bar seatingLow-maintenance exteriorRecently replaced roof
- 40 days
- 496
- 37
Zillow last checked:
Listing updated:
Listed by:
Holly Stenger 417-880-1174,
Murney Associates - Primrose
Source: SOMOMLS as distributed by MLS GRID,MLS#: 60333280
Facts & features
Interior
Bedrooms & bathrooms
- Bedrooms: 4
- Bathrooms: 3
- Full bathrooms: 2
- 1/2 bathrooms: 1
Rooms
- Room types: Master Bedroom, Living Areas (2)
Heating
- Forced Air, Central, Fireplace(s), Natural Gas
Cooling
- Central Air
Appliances
- Included: Dishwasher, Gas Water Heater, Free-Standing Electric Oven, Microwave, Disposal
- Laundry: Main Level, W/D Hookup
Features
- Other Counters, Laminate Counters, Vaulted Ceiling(s), High Ceilings, Walk-In Closet(s), Walk-in Shower, High Speed Internet
- Flooring: Carpet, Tile, Hardwood
- Windows: Blinds
- Has basement: No
- Attic: Access Only:No Stairs
- Has fireplace: Yes
- Fireplace features: Living Room, Gas
Interior area
- Total structure area: 2,920
- Total interior livable area: 2,920 sqft
- Finished area above ground: 2,920
- Finished area below ground: 0
Property
Parking
- Total spaces: 3
- Parking features: Driveway, Garage Faces Front, Garage Door Opener
- Attached garage spaces: 3
- Has uncovered spaces: Yes
Features
- Levels: Two
- Stories: 2
- Patio & porch: Patio
- Has spa: Yes
- Spa features: Bath
- Fencing: None
Lot
- Size: 0.53 Acres
- Features: Corner Lot, Level, Landscaped, Cul-De-Sac
Details
- Parcel number: 204017002000043000
Construction
Type & style
- Home type: SingleFamily
- Architectural style: Traditional
- Property subtype: Single Family Residence
Materials
- Brick, Vinyl Siding
- Foundation: Crawl Space
- Roof: Composition
Condition
- Year built: 2006
Utilities & green energy
- Sewer: Public Sewer
- Water: Public
Community & HOA
Community
- Security: Security System, Smoke Detector(s), Carbon Monoxide Detector(s)
- Subdivision: Leabrooke Est
HOA
- Services included: Play Area, Basketball Court, Walking Trails, Tennis Court(s), Pool, Common Area Maintenance
- HOA fee: $460 annually
Location
- Region: Rogersville
Financial & listing details
- Price per square foot: $146/sqft
- Tax assessed value: $262,700
- Annual tax amount: $3,378
- Date on market: 9/8/2026
- Listing terms: Cash,VA Loan,USDA/RD,FHA,Conventional
Estimated market value
$413,500
$393,000 - $434,000
$2,438/mo
Price history
| Date | Event | Price |
|---|---|---|
| 9/8/2026 | Price change | $425,000+9.1%$146/sqft |
Source:  SOMOMLS as distributed by MLS GRID #60333280 Report a problem SOMOMLS as distributed by MLS GRID #60333280 Report a problem | ||
| 10/16/2022 | Pending sale | $389,500$133/sqft |
Source: SOMOMLS as distributed by MLS GRID #60229125 Report a problem | ||
| 9/30/2022 | Listed for sale | $389,500+55.9%$133/sqft |
Source: SOMOMLS as distributed by MLS GRID #60229125 Report a problem | ||
| 11/6/2019 | Sold | -- |
Source: Agent Provided Report a problem | ||
| 9/28/2019 | Pending sale | $249,900$86/sqft |
Source: Keller Williams #60147853 Report a problem | ||
| 9/21/2019 | Price change | $249,9000%$86/sqft |
Source: Keller Williams #60147853 Report a problem | ||
| 8/22/2019 | Price change | $250,000-6.4%$86/sqft |
Source: CENTURY 21 Integrity Group #60146887 Report a problem | ||
| 8/13/2019 | Price change | $267,000-6%$91/sqft |
Source: CENTURY 21 Integrity Group #60146887 Report a problem | ||
| 6/28/2019 | Price change | $284,000-1.7%$97/sqft |
Source: CENTURY 21 Integrity Group #60146887 Report a problem | ||
| 5/9/2019 | Listed for sale | $289,000$99/sqft |
Source: Century 21 Integrity Group #60136367 Report a problem | ||
Public tax history
| Year | Property taxes | Tax assessment |
|---|---|---|
| 2024 | $3,379 +4.9% | $49,910 |
| 2023 | $3,220 -1.6% | $49,910 |
| 2022 | $3,272 +3% | $49,910 |
| 2021 | $3,178 +3.3% | $49,910 +8.8% |
| 2020 | $3,076 0% | $45,870 |
| 2019 | $3,077 +8.2% | $45,870 |
| 2018 | $2,844 | $45,870 -0.1% |
| 2017 | $2,844 +4.2% | $45,900 +3.8% |
| 2016 | $2,731 | $44,230 |
| 2015 | $2,731 +14.9% | $44,230 |
| 2012 | $2,377 | $44,230 |
| 2010 | -- | $44,230 |
Find assessor info on the county website
Monthly payment
Est. payment
Payment breakdown
Explore the cost of this home by adjusting the details. Changes won't be saved.Climate risks
Neighborhood: 65742
Nearby schools
Schools provided by the listing agent
- Elementary: Rogersville
- Middle: Rogersville
- High: Rogersville
Source: SOMOMLS as distributed by MLS GRID. This data may not be complete. We recommend contacting the local school district to confirm school assignments for this home.
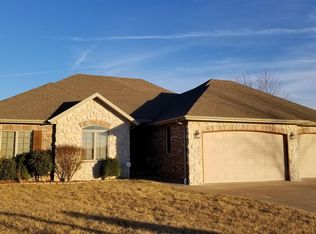


Similar homes
- $485,0004 bd3 ba3.2k sqft527 Piperpoint, Rogersville, MO 65742Active
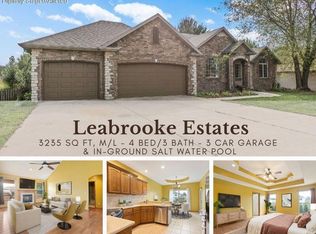
 MLS ID #60306865, Jim D. Stephenson, Branson House Realty. SOMOMLS as distributed by MLS GRID
 - $534,9004 bd4 ba2.9k sqft93 Meadow Hill Lane, Rogersville, MO 65742Active
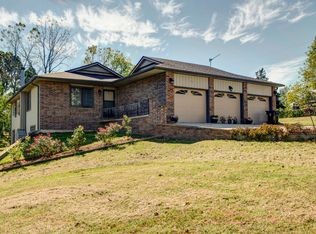 MLS ID #60330004, Tania Shvets, ReeceNichols - Springfield. SOMOMLS as distributed by MLS GRID
 - $449,5004 bd2 ba2.4k sqft86 Rebas Hazelnut Drive, Fordland, MO 65652Active
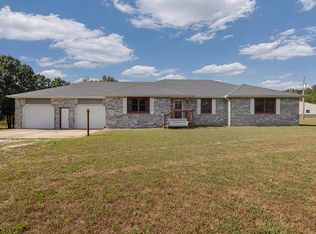 MLS ID #60334885, Freeman Lightner, EXP Realty LLC. SOMOMLS as distributed by MLS GRID
 - $339,9003 bd2 ba1.8k sqft155 Four Cedars Lane, Rogersville, MO 65742Active
 MLS ID #60331335, Jason Massengale, Massengale Group - Keller Williams - Nixa. SOMOMLS as distributed by MLS GRID
 - $404,0004 bd3 ba2.2k sqft625 N Rockingham Avenue, Nixa, MO 65714ActiveMLS ID #60336458, Melinda A Hayes, Murney Associates - Nixa. SOMOMLS as distributed by MLS GRID
- $475,0005 bd3 ba3.1k sqft5618 E Pearson Parkway, Strafford, MO 65757ActiveMLS ID #60336485, Daniel Kaczynski, Alpha Realty MO, LLC. SOMOMLS as distributed by MLS GRID
- $454,9005 bd4 ba3.6k sqft1417 S Thousand Oaks Drive, Nixa, MO 65714ActiveMLS ID #60336347, Megan E Henry, Alpha Realty MO, LLC. SOMOMLS as distributed by MLS GRID
- $465,0004 bd3 ba4.1k sqft1823 Finley Falls Road, Seymour, MO 65746Active w/ContingencyMLS ID #60324804, Freeman Lightner, EXP Realty LLC. SOMOMLS as distributed by MLS GRID
- $450,0004 bd4 ba3.6k sqft2775 W Heritage Drive, Ozark, MO 65721ActiveMLS ID #60333946, Cathy A Bonham, EXP Realty LLC. SOMOMLS as distributed by MLS GRID
- $474,9003 bd4 ba2.6k sqft879 E Westchester Drive, Springfield, MO 65810ActiveMLS ID #60336205, Brett Reinhart, BUY & SELL REALTY, LLC. SOMOMLS as distributed by MLS GRID
- $405,0004 bd2 ba2.2k sqft1991 N Parkway Place, Strafford, MO 65757ActiveMLS ID #60332503, Jeanna Holmes, Cantrell Real Estate. SOMOMLS as distributed by MLS GRID
- $429,9004 bd3 ba3k sqft2103 W Sexton Drive, Springfield, MO 65810ActiveMLS ID #60332107, Levi A Willinger, Keller Williams Local. SOMOMLS as distributed by MLS GRID
- $384,9003 bd3 ba2.1k sqft97 Mill Dam Road, Strafford, MO 65757Active w/ContingencyMLS ID #60333455, Tamra J Tucker, A R Wilson, REALTORS. SOMOMLS as distributed by MLS GRID
- $434,9003 bd2 ba1.9k sqft7502 N State Highway 125, Strafford, MO 65757ActiveMLS ID #60334007, Cathy Brownsberger, Murney Associates - Primrose. SOMOMLS as distributed by MLS GRID
- $444,9005 bd4 ba3.4k sqft538 Munson Hill Drive, Marshfield, MO 65706ActiveMLS ID #60329037, Chrystal Webb, AMAX Real Estate. SOMOMLS as distributed by MLS GRID
- $445,0005 bd3 ba3k sqft1093 E Lakota Street, Nixa, MO 65714ActiveMLS ID #60335880, John Michael Brewer, Murney Associates - Primrose. SOMOMLS as distributed by MLS GRID
- $384,9004 bd3 ba2.6k sqft2481 W Chatsworth Court, Springfield, MO 65810ActiveMLS ID #60330836, Brian Fisher, Keller Williams Local. SOMOMLS as distributed by MLS GRID
- $399,0004 bd3 ba2.6k sqft813 E Brewer Avenue, Nixa, MO 65714ActiveMLS ID #60334764, Janel Nibert, Murney Associates - Primrose. SOMOMLS as distributed by MLS GRID
- $430,0005 bd3 ba3.5k sqft3582 N Thistlewood Court, Springfield, MO 65803ActiveMLS ID #60335563, Avery Grant, Alpha Realty MO, LLC. SOMOMLS as distributed by MLS GRID
- $399,9003 bd2 ba2.4k sqft315 N Old Wilderness Road, Nixa, MO 65714ActiveMLS ID #60333876, Karen Trimble, EXP Realty LLC. SOMOMLS as distributed by MLS GRID
