
Back on the market with fresh paint and carpet. Wow! Turnkey and move-in ready! This beautiful all-brick home offers a desirable split-bedroom floor plan with 4 bedrooms (or office), 2.5 baths, and a spacious 3-car garage. Ideally located near schools and a neighborhood park, this home combines comfort, convenience, and quality throughout.The inviting living area features a stunning see-through gas fireplace that can be enjoyed from multiple living spaces, creating a warm and welcoming atmosphere. The spacious kitchen is perfect for entertaining, complete with a huge breakfast bar, abundant cabinetry, and plenty of workspace.Step outside to the covered deck overlooking raised garden beds, providing the perfect setting for outdoor relaxation, gardening, or gathering with family and friends. Additional highlights include a storm shelter located in the garage for added peace of mind and thoughtful features throughout that make this home truly move-in ready.Don't miss this exceptional opportunity to own a well-maintained home offering space, functionality, and a prime location.Nearly 2300 square feet, Nixa Schools and apx 6 year old roof!
Active w/contingency
$407,900
625 N Rockingham Avenue, Nixa, MO 65714
4beds
2,273sqft
Single Family Residence
Built in 2006
9,583 Square Feet Lot
$397,600 Zestimate®
$179/sqft
$18/mo HOA
What's special
Stunning see-through gas fireplaceCovered deckAll-brick homePlenty of workspaceDesirable split-bedroom floor planSpacious kitchenHuge breakfast bar
- 30 days
- 604
- 39
Zillow last checked:
Listing updated:
Listed by:
Melinda A Hayes 417-724-2300,
Murney Associates - Nixa
Source: SOMOMLS as distributed by MLS GRID,MLS#: 60326836
Facts & features
Interior
Bedrooms & bathrooms
- Bedrooms: 4
- Bathrooms: 3
- Full bathrooms: 2
- 1/2 bathrooms: 1
Rooms
- Room types: Family Room, Storm Shelter, Study, Great Room
Heating
- Forced Air, Central, Natural Gas
Cooling
- Central Air, Ceiling Fan(s)
Appliances
- Included: Electric Cooktop, Gas Water Heater, Free-Standing Electric Oven, Microwave, Refrigerator, Dishwasher
- Laundry: Main Level, In Garage, W/D Hookup
Features
- Granite Counters, Vaulted Ceiling(s), Tray Ceiling(s), High Ceilings, Walk-In Closet(s), Walk-in Shower
- Flooring: Carpet, Tile, Hardwood
- Windows: Double Pane Windows
- Has basement: No
- Attic: Partially Finished,Pull Down Stairs
- Has fireplace: Yes
- Fireplace features: Gas, Great Room
Interior area
- Total structure area: 2,273
- Total interior livable area: 2,273 sqft
- Finished area above ground: 2,273
- Finished area below ground: 0
Property
Parking
- Total spaces: 3
- Parking features: Garage Door Opener, Garage Faces Front
- Attached garage spaces: 3
Features
- Levels: One
- Stories: 1
- Patio & porch: Covered, Deck
- Exterior features: Rain Gutters
- Has spa: Yes
- Spa features: Bath
- Fencing: Privacy,Wood
Lot
- Size: 9,583 Square Feet
- Dimensions: 75 x 135
- Features: Landscaped
Details
- Parcel number: 110307003004011000
Construction
Type & style
- Home type: SingleFamily
- Architectural style: Traditional
- Property subtype: Single Family Residence
Materials
- Brick
- Foundation: Poured Concrete, Crawl Space
- Roof: Composition
Condition
- Year built: 2006
Utilities & green energy
- Sewer: Public Sewer
- Water: Public
- Utilities for property: Cable Available
Community & HOA
Community
- Subdivision: Maplewood Hills
HOA
- HOA fee: $210 annually
Location
- Region: Nixa
Financial & listing details
- Price per square foot: $179/sqft
- Tax assessed value: $279,800
- Annual tax amount: $3,312
- Date on market: 8/20/2026
- Listing terms: Cash,VA Loan,FHA,Conventional
- Road surface type: Asphalt
Estimated market value
$397,600
$378,000 - $417,000
$2,440/mo
Price history
| Date | Event | Price |
|---|---|---|
| 8/20/2026 | Listed for sale | $407,900$179/sqft |
Source:  SOMOMLS as distributed by MLS GRID #60326836 Report a problem SOMOMLS as distributed by MLS GRID #60326836 Report a problem | ||
| 7/16/2026 | Listing removed | $407,900$179/sqft |
Source: SOMOMLS as distributed by MLS GRID #60326836 Report a problem | ||
| 6/19/2026 | Listed for sale | $407,900+51.1%$179/sqft |
Source: SOMOMLS as distributed by MLS GRID #60326836 Report a problem | ||
| 2/28/2020 | Sold | -- |
Source: Agent Provided Report a problem | ||
| 1/30/2020 | Pending sale | $269,900$119/sqft |
Source: HouseKey Flat Fee Realty #60154304 Report a problem | ||
| 1/5/2020 | Listed for sale | $269,900$119/sqft |
Source: HouseKey Flat Fee Realty #60154304 Report a problem | ||
Public tax history
| Year | Property taxes | Tax assessment |
|---|---|---|
| 2025 | $3,293 +6% | $53,160 +6.7% |
| 2024 | $3,106 | $49,840 |
| 2023 | $3,106 +1.8% | $49,840 +1.9% |
| 2022 | $3,051 | $48,890 |
| 2021 | -- | $48,890 +12.4% |
| 2020 | -- | $43,510 |
| 2019 | -- | $43,510 |
| 2018 | -- | $43,510 |
| 2017 | $2,614 | $43,510 |
| 2016 | $2,614 | $43,510 |
| 2015 | $2,614 +2.5% | $43,510 |
| 2014 | $2,550 +9928.5% | $43,510 |
| 2013 | $25 | $43,510 -50% |
| 2011 | $25 | $86,940 |
Find assessor info on the county website
Monthly payment
Est. payment
Payment breakdown
Explore the cost of this home by adjusting the details. Changes won't be saved.Climate risks
Neighborhood: 65714
Nearby schools
Schools provided by the listing agent
- Elementary: NX Century/Summit
- Middle: Nixa
- High: Nixa
Source: SOMOMLS as distributed by MLS GRID. This data may not be complete. We recommend contacting the local school district to confirm school assignments for this home.

Similar homes
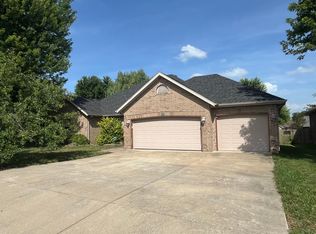
- $399,9003 bd2 ba2.4k sqft315 N Old Wilderness Road, Nixa, MO 65714Active
 MLS ID #60333876, Karen Trimble, EXP Realty LLC. SOMOMLS as distributed by MLS GRID
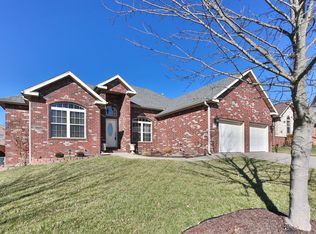
 - $--4 bd3 ba2.4k sqft207 N Meadow St, Nixa, MO 65714Auction
 ServiceLink Auction
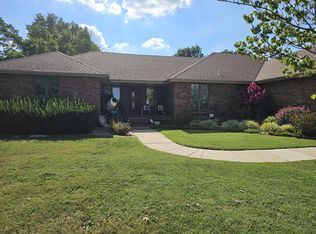
 - $415,0004 bd3 ba2.6k sqft813 E Brewer Avenue, Nixa, MO 65714Active
 MLS ID #60329335, Janel Nibert, Murney Associates - Primrose. SOMOMLS as distributed by MLS GRID
 - $494,9994 bd3 ba2.7k sqft1409 N Wicklow Road, Nixa, MO 65714Active
 MLS ID #60332915, Kim Mooneyham, Keller Williams Local. SOMOMLS as distributed by MLS GRID
 - $320,0003 bd2 ba1.7k sqft729 N Bluegill Street, Nixa, MO 65714Active w/ContingencyMLS ID #60333722, Teresa L Scheel, Coldwell Banker Show-Me Properties. SOMOMLS as distributed by MLS GRID
- $339,0005 bd3 ba2.6k sqft848 S Black Sands Avenue, Nixa, MO 65714ActiveMLS ID #60330678, Joy Bray, Gateway Real Estate Team LLC. SOMOMLS as distributed by MLS GRID
- $342,4004 bd3 ba2.7k sqft991 W Bates Drive, Nixa, MO 65714ActiveMLS ID #60327071, Kasha Driskill, Keller Williams Local. SOMOMLS as distributed by MLS GRID
- $399,9004 bd3 ba2.6k sqft2481 W Chatsworth Court, Springfield, MO 65810ActiveMLS ID #60330836, Brian Fisher, Keller Williams Local. SOMOMLS as distributed by MLS GRID
- $339,9004 bd2 ba2k sqft722 E Mining Camp Road, Nixa, MO 65714ActiveMLS ID #60327458, Holt Homes Group, Keller Williams Local. SOMOMLS as distributed by MLS GRID
- $316,0003 bd2 ba1.8k sqft706 W Wasson Drive, Nixa, MO 65714ActiveMLS ID #60332530, Carrie Ann Higgs, LPT Realty LLC. SOMOMLS as distributed by MLS GRID
- $419,0004 bd3 ba2k sqft2685 W Farm Road 182, Springfield, MO 65810ActiveMLS ID #60332814, J.R. Hutcheson, Murney Associates - Primrose. SOMOMLS as distributed by MLS GRID
- $250,0003 bd2 ba1.2k sqft613 E Gallup Hill Road, Nixa, MO 65714Active w/ContingencyMLS ID #60333612, Anthony E Carroll, EXP Realty LLC. SOMOMLS as distributed by MLS GRID
- $424,9003 bd3 ba2.5k sqft4410 N 8th Street, Ozark, MO 65721ActiveMLS ID #60329609, Susan Herron, Keller Williams Local. SOMOMLS as distributed by MLS GRID
- $389,0005 bd3 ba2.8k sqft1212 W Merlin Drive, Ozark, MO 65721ActiveMLS ID #60328783, 417 Sister Team, Sturdy Real Estate. SOMOMLS as distributed by MLS GRID
- $292,9003 bd2 ba1.7k sqft404 N Ellen Street, Nixa, MO 65714ActiveMLS ID #60331339, Heath Jech, Keller Williams Local. SOMOMLS as distributed by MLS GRID
- $375,0004 bd2 ba1.8k sqft5727 S State Highway Ff, Battlefield, MO 65619ActiveMLS ID #60333758, Amber Combs, Nettwork Global. SOMOMLS as distributed by MLS GRID
- $224,0004 bd2 ba1.5k sqft414 Harrison Street, Nixa, MO 65714ActiveMLS ID #60331423, James R. Baker, II, Coming Home Real Estate. SOMOMLS as distributed by MLS GRID
- $375,0003 bd3 ba2.8k sqft345 E Lafayette Street, Springfield, MO 65810ActiveMLS ID #60331143, Tammy Upton, Murney Associates - Primrose. SOMOMLS as distributed by MLS GRID
- $385,0003 bd3 ba2.3k sqft760 W Sherwood Drive, Springfield, MO 65810ActiveMLS ID #60329622, Cathy Shepherd, Murney Associates - Primrose. SOMOMLS as distributed by MLS GRID
