Space to spread out, room to entertain, and the flexibility to make it your own! Located in Nixa, this spacious one-level home offers over 1,900 square feet, a desirable split-bedroom floor plan, and multiple living spaces designed to fit a variety of lifestyles.Step inside to a welcoming living room featuring vaulted ceilings and a cozy gas fireplace. One of the home's standout features is the generously sized second living or dining area with vaulted ceilings, offering endless possibilities! Whether you envision a formal dining room, home office, playroom, hobby space, or additional family room, this versatile area can easily adapt to your needs.The kitchen features granite countertops, abundant cabinetry, generous counter space, and a convenient breakfast nook. Fresh interior paint in the kitchen dining area, primary bedroom, and formal dining space adds a refreshed look, while antique crystal chandeliers bring a touch of timeless character throughout the home.The spacious primary suite provides a relaxing retreat with private access to the back deck, a large walk-in closet, and an ensuite bathroom featuring dual vanities, a jetted tub, and a separate shower. Additional bedrooms offer comfortable space, including a secondary bedroom with its own walk-in closet. A conveniently located half bath off the laundry room and a whole-house attic fan add to the home's functionality.And don't overlook the backyard! The covered deck, beautiful pergola, and newer privacy fencing create an inviting outdoor setting for morning coffee, weekend cookouts, or simply unwinding at the end of the day.With generous room sizes, flexible living areas, a spacious primary suite, and inviting outdoor spaces, this home offers an opportunity to create a space that truly feels like yours. Come explore the possibilities and see everything this Nixa property has to offer!
Active
Price cut: $15K (10/14)
$275,000
212 N Meadow Street, Nixa, MO 65714
3beds
1,909sqft
Single Family Residence
Built in 1995
0.35 Acres Lot
$272,500 Zestimate®
$144/sqft
$-- HOA
What's special
Cozy gas fireplaceNewer privacy fencingCovered deckGranite countertopsInviting outdoor settingBeautiful pergolaFresh interior paint
- 69 days
- 823
- 76
Zillow last checked:
Listing updated:
Listed by:
417 Home Collective 417-599-2400,
Keller Williams Local
Source: SOMOMLS as distributed by MLS GRID,MLS#: 60330819
Facts & features
Interior
Bedrooms & bathrooms
- Bedrooms: 3
- Bathrooms: 3
- Full bathrooms: 2
- 1/2 bathrooms: 1
Rooms
- Room types: Master Bedroom, Pantry, Living Areas (2), Mud Room
Heating
- Forced Air, Central, Natural Gas
Cooling
- Attic Fan, Ceiling Fan(s), Central Air
Appliances
- Included: Dishwasher, Gas Water Heater, Built-In Electric Oven, Exhaust Fan, Microwave, Refrigerator, Disposal
- Laundry: In Garage, Laundry Room, W/D Hookup
Features
- Internet - Fiber Optic, Granite Counters, Vaulted Ceiling(s), Tray Ceiling(s), Walk-In Closet(s), Walk-in Shower
- Flooring: Carpet, Tile, Laminate, Hardwood
- Doors: Storm Door(s)
- Windows: Blinds, Double Pane Windows
- Has basement: No
- Attic: Partially Floored,Pull Down Stairs
- Has fireplace: Yes
- Fireplace features: Living Room, Gas, Tile
Interior area
- Total structure area: 1,909
- Total interior livable area: 1,909 sqft
- Finished area above ground: 1,909
- Finished area below ground: 0
Property
Parking
- Total spaces: 2
- Parking features: Driveway, Garage Faces Front
- Attached garage spaces: 2
- Has uncovered spaces: Yes
Features
- Levels: One
- Stories: 1
- Patio & porch: Patio, Deck, Covered
- Exterior features: Rain Gutters
- Fencing: Privacy,Wood
Lot
- Size: 0.35 Acres
- Dimensions: 80 x 145
- Features: Curbs
Details
- Additional structures: Shed(s)
- Parcel number: 100515001006011000
Construction
Type & style
- Home type: SingleFamily
- Architectural style: Traditional
- Property subtype: Single Family Residence
Materials
- Brick
- Foundation: Crawl Space
- Roof: Composition
Condition
- Year built: 1995
Utilities & green energy
- Sewer: Public Sewer
- Water: Public
- Utilities for property: Cable Available
Community & HOA
Community
- Security: Smoke Detector(s), Fire Alarm
- Subdivision: Fairfield Estates
Location
- Region: Nixa
Financial & listing details
- Price per square foot: $144/sqft
- Tax assessed value: $148,600
- Annual tax amount: $1,759
- Date on market: 8/6/2026
- Listing terms: Cash,VA Loan,FHA,Conventional
- Road surface type: Asphalt
Estimated market value
$272,500
$259,000 - $286,000
$1,932/mo
Price history
| Date | Event | Price |
|---|---|---|
| 10/14/2026 | Price change | $275,000-5.2%$144/sqft |
Source:  SOMOMLS as distributed by MLS GRID #60330819 Report a problem SOMOMLS as distributed by MLS GRID #60330819 Report a problem | ||
| 9/28/2026 | Price change | $290,000-3.3%$152/sqft |
Source: SOMOMLS as distributed by MLS GRID #60330819 Report a problem | ||
| 8/6/2026 | Listed for sale | $300,000+20%$157/sqft |
Source: SOMOMLS as distributed by MLS GRID #60330819 Report a problem | ||
| 9/24/2022 | Pending sale | $250,000$131/sqft |
Source: SOMOMLS as distributed by MLS GRID #60227407 Report a problem | ||
| 9/19/2022 | Price change | $250,000-9.1%$131/sqft |
Source: SOMOMLS as distributed by MLS GRID #60227407 Report a problem | ||
| 9/7/2022 | Listed for sale | $275,000$144/sqft |
Source: SOMOMLS as distributed by MLS GRID #60227407 Report a problem | ||
Public tax history
| Year | Property taxes | Tax assessment |
|---|---|---|
| 2025 | $1,693 +1.9% | $28,230 +5.9% |
| 2024 | $1,661 | $26,660 |
| 2023 | $1,661 +7.5% | $26,660 +7.7% |
| 2022 | $1,545 | $24,760 |
| 2021 | -- | $24,760 +14.9% |
| 2020 | -- | $21,550 |
| 2019 | -- | $21,550 |
| 2018 | -- | $21,550 |
| 2017 | $1,295 | $21,550 |
| 2016 | $1,295 | $21,550 |
| 2015 | $1,295 +2.8% | $21,550 +0.3% |
| 2014 | $1,260 +9881% | $21,490 |
| 2013 | $13 | $21,490 -50.2% |
| 2011 | $13 | $43,140 |
Find assessor info on the county website
Monthly payment
Est. payment
Payment breakdown
Explore the cost of this home by adjusting the details. Changes won't be saved.Climate risks
Neighborhood: 65714
Nearby schools
Schools provided by the listing agent
- Elementary: NX Espy/Inman
- Middle: Nixa
- High: Nixa
Source: SOMOMLS as distributed by MLS GRID. This data may not be complete. We recommend contacting the local school district to confirm school assignments for this home.
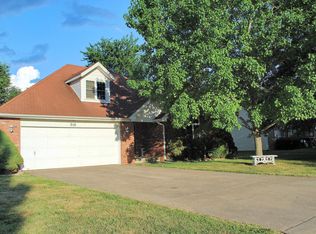

Similar homes
- $299,0003 bd2 ba1.7k sqft915 Breann Court, Nixa, MO 65714Active
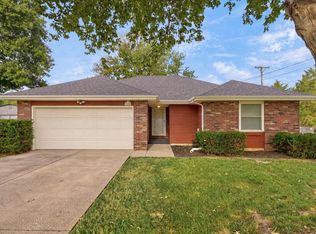
 MLS ID #60335354, Kelly Baker, Keller Williams Local. SOMOMLS as distributed by MLS GRID
 - $316,0003 bd2 ba1.8k sqft706 W Wasson Drive, Nixa, MO 65714Active
 MLS ID #60332530, Carrie Ann Higgs, LPT Realty LLC. SOMOMLS as distributed by MLS GRID
 - $249,9003 bd2 ba1.3k sqft433 S Devonshire Street, Nixa, MO 65714Active
 MLS ID #60331345, 417realestate.com, Real Broker, LLC. SOMOMLS as distributed by MLS GRID
 - $239,9003 bd2 ba1.5k sqft801 S Creekwood Court, Nixa, MO 65714Active
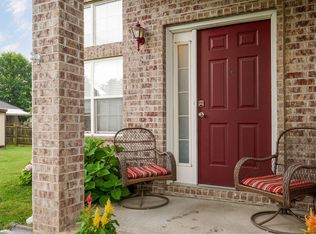 MLS ID #60331524, Ogden Bolin Real Estate Group, Murney Associates - Nixa. SOMOMLS as distributed by MLS GRID
 - $365,0003 bd2 ba2.2k sqft511 N Montauk Drive, Nixa, MO 65714ActiveMLS ID #60335683, Jaime L. Looney, Murney Associates - Primrose. SOMOMLS as distributed by MLS GRID
- $366,9004 bd2 ba2k sqft705 W Bryant Street, Nixa, MO 65714ActiveMLS ID #60333233, Pamela Blumenthal, Sturdy Real Estate. SOMOMLS as distributed by MLS GRID
- $349,9003 bd2 ba1.8k sqft1712 N Gregory Drive, Nixa, MO 65714ActiveMLS ID #60335361, Donna Jean Bieber, Landmark Brokers. SOMOMLS as distributed by MLS GRID
- $329,0004 bd3 ba2.6k sqft848 S Black Sands Avenue, Nixa, MO 65714ActiveMLS ID #60334947, Jonathan Minerick, HomeCoin.com. SOMOMLS as distributed by MLS GRID
- $399,9004 bd3 ba2.6k sqft2098 N Preakness Drive, Nixa, MO 65714ActiveMLS ID #60331252, Penny L. Arthur, Professional Real Estate Group. SOMOMLS as distributed by MLS GRID
- $339,9004 bd2 ba2k sqft722 E Mining Camp Road, Nixa, MO 65714ActiveMLS ID #60327458, Holt Homes Group, Keller Williams Local. SOMOMLS as distributed by MLS GRID
- $289,9003 bd2 ba1.6k sqft4631 W Bull Run Battle Street, Battlefield, MO 65619ActiveMLS ID #60334144, Holt Homes Group, Keller Williams Local. SOMOMLS as distributed by MLS GRID
- $289,9003 bd2 ba1.6k sqft1106 W Seminole Street, Springfield, MO 65807ActiveMLS ID #60335649, Evan Ryan, Keller Williams Local. SOMOMLS as distributed by MLS GRID
- $280,0004 bd2 ba2k sqft2799 W Camino Alto Street, Springfield, MO 65810ActiveMLS ID #60324466, Holt Homes Group, Keller Williams Local. SOMOMLS as distributed by MLS GRID
- $274,9003 bd2 ba1.9k sqft105 E Meadowbrook Avenue, Clever, MO 65631ActiveMLS ID #60329709, Liza McLean, The Firm Real Estate, LLC. SOMOMLS as distributed by MLS GRID
- $264,9003 bd2 ba1.7k sqft616 W Sylvania Street, Springfield, MO 65807ActiveMLS ID #60328987, Team Serrano, Assist 2 Sell. SOMOMLS as distributed by MLS GRID
- $278,9993 bd2 ba1.6k sqft3115 W Edgewood Street, Springfield, MO 65807ActiveMLS ID #60317129, 417realestate.com, Real Broker, LLC. SOMOMLS as distributed by MLS GRID
- $264,9004 bd2 ba2.3k sqft721 E Westchester Court, Springfield, MO 65810ActiveMLS ID #60327830, Jesse A Wiser, Wiser Living Realty LLC. SOMOMLS as distributed by MLS GRID
- $314,9003 bd2 ba1.8k sqft4668 S Warren Road, Springfield, MO 65810ActiveMLS ID #60334331, Ogden Bolin Real Estate Group, Murney Associates - Nixa. SOMOMLS as distributed by MLS GRID
- $270,0003 bd2 ba1.6k sqft2207 E Foxborough Drive, Republic, MO 65738ActiveMLS ID #60335677, Dana R. Ingle, EXP Realty LLC. SOMOMLS as distributed by MLS GRID
- $272,0003 bd2 ba1.9k sqft2042 S Holland Avenue, Springfield, MO 65807ActiveMLS ID #60333143, Stephen Thomas, Alpha Realty MO, LLC. SOMOMLS as distributed by MLS GRID
