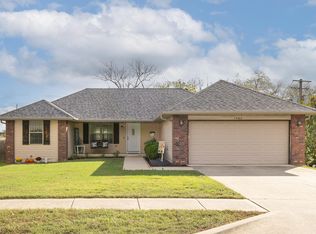
Welcome to this charming 3-bedroom, 2-bath home in Battlefield, located within the Republic School District! Situated on a corner lot near a cul-de-sac, this home offers great curb appeal with a brick and stone exterior, beautiful landscaping, and a welcoming front entrance. Inside, a formal dining space sits just off the entry, while the spacious living room features vaulted ceilings, a brick pellet fireplace, and access to the back patio. The kitchen offers a breakfast nook and is equipped with stainless steel appliances, granite countertops, and a beautiful brick backsplash. The spacious primary suite features an ensuite bathroom with dual vanity sinks and dual walk-in closets, providing plenty of storage. Two additional spacious bedrooms share a full bathroom, while the laundry room features custom wainscoting and adds everyday convenience. Outside, enjoy a covered patio, stone fire pit, storage shed, native perennial garden, and privacy-fenced backyard, creating a wonderful space to relax or entertain. Conveniently located with easy access to West Bypass and Republic Road, this home is also near Wilson Creek and Battlefield City Park. Don't miss the opportunity to make this inviting home your own!
Active
$289,900
4631 W Bull Run Battle Street, Battlefield, MO 65619
3beds
1,628sqft
Single Family Residence
Built in 2006
0.29 Acres Lot
$284,800 Zestimate®
$178/sqft
$-- HOA
What's special
Brick pellet fireplacePrivacy-fenced backyardFormal dining spaceGranite countertopsBeautiful brick backsplashBrick and stone exteriorTwo additional spacious bedrooms
- 32 days
- 710
- 88
Likely to sell faster than
Zillow last checked:
Listing updated:
Listed by:
Holt Homes Group 417-479-0257,
Keller Williams Local
Source: SOMOMLS as distributed by MLS GRID,MLS#: 60334144
Facts & features
Interior
Bedrooms & bathrooms
- Bedrooms: 3
- Bathrooms: 2
- Full bathrooms: 2
Rooms
- Room types: Master Bedroom
Heating
- Heat Pump, Central, Electric
Cooling
- Central Air, Ceiling Fan(s)
Appliances
- Included: Dishwasher, Free-Standing Electric Oven, Microwave, Electric Water Heater, Disposal
- Laundry: Main Level, W/D Hookup
Features
- Tray Ceiling(s), Internet - Fiber Optic, Granite Counters, Vaulted Ceiling(s), Walk-In Closet(s), High Speed Internet
- Flooring: Carpet, Tile
- Windows: Double Pane Windows
- Has basement: No
- Attic: Pull Down Stairs
- Has fireplace: Yes
- Fireplace features: Living Room, Pellet Stove
Interior area
- Total structure area: 1,628
- Total interior livable area: 1,628 sqft
- Finished area above ground: 1,628
- Finished area below ground: 0
Property
Parking
- Total spaces: 2
- Parking features: Garage Door Opener, Garage Faces Front
- Attached garage spaces: 2
Features
- Levels: One
- Stories: 1
- Patio & porch: Patio, Covered
- Exterior features: Rain Gutters, Other
- Fencing: Privacy,Wood
Lot
- Size: 0.29 Acres
- Dimensions: 84 x 152
- Features: Curbs, Corner Lot, Landscaped
Details
- Additional structures: Shed(s)
- Parcel number: 1819400234
Construction
Type & style
- Home type: SingleFamily
- Property subtype: Single Family Residence
Materials
- Brick, Stone
Condition
- Year built: 2006
Utilities & green energy
- Sewer: Public Sewer
- Water: Public
- Utilities for property: Cable Available
Community & HOA
Community
- Subdivision: Gettysburg Address
Location
- Region: Battlefield
Financial & listing details
- Price per square foot: $178/sqft
- Tax assessed value: $197,900
- Annual tax amount: $2,154
- Date on market: 9/17/2026
- Listing terms: Cash,VA Loan,FHA,Conventional
Estimated market value
$284,800
$271,000 - $299,000
$1,811/mo
Price history
| Date | Event | Price |
|---|---|---|
| 9/17/2026 | Listed for sale | $289,900+62%$178/sqft |
Source:  SOMOMLS as distributed by MLS GRID #60334144 Report a problem | ||
| 3/24/2021 | Listing removed | -- |
Source: Owner Report a problem | ||
| 6/19/2020 | Listing removed | $179,000$110/sqft |
Source: Owner Report a problem | ||
| 4/30/2020 | Pending sale | $179,000$110/sqft |
Source: Owner Report a problem | ||
| 3/10/2020 | Listed for sale | $179,000+25.2%$110/sqft |
Source: Owner Report a problem | ||
| 7/28/2017 | Sold | -- |
Source: Agent Provided Report a problem | ||
| 5/22/2017 | Pending sale | $143,000$88/sqft |
Source: Keller Williams #60079108 Report a problem | ||
| 5/16/2017 | Listed for sale | $143,000+14.5%$88/sqft |
Source: Keller Williams #60079108 Report a problem | ||
| 8/30/2013 | Listing removed | $124,900$77/sqft |
Source: Murney Associates, REALTORS Report a problem | ||
| 8/18/2013 | Price change | $124,900-3.8%$77/sqft |
Source: Murney Associates, REALTORS Report a problem | ||
| 7/30/2013 | Listed for sale | $129,900$80/sqft |
Source: Murney Associates, REALTORS Report a problem | ||
Public tax history
| Year | Property taxes | Tax assessment |
|---|---|---|
| 2025 | $2,154 +5% | $37,600 +10.7% |
| 2024 | $2,052 +1.8% | $33,970 |
| 2023 | $2,016 +18.7% | $33,970 +14.8% |
| 2022 | $1,698 +0% | $29,600 |
| 2021 | $1,697 +17.1% | $29,600 +19.9% |
| 2020 | $1,449 -0.3% | $24,680 +2.4% |
| 2018 | $1,454 +9.1% | $24,110 +9.6% |
| 2017 | $1,333 | $22,000 |
| 2016 | $1,333 | $22,000 |
| 2015 | $1,333 +0.1% | $22,000 |
| 2014 | $1,331 | $22,000 -5.8% |
| 2012 | -- | $23,350 |
| 2011 | -- | $23,350 -15.5% |
| 2010 | -- | $27,630 +354.4% |
| 2006 | -- | $6,080 |
Find assessor info on the county website
Monthly payment
Est. payment
Payment breakdown
Explore the cost of this home by adjusting the details. Changes won't be saved.Climate risks
Neighborhood: 65619
Nearby schools
Schools provided by the listing agent
- Elementary: RP McCulloch
- Middle: Republic
- High: Republic
Source: SOMOMLS as distributed by MLS GRID. This data may not be complete. We recommend contacting the local school district to confirm school assignments for this home.
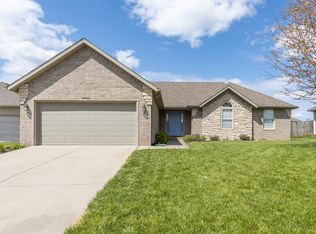
- $274,5004 bd2 ba1.5k sqft4635 W Bull Run Battle St, Battlefield, MO 65619Off Market
- $266,8003 bd2 ba1.5k sqft5717 Robert E Lee St, Battlefield, MO 65619Off Market
- $--3 bd2 ba1.4k sqft5728 S Robert E Lee St, Battlefield, MO 65619Sold

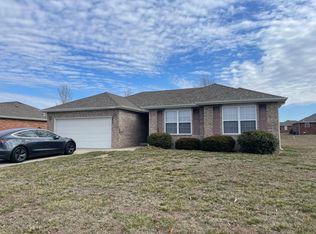
- $251,6003 bd2 ba1.4k sqft5724 S Robert E Lee St, Battlefield, MO 65619Off Market
Similar homes
- $315,0004 bd4 ba1.8k sqft4336 W 1st Street, Battlefield, MO 65619Active

 MLS ID #60332276, Devin Lance Lewis, Epique Realty. SOMOMLS as distributed by MLS GRID
- $289,9003 bd2 ba1.7k sqft1308 W Swan Street, Springfield, MO 65807Active
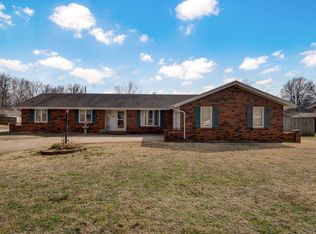 MLS ID #60318510, Amber Dawn Lott, Alpha Realty MO, LLC. SOMOMLS as distributed by MLS GRID
- $291,0003 bd2 ba1.4k sqft3525 W Village Terrace, Springfield, MO 65810Active
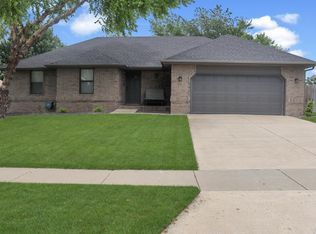 MLS ID #60333991, Michele Ward, Murney Associates - Primrose. SOMOMLS as distributed by MLS GRID
- $265,0003 bd2 ba1.3k sqft1462 S Tomahawk Avenue, Republic, MO 65738Active
 MLS ID #60336581, Chris Day, Jim Garland Real Estate. SOMOMLS as distributed by MLS GRID
- $244,9993 bd2 ba1.2k sqft720 N Windmill Place, Republic, MO 65738ActiveMLS ID #60336585, Mickie Roy, Alpha Realty MO, LLC. SOMOMLS as distributed by MLS GRID
- $299,9003 bd2 ba1.5k sqft3224 W Melbourne Street, Springfield, MO 65810ActiveMLS ID #60332174, Jeffrey Brossard-Sims, ReeceNichols - Springfield. SOMOMLS as distributed by MLS GRID
- $275,0003 bd2 ba1.4k sqft982 S Redwood Street, Nixa, MO 65714ActiveMLS ID #60336351, Heintz + Nunn + Brown Group, Murney Associates - Primrose. SOMOMLS as distributed by MLS GRID
- $299,9003 bd2 ba1.4k sqft8513 W Farm Road 172, Republic, MO 65738ActiveMLS ID #60334225, Elevate Real Estate Group, Alpha Realty MO, LLC. SOMOMLS as distributed by MLS GRID
- $314,9003 bd2 ba1.8k sqft4668 S Warren Road, Springfield, MO 65810ActiveMLS ID #60334331, Ogden Bolin Real Estate Group, Murney Associates - Nixa. SOMOMLS as distributed by MLS GRID
- $259,0003 bd2 ba1.5k sqft1724 S Grant Avenue, Springfield, MO 65807ActiveMLS ID #60336569, Carolyn Boss, Keller Williams Tri-Lakes. SOMOMLS as distributed by MLS GRID
- $270,0003 bd2 ba1.6k sqft2207 E Foxborough Drive, Republic, MO 65738ActiveMLS ID #60335677, Dana R. Ingle, EXP Realty LLC. SOMOMLS as distributed by MLS GRID
- $270,9003 bd2 ba1.8k sqft3977 W Beechwood Street, Springfield, MO 65807ActiveMLS ID #60327969, Heath Jech, Keller Williams Local. SOMOMLS as distributed by MLS GRID
- $279,9003 bd2 ba1.4k sqft310 W Granada Street, Republic, MO 65738ActiveMLS ID #60333709, Holt Homes Group, Keller Williams Local. SOMOMLS as distributed by MLS GRID
- $345,0003 bd2 ba2k sqft1515 S Natchez Road, Republic, MO 65738ActiveMLS ID #60336577, Parker Stone, Keller Williams Tri-Lakes. SOMOMLS as distributed by MLS GRID
- $289,9003 bd2 ba1.7k sqft4006 W Juno Street, Springfield, MO 65802ActiveMLS ID #60330424, Emily I. Johnson, House Theory Realty. SOMOMLS as distributed by MLS GRID
- $314,9004 bd3 ba1.9k sqft1185 W Grayrock Drive, Springfield, MO 65810ActiveMLS ID #60334102, MARK it SOLD Homes Group, Keller Williams Local. SOMOMLS as distributed by MLS GRID
- $285,0003 bd2 ba1.5k sqft1126 S Rome Avenue, Republic, MO 65738ActiveMLS ID #60324513, Jeremiah R Smith, Keller Williams Local. SOMOMLS as distributed by MLS GRID
- $280,0004 bd2 ba2k sqft2799 W Camino Alto Street, Springfield, MO 65810ActiveMLS ID #60324466, Holt Homes Group, Keller Williams Local. SOMOMLS as distributed by MLS GRID
- $249,9003 bd2 ba1.3k sqft526 N Taylor Drive, Republic, MO 65738ActiveMLS ID #60335467, Sheila Auzat, Murney Associates - Nixa. SOMOMLS as distributed by MLS GRID
- $319,0004 bd3 ba2.3k sqft3690 W Erie Street, Springfield, MO 65807ActiveMLS ID #60327561, Jessica L. Hunt, Everett Real Estate, LLC. SOMOMLS as distributed by MLS GRID
