Situated on a spacious corner lot in desirable South Springfield, this all-brick 4-bedroom, 2-bathroom home offers comfort, functionality, and an unbeatable location in the Kickapoo School District. Inside, you'll find a large formal dining room perfect for hosting gatherings, while the spacious living room features hardwood flooring, a cozy brick fireplace, and sliding glass doors leading to the back deck.The kitchen is equipped with warm wood cabinetry, stainless steel appliances, and a convenient breakfast nook that provides additional dining space. The home offers four generously sized bedrooms, including one with custom built-in cabinetry and shelving, making it an ideal home office, study, or flex space. Both full bathrooms feature walk-in showers and spacious vanity areas.Just off the kitchen, the oversized laundry room provides abundant cabinetry and extra storage, with plenty of room to function as a pantry. Outside, enjoy relaxing or entertaining on the large back deck overlooking the yard. Additional amenities include a side-entry 2-car garage and a storage shed for all your outdoor equipment and tools.Conveniently located with quick access to W. Republic Road, shopping, dining, and everyday amenities, this well-maintained South Springfield home combines space, versatility, and a highly sought-after location. Don't miss this exceptional opportunity!
Active
Price cut: $10K (9/24)
$280,000
2799 W Camino Alto Street, Springfield, MO 65810
4beds
2,000sqft
Single Family Residence
Built in 1974
0.35 Acres Lot
$276,400 Zestimate®
$140/sqft
$-- HOA
What's special
Cozy brick fireplaceFour generously sized bedroomsStainless steel appliancesSpacious corner lotSpacious vanity areasWalk-in showersConvenient breakfast nook
- 150 days
- 678
- 53
Zillow last checked:
Listing updated:
Listed by:
Holt Homes Group 417-479-0257,
Keller Williams Local
Source: SOMOMLS as distributed by MLS GRID,MLS#: 60324466
Facts & features
Interior
Bedrooms & bathrooms
- Bedrooms: 4
- Bathrooms: 2
- Full bathrooms: 2
Heating
- Forced Air, Natural Gas
Cooling
- Central Air, Ceiling Fan(s)
Appliances
- Included: Dishwasher, Free-Standing Gas Oven, Microwave, Disposal
- Laundry: Main Level, In Garage, W/D Hookup
Features
- Walk-in Shower, Internet - Cable
- Flooring: Carpet, Linoleum, Wood, Tile
- Windows: Single Pane, Storm Window(s)
- Has basement: No
- Attic: Access Only:No Stairs
- Has fireplace: Yes
- Fireplace features: Living Room, Brick, Wood Burning
Interior area
- Total structure area: 2,000
- Total interior livable area: 2,000 sqft
- Finished area above ground: 2,000
- Finished area below ground: 0
Property
Parking
- Total spaces: 2
- Parking features: Garage Door Opener, Garage Faces Side
- Attached garage spaces: 2
Features
- Levels: One
- Stories: 1
- Patio & porch: Deck
- Exterior features: Rain Gutters, Cable Access
- Fencing: Partial,Wood
Lot
- Size: 0.35 Acres
- Features: Corner Lot
Details
- Additional structures: Shed(s)
- Parcel number: 1816103012
Construction
Type & style
- Home type: SingleFamily
- Architectural style: Traditional
- Property subtype: Single Family Residence
Materials
- Brick, Vinyl Siding
- Foundation: Poured Concrete
- Roof: Composition
Condition
- Year built: 1974
Utilities & green energy
- Sewer: Public Sewer
- Water: Public
Community & HOA
Community
- Subdivision: Glendale Terr
Location
- Region: Springfield
Financial & listing details
- Price per square foot: $140/sqft
- Tax assessed value: $144,900
- Annual tax amount: $1,418
- Date on market: 5/22/2026
- Listing terms: Cash,VA Loan,FHA,Conventional
- Road surface type: Asphalt
Estimated market value
$276,400
$263,000 - $290,000
$1,940/mo
Price history
| Date | Event | Price |
|---|---|---|
| 9/24/2026 | Price change | $280,000-3.4%$140/sqft |
Source:  SOMOMLS as distributed by MLS GRID #60324466 Report a problem SOMOMLS as distributed by MLS GRID #60324466 Report a problem | ||
| 5/22/2026 | Listed for sale | $290,000$145/sqft |
Source: SOMOMLS as distributed by MLS GRID #60324466 Report a problem | ||
Public tax history
| Year | Property taxes | Tax assessment |
|---|---|---|
| 2025 | $1,419 +7.5% | $27,540 +15.6% |
| 2024 | $1,320 +0.5% | $23,830 |
| 2023 | $1,313 +11.3% | $23,830 +8.6% |
| 2022 | $1,180 +0% | $21,950 |
| 2021 | $1,179 +0.9% | $21,950 +6.4% |
| 2020 | $1,169 +3.7% | $20,630 +1% |
| 2018 | $1,127 +8.9% | $20,430 +7.9% |
| 2017 | $1,035 | $18,940 |
| 2016 | $1,035 | $18,940 |
| 2015 | $1,035 +0.8% | $18,940 +3.2% |
| 2014 | $1,027 | $18,350 -7.6% |
| 2012 | -- | $19,870 |
| 2011 | -- | $19,870 -13.8% |
| 2010 | -- | $23,050 -0.3% |
| 2006 | $873 | $23,110 |
| 2005 | $873 +5.4% | $23,110 +16.8% |
| 2004 | $828 +0.4% | $19,780 |
| 2003 | $825 +1.6% | $19,780 |
| 2002 | $812 +14% | $19,780 |
| 2001 | $712 | $19,780 |
Find assessor info on the county website
Monthly payment
Est. payment
Payment breakdown
Explore the cost of this home by adjusting the details. Changes won't be saved.Climate risks
Neighborhood: 65810
Nearby schools
Schools provided by the listing agent
- Elementary: SGF-Harrison/Wilsons
- Middle: SGF-Cherokee
- High: SGF-Kickapoo
Source: SOMOMLS as distributed by MLS GRID. This data may not be complete. We recommend contacting the local school district to confirm school assignments for this home.
- $237,3003 bd2 ba1.8k sqft2779 W Camino Alto St, Springfield, MO 65810Off Market
- $243,300-- bd-- ba1.8k sqft4364 S Glenn Ave, Springfield, MO 65810Off Market
- $--2 bd1 ba936 sqft4364 S Glenn Ave APT A, Springfield, MO 65810Off Market
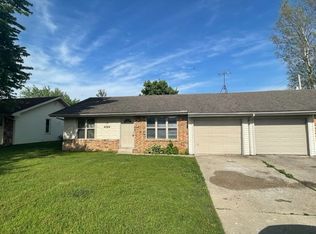
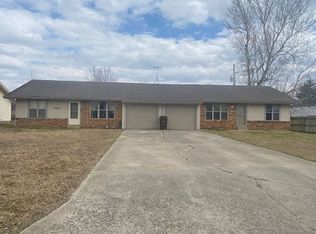
- $--2 bd2 ba936 sqft4364 S Glenn Ave APT B, Springfield, MO 65810Off Market
Similar homes
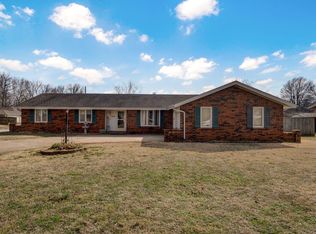
- $289,9003 bd2 ba1.7k sqft1308 W Swan Street, Springfield, MO 65807Active
 MLS ID #60318510, Amber Dawn Lott, Alpha Realty MO, LLC. SOMOMLS as distributed by MLS GRID
 - $314,9003 bd2 ba1.8k sqft4668 S Warren Road, Springfield, MO 65810Active
 MLS ID #60334331, Ogden Bolin Real Estate Group, Murney Associates - Nixa. SOMOMLS as distributed by MLS GRID
 - $319,0004 bd3 ba2.3k sqft3690 W Erie Street, Springfield, MO 65807Active
 MLS ID #60327561, Jessica L. Hunt, Everett Real Estate, LLC. SOMOMLS as distributed by MLS GRID
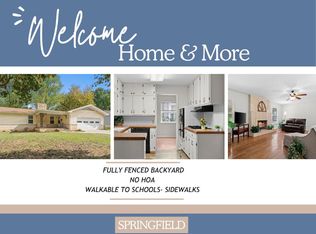
 - $259,0003 bd2 ba1.5k sqft1724 S Grant Avenue, Springfield, MO 65807Active
 MLS ID #60336569, Carolyn Boss, Keller Williams Tri-Lakes. SOMOMLS as distributed by MLS GRID
 - $319,9003 bd2 ba1.6k sqft5632 S Newton Avenue, Springfield, MO 65810ActiveMLS ID #60328122, Liza McLean, The Firm Real Estate, LLC. SOMOMLS as distributed by MLS GRID
- $299,9003 bd2 ba1.5k sqft3224 W Melbourne Street, Springfield, MO 65810ActiveMLS ID #60332174, Jeffrey Brossard-Sims, ReeceNichols - Springfield. SOMOMLS as distributed by MLS GRID
- $335,9004 bd3 ba2.9k sqft3821 W Lark Street, Springfield, MO 65810ActiveMLS ID #60333583, Zachary Albers, Albers Real Estate Group. SOMOMLS as distributed by MLS GRID
- $264,9003 bd2 ba1.7k sqft616 W Sylvania Street, Springfield, MO 65807ActiveMLS ID #60328987, Team Serrano, Assist 2 Sell. SOMOMLS as distributed by MLS GRID
- $289,9003 bd2 ba1.6k sqft1106 W Seminole Street, Springfield, MO 65807ActiveMLS ID #60335649, Evan Ryan, Keller Williams Local. SOMOMLS as distributed by MLS GRID
- $244,9003 bd2 ba1.3k sqft1560 S Timbercreek Avenue, Springfield, MO 65807ActiveMLS ID #60336545, Rashelle Igert, Murney Associates - Nixa. SOMOMLS as distributed by MLS GRID
- $249,9003 bd2 ba1.6k sqft782 W Deerfield Street, Springfield, MO 65807ActiveMLS ID #60331593, 417 Sister Team, Sturdy Real Estate. SOMOMLS as distributed by MLS GRID
- $254,0003 bd3 ba1.9k sqft1537 E Price Street, Springfield, MO 65804ActiveMLS ID #60335792, Rachel Countryman, EXP Realty LLC. SOMOMLS as distributed by MLS GRID
- $289,9004 bd2 ba1.6k sqft2841 E Normandy Street, Springfield, MO 65804ActiveMLS ID #60327425, Dee J Houser, Murney Associates - Primrose. SOMOMLS as distributed by MLS GRID
- $289,9003 bd2 ba1.7k sqft4006 W Juno Street, Springfield, MO 65802ActiveMLS ID #60330424, Emily I. Johnson, House Theory Realty. SOMOMLS as distributed by MLS GRID
- $270,9003 bd2 ba1.8k sqft3977 W Beechwood Street, Springfield, MO 65807ActiveMLS ID #60327969, Heath Jech, Keller Williams Local. SOMOMLS as distributed by MLS GRID
- $249,9003 bd2 ba1.6k sqft1201 W Edgewood Street, Springfield, MO 65807ActiveMLS ID #60333330, Team Serrano, Assist 2 Sell. SOMOMLS as distributed by MLS GRID
- $239,0003 bd2 ba1.6k sqft1619 S Estate Avenue, Springfield, MO 65804ActiveMLS ID #60336582, Barbara Mooneyham, Alpha Realty MO, LLC. SOMOMLS as distributed by MLS GRID
- $237,0003 bd2 ba1.6k sqft730 W Sylvania Street, Springfield, MO 65807ActiveMLS ID #60324490, Mary Hunt, Cantrell Real Estate. SOMOMLS as distributed by MLS GRID
- $289,9003 bd2 ba1.6k sqft4631 W Bull Run Battle Street, Battlefield, MO 65619ActiveMLS ID #60334144, Holt Homes Group, Keller Williams Local. SOMOMLS as distributed by MLS GRID
