Welcome to 1537 E Price Street in Springfield, Missouri -- where comfort, character, and opportunity come together! Discover the possibilities of this inviting , 3-bedroom, 2.5-bath split-level home, offering a versatile layout designed for everyday living, entertaining, and creating lasting memories. Living areas and a convenient walk-through kitchen connecting the heart of the home, there's room to gather, unwind, and enjoy life's everyday moments. Step outside to a **fully fenced backyard** offering a private-feeling outdoor retreat with incredible potential. The established landscaping is just waiting to be brought back to life, creating an opportunity to transform the outdoor spaces into a beautiful garden oasis, entertaining area, or peaceful escape. Imagine morning coffee surrounded by blooming flowers, summer evenings outdoors, and weekends making this backyard your own. **Location adds another layer of appeal! Situated in Springfield, this home offers convenient access to the area's major medical facilities, including CoxHealth and Mercy, along with nearby colleges, universities, walking trails, parks, shopping, dining, and everyday amenities. Whether you're heading out for a morning walk, enjoying Springfield's local attractions, or commuting across town, you'll appreciate the accessibility this location provides. With its distinctive split-level design, flexible living spaces, established outdoor features, and opportunity for personal touches, **1537 E Price Street is more than just a house -- it's a place to bring your vision to life and make lasting memories.**
For sale
$254,000
1537 E Price St, Springfield, MO 65804
3beds
--sqft
Single Family Residence
Built in 1978
9,147 Square Feet Lot
$248,900 Zestimate®
$--/sqft
$-- HOA
What's special
- 39 days
- 472
- 40
Zillow last checked:
Listing updated:
Listed by:
Rachel Countryman 417-988-8896,
Country Vision Associates
Source: My State MLS,MLS#: 12019532
Facts & features
Interior
Bedrooms & bathrooms
- Bedrooms: 3
- Bathrooms: 3
- Full bathrooms: 2
- 1/2 bathrooms: 1
Basement
- Area: 0
Heating
- Natural Gas, Wood, Forced Air
Appliances
- Included: Dishwasher, Refrigerator, Microwave
Features
- Flooring: Carpet
- Has basement: No
- Number of fireplaces: 1
Interior area
- Total structure area: 1,944
- Finished area above ground: 1,944
Property
Parking
- Total spaces: 2
- Parking features: Garage
- Garage spaces: 2
Features
- Stories: 2
Lot
- Size: 9,147 Square Feet
Details
- Parcel number: 000000000.0000000009.000
- Lease amount: $0
Construction
Type & style
- Home type: SingleFamily
- Property subtype: Single Family Residence
Condition
- New construction: No
- Year built: 1978
Utilities & green energy
- Electric: Amps(0)
- Sewer: Private Septic
Community & HOA
Community
- Subdivision: Rosemount Est
HOA
- Has HOA: No
Location
- Region: Springfield
Financial & listing details
- Tax assessed value: $143,300
- Annual tax amount: $1,357
- Date on market: 10/8/2026
- Date available: 10/08/2026
Estimated market value
$248,900
$236,000 - $261,000
$2,100/mo
Price history
| Date | Event | Price |
|---|---|---|
| 11/13/2026 | Sold | -- |
Source: eXp Realty #222848643 Report a problem | ||
| 10/21/2026 | Pending sale | $254,000 |
Source:  SOMOMLS as distributed by MLS GRID #60335792 Report a problem | ||
| 10/8/2026 | Listed for sale | $254,000 |
Source: SOMOMLS as distributed by MLS GRID #60335792 Report a problem | ||
Public tax history
| Year | Property taxes | Tax assessment |
|---|---|---|
| 2025 | $1,357 +7.1% | $27,230 +15.4% |
| 2024 | $1,266 +0.6% | $23,600 |
| 2023 | $1,259 +5.8% | $23,600 +8.4% |
| 2022 | $1,189 +0% | $21,780 |
| 2021 | $1,189 -4.4% | $21,780 |
| 2020 | $1,244 +12.1% | $21,780 +8.8% |
| 2018 | $1,110 +8.8% | $20,010 +7.5% |
| 2017 | $1,020 | $18,620 |
| 2016 | $1,020 | $18,620 |
| 2015 | $1,020 +0.9% | $18,620 +4% |
| 2014 | $1,011 | $17,900 -4.2% |
| 2012 | -- | $18,680 |
| 2011 | -- | $18,680 -10.5% |
| 2010 | -- | $20,880 +9.2% |
| 2006 | $833 | $19,120 |
| 2005 | $833 +3.4% | $19,120 +7.4% |
| 2004 | $806 +0.4% | $17,800 |
| 2003 | $802 +1.5% | $17,800 |
| 2002 | $791 +3.1% | $17,800 |
| 2001 | $767 | $17,800 |
Find assessor info on the county website
Monthly payment
Est. payment
Payment breakdown
Explore the cost of this home by adjusting the details. Changes won't be saved.Climate risks
Neighborhood: Southside
Nearby schools
Schools provided by the listing agent
- District: 000000
Source: My State MLS. This data may not be complete. We recommend contacting the local school district to confirm school assignments for this home.


Similar homes
- $249,9003 bd2 ba1.7k sqft1845 E Gretna Street, Springfield, MO 65804Active
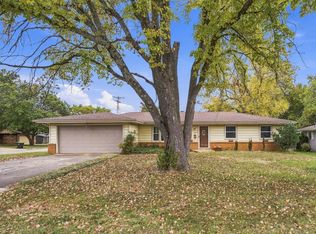
 MLS ID #60337311, Team Serrano, Assist 2 Sell. SOMOMLS as distributed by MLS GRID
- $250,0003 bd2 ba1.6k sqft1543 E Glenwood Street, Springfield, MO 65804Active
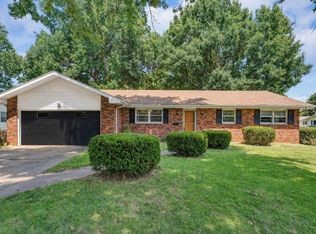 MLS ID #60331311, Dana R. Ingle, EXP Realty LLC. SOMOMLS as distributed by MLS GRID
- $278,0003 bd2 ba1.5k sqft2318 S Luster Avenue, Springfield, MO 65804Active
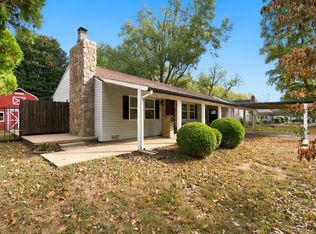 MLS ID #60337828, Amanda Miller, Murney Associates - Primrose. SOMOMLS as distributed by MLS GRID
- $349,0003 bd2 ba2.1k sqft1360 E Lafayette Street, Springfield, MO 65804Active
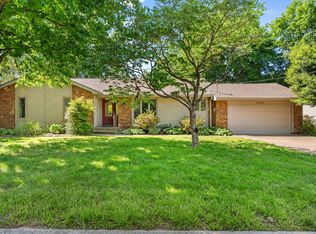 MLS ID #60338074, Mary Hunt, Cantrell Real Estate. SOMOMLS as distributed by MLS GRID
- $239,0003 bd2 ba1.6k sqft1619 S Estate Avenue, Springfield, MO 65804ActiveMLS ID #60336582, Barbara Mooneyham, Alpha Realty MO, LLC. SOMOMLS as distributed by MLS GRID
- $229,9003 bd2 ba1.5k sqft2141 S Luster Avenue, Springfield, MO 65804ActiveMLS ID #60335717, Patrick J Murney, Murney Associates - Primrose. SOMOMLS as distributed by MLS GRID
- $349,9003 bd3 ba2.5k sqft4951 S Palmer Avenue, Springfield, MO 65804ActiveMLS ID #60335360, Langston Group, Murney Associates - Primrose. SOMOMLS as distributed by MLS GRID
- $229,9004 bd2 ba1.6k sqft1929 S Fairway Avenue, Springfield, MO 65804ActiveMLS ID #60337238, Holly Stenger, Murney Associates - Primrose. SOMOMLS as distributed by MLS GRID
- $379,9003 bd3 ba3.4k sqft4520 S Harvard Avenue, Springfield, MO 65804ActiveMLS ID #60337490, Steve Mason, Table Rock's Best, Realtors. SOMOMLS as distributed by MLS GRID
- $355,0003 bd3 ba2.4k sqft4810 S Warwick Avenue, Springfield, MO 65804ActiveMLS ID #60337995, Chelsey M. Hayes, Murney Associates - Nixa. SOMOMLS as distributed by MLS GRID
- $239,0003 bd2 ba1.6k sqft782 W Deerfield Street, Springfield, MO 65807ActiveMLS ID #60331593, 417 Sister Team, Sturdy Real Estate. SOMOMLS as distributed by MLS GRID
- $270,0004 bd3 ba2.1k sqft2625 W Village Lane, Springfield, MO 65807ActiveMLS ID #60337619, Samuel Wohlenhaus, Alpha Realty MO, LLC. SOMOMLS as distributed by MLS GRID
- $230,0003 bd2 ba1.4k sqft1538 E Lindberg Street, Springfield, MO 65804ActiveMLS ID #60328638, Tanner Robertson, Murney Associates - Primrose. SOMOMLS as distributed by MLS GRID
- $235,0002 bd2 ba1.4k sqft2904 E Eastmoor Drive, Springfield, MO 65804ActiveMLS ID #60335657, Robinson & Lyons Real Estate Group, Keller Williams Local. SOMOMLS as distributed by MLS GRID
- $319,9003 bd2 ba1.9k sqft2227 E Mirabeau Street, Springfield, MO 65804ActiveMLS ID #60337875, Holt Homes Group, Keller Williams Local. SOMOMLS as distributed by MLS GRID
- $264,9003 bd2 ba1.7k sqft616 W Sylvania Street, Springfield, MO 65807ActiveMLS ID #60328987, Team Serrano, Assist 2 Sell. SOMOMLS as distributed by MLS GRID
- $259,0003 bd2 ba1.5k sqft1724 S Grant Avenue, Springfield, MO 65807ActiveMLS ID #60336569, Carolyn Boss, Keller Williams Tri-Lakes. SOMOMLS as distributed by MLS GRID
- $289,9003 bd2 ba1.7k sqft1308 W Swan Street, Springfield, MO 65807ActiveMLS ID #60318510, Amber Dawn Lott, Alpha Realty MO, LLC. SOMOMLS as distributed by MLS GRID
- $289,9004 bd2 ba1.6k sqft2841 E Normandy Street, Springfield, MO 65804ActiveMLS ID #60327425, Dee J Houser, Murney Associates - Primrose. SOMOMLS as distributed by MLS GRID
- $289,9003 bd2 ba1.7k sqft4006 W Juno Street, Springfield, MO 65802ActiveMLS ID #60338452, Emily I. Johnson, House Theory Realty. SOMOMLS as distributed by MLS GRID
