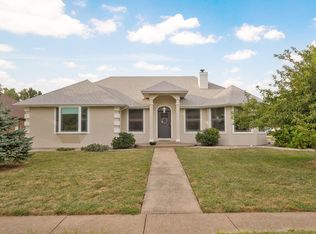
Some homes you tour and forget. This is not one of them. Tucked into the sought after South Fork subdivision, 5632 South Newton Ave delivers the kind of updates that actually move the needle. The kitchen anchors the home with warm toned granite countertops in rich gold and cream. The primary bath has been transformed with a furniture style double sink vanity, marble top, champagne gold hardware, and an ornate framed mirror that earns every compliment. The newly updated solid oak fireplace mantel with fluted columns and mirror inset is the living room focal point. New luxury vinyl flooring runs throughout the home in tones that go with any decor. Parquet flooring in secondary bedrooms. Curated landscaping with Japanese maple, river rock beds, and blooming lacecap hydrangeas frames the brick exterior beautifully. Shed with electric and small A/C unit. Roof replaced six years ago. Top rated Kickapoo schools. This one won't last!
Active
Price cut: $5K (8/23)
$324,900
5632 S Newton Avenue, Springfield, MO 65810
3beds
1,656sqft
Single Family Residence
Built in 1996
0.28 Acres Lot
$320,900 Zestimate®
$196/sqft
$42/mo HOA
What's special
Brick exteriorChampagne gold hardwareMarble topOrnate framed mirror
- 90 days
- 602
- 37
Zillow last checked:
Listing updated:
Listed by:
Liza McLean 417-840-9769,
The Firm Real Estate, LLC
Source: SOMOMLS as distributed by MLS GRID,MLS#: 60328122
Facts & features
Interior
Bedrooms & bathrooms
- Bedrooms: 3
- Bathrooms: 2
- Full bathrooms: 2
Rooms
- Room types: Master Bedroom
Heating
- Central, Fireplace(s), Electric
Cooling
- Central Air, Ceiling Fan(s)
Appliances
- Included: Electric Cooktop, Gas Water Heater, Free-Standing Electric Oven, Microwave, Refrigerator, Disposal, Dishwasher
- Laundry: Main Level, W/D Hookup
Features
- High Ceilings, Marble Counters, Laminate Counters, Granite Counters, Walk-In Closet(s), Walk-in Shower
- Flooring: Carpet, Luxury Vinyl, Wood
- Doors: Storm Door(s)
- Windows: Blinds, Double Pane Windows
- Has basement: No
- Attic: Access Only:No Stairs
- Has fireplace: Yes
- Fireplace features: Living Room, Electric
Interior area
- Total structure area: 1,656
- Total interior livable area: 1,656 sqft
- Finished area above ground: 1,656
- Finished area below ground: 0
Video & virtual tour
Property
Parking
- Total spaces: 2
- Parking features: Driveway, Garage Door Opener
- Attached garage spaces: 2
- Has uncovered spaces: Yes
Features
- Levels: One
- Stories: 1
- Patio & porch: Covered, Rear Porch, Front Porch
- Exterior features: Rain Gutters, Cable Access
- Has spa: Yes
- Spa features: Bath
- Fencing: Privacy,Full,Wood
Lot
- Size: 0.28 Acres
- Features: Corner Lot, Level, Landscaped
Details
- Additional structures: Shed(s)
- Parcel number: 1823300290
Construction
Type & style
- Home type: SingleFamily
- Architectural style: Traditional
- Property subtype: Single Family Residence
Materials
- Brick
Condition
- Year built: 1996
Utilities & green energy
- Sewer: Public Sewer
- Water: Public
- Utilities for property: Cable Available
Community & HOA
Community
- Subdivision: South Fork
HOA
- Services included: Play Area, Basketball Court, Trash, Pool
- HOA fee: $500 annually
Location
- Region: Springfield
Financial & listing details
- Price per square foot: $196/sqft
- Tax assessed value: $211,600
- Annual tax amount: $1,956
- Date on market: 7/6/2026
- Listing terms: Cash,VA Loan,FHA,Conventional
- Road surface type: Asphalt
Estimated market value
$320,900
$305,000 - $337,000
$1,890/mo
Price history
| Date | Event | Price |
|---|---|---|
| 8/23/2026 | Price change | $324,900-1.5%$196/sqft |
Source:  SOMOMLS as distributed by MLS GRID #60328122 Report a problem SOMOMLS as distributed by MLS GRID #60328122 Report a problem | ||
| 7/29/2026 | Price change | $329,900-1.5%$199/sqft |
Source: SOMOMLS as distributed by MLS GRID #60328122 Report a problem | ||
| 7/6/2026 | Listed for sale | $334,900+87.1%$202/sqft |
Source: SOMOMLS as distributed by MLS GRID #60328122 Report a problem | ||
| 4/23/2019 | Listing removed | $179,000$108/sqft |
Source: Coldwell Banker - Vanguard #60132777 Report a problem | ||
| 3/31/2019 | Pending sale | $179,000$108/sqft |
Source: Coldwell Banker - Vanguard #60132777 Report a problem | ||
| 3/29/2019 | Listed for sale | $179,000$108/sqft |
Source: Coldwell Banker - Vanguard #60132777 Report a problem | ||
| 2/26/2003 | Sold | -- |
Source: Agent Provided Report a problem | ||
Public tax history
| Year | Property taxes | Tax assessment |
|---|---|---|
| 2025 | $1,956 | $40,210 +13.8% |
| 2024 | $1,956 +0.5% | $35,320 |
| 2023 | $1,946 +12.2% | $35,320 +9.4% |
| 2022 | $1,735 +0% | $32,280 |
| 2021 | $1,734 +1.4% | $32,280 +6.9% |
| 2020 | $1,711 +24.9% | $30,190 +21.6% |
| 2018 | $1,370 +9.3% | $24,830 +8.3% |
| 2017 | $1,253 | $22,930 |
| 2016 | $1,253 | $22,930 |
| 2015 | $1,253 +0.8% | $22,930 +3.4% |
| 2014 | $1,243 | $22,170 -2.4% |
| 2012 | -- | $22,710 -21.5% |
| 2011 | -- | $28,940 +18.9% |
| 2010 | -- | $24,340 +0.2% |
| 2006 | $873 | $24,300 |
| 2005 | $873 +5.4% | $24,300 +22.9% |
| 2004 | $828 +0.4% | $19,780 |
| 2003 | $825 +1.6% | $19,780 |
| 2002 | $812 -12% | $19,780 |
| 2001 | $922 | $19,780 |
Find assessor info on the county website
Monthly payment
Est. payment
Payment breakdown
Explore the cost of this home by adjusting the details. Changes won't be saved.Climate risks
Neighborhood: 65810
Nearby schools
Schools provided by the listing agent
- Elementary: SGF-Wanda Gray/Wilsons
- Middle: SGF-Cherokee
- High: SGF-Kickapoo
Source: SOMOMLS as distributed by MLS GRID. This data may not be complete. We recommend contacting the local school district to confirm school assignments for this home.
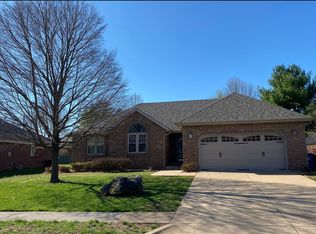
- $316,4003 bd2 ba1.9k sqft5644 S Newton Ave, Springfield, MO 65810Off Market

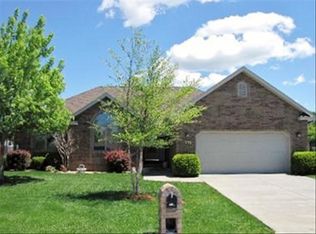
- $300,1003 bd2 ba1.7k sqft1324 W Grayrock Dr, Springfield, MO 65810Off Market
- $271,3003 bd2 ba1.5k sqft5616 S Newton Ave, Springfield, MO 65810Off Market
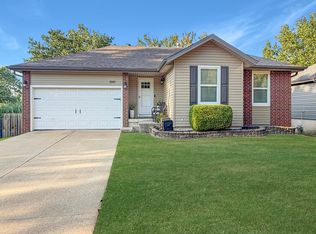
- $309,3003 bd2 ba1.7k sqft5656 S Newton Ave, Springfield, MO 65810Off Market
Similar homes
- $314,9004 bd3 ba1.9k sqft1185 W Grayrock Drive, Springfield, MO 65810Active
 MLS ID #60334102, MARK it SOLD Homes Group, Keller Williams Local. SOMOMLS as distributed by MLS GRID
 - $314,9003 bd2 ba1.8k sqft4668 S Warren Road, Springfield, MO 65810Active
 MLS ID #60334331, Ogden Bolin Real Estate Group, Murney Associates - Nixa. SOMOMLS as distributed by MLS GRID
 - $299,9004 bd2 ba1.7k sqft5134 S Sterling Court, Springfield, MO 65810Active
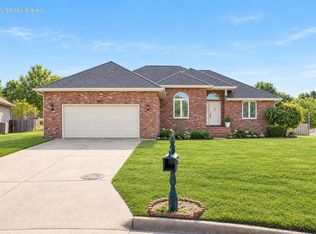 MLS ID #60333506, Holly Loven, Keller Williams Local. SOMOMLS as distributed by MLS GRID
 - $349,9003 bd2 ba1.9k sqft2371 W Allen Drive, Springfield, MO 65810Active
 MLS ID #60332449, Kristen Smith, Keller Williams Local. SOMOMLS as distributed by MLS GRID
 - $329,0004 bd3 ba2.3k sqft3690 W Erie Street, Springfield, MO 65807ActiveMLS ID #60327561, Jessica L. Hunt, Everett Real Estate, LLC. SOMOMLS as distributed by MLS GRID
- $349,9003 bd2 ba1.8k sqft1712 N Gregory Drive, Nixa, MO 65714ActiveMLS ID #60335361, Donna Jean Bieber, Landmark Brokers. SOMOMLS as distributed by MLS GRID
- $309,0003 bd2 ba1.7k sqft915 Breann Court, Nixa, MO 65714ActiveMLS ID #60335354, Kelly Baker, Keller Williams Local. SOMOMLS as distributed by MLS GRID
- $259,0003 bd3 ba1.7k sqft523 E Camino Street, Springfield, MO 65810ActiveMLS ID #60334133, Langston Group, Murney Associates - Primrose. SOMOMLS as distributed by MLS GRID
- $279,9004 bd2 ba2.3k sqft721 E Westchester Court, Springfield, MO 65810ActiveMLS ID #60327830, Jesse A Wiser, Wiser Living Realty LLC. SOMOMLS as distributed by MLS GRID
- $280,0004 bd2 ba2k sqft2799 W Camino Alto Street, Springfield, MO 65810ActiveMLS ID #60324466, Holt Homes Group, Keller Williams Local. SOMOMLS as distributed by MLS GRID
- $264,0003 bd2 ba1.4k sqft4414 W 3rd Street, Battlefield, MO 65619ActiveMLS ID #60335464, Carolyn Boss, Keller Williams Tri-Lakes. SOMOMLS as distributed by MLS GRID
- $274,9003 bd2 ba1.4k sqft3407 W Vincent Drive, Springfield, MO 65810ActiveMLS ID #60326484, Douglas Lutz, Keller Williams Local. SOMOMLS as distributed by MLS GRID
- $314,9003 bd2 ba1.7k sqft3447 S Valley View Avenue, Springfield, MO 65804ActiveMLS ID #60332136, Michelle Hoerschgen, Indy Wallace Realty, LLC. SOMOMLS as distributed by MLS GRID
- $289,9003 bd2 ba1.6k sqft4631 W Bull Run Battle Street, Battlefield, MO 65619ActiveMLS ID #60334144, Holt Homes Group, Keller Williams Local. SOMOMLS as distributed by MLS GRID
- $316,0003 bd2 ba1.8k sqft706 W Wasson Drive, Nixa, MO 65714ActiveMLS ID #60332530, Carrie Ann Higgs, LPT Realty LLC. SOMOMLS as distributed by MLS GRID
- $315,0004 bd4 ba1.8k sqft4336 W 1st Street, Battlefield, MO 65619ActiveMLS ID #60332276, Devin Lance Lewis, Epique Realty. SOMOMLS as distributed by MLS GRID
- $329,9003 bd2 ba1.7k sqft942 S Greentree Avenue, Springfield, MO 65809ActiveMLS ID #60331460, Douglas Lutz, Keller Williams Local. SOMOMLS as distributed by MLS GRID
- $320,0003 bd2 ba1.7k sqft729 N Bluegill Street, Nixa, MO 65714Active w/ContingencyMLS ID #60333722, Teresa L Scheel, Coldwell Banker Show-Me Properties. SOMOMLS as distributed by MLS GRID
- $344,9003 bd3 ba2.3k sqft3515 S Kings Avenue, Springfield, MO 65807ActiveMLS ID #60331577, Ogden Bolin Real Estate Group, Murney Associates - Nixa. SOMOMLS as distributed by MLS GRID
- $264,9003 bd2 ba1.7k sqft616 W Sylvania Street, Springfield, MO 65807ActiveMLS ID #60328987, Team Serrano, Assist 2 Sell. SOMOMLS as distributed by MLS GRID
