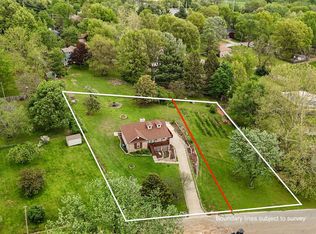
Discover 523 E Camino Street in highly sought-after South Springfield! This beautifully maintained home offers the perfect combination of convenience and privacy. Enjoy quick access to everything Springfield has to offer while benefiting from a location just outside the city limits.This inviting home features 3 bedrooms, 3 full bathrooms, and 1,777 square feet of comfortable living space. Inside, a formal dining room paired with 2 living areas (one being a living and extra dining area) provides a flexible layout for entertaining or everyday living. The home has been updated with newer luxury vinyl plank flooring, fresh interior paint, updated electrical fixtures, a newer roof, and vinyl double-pane windows, giving you peace of mind and modern appeal.Outside, the property continues to impress with three wooden decks and porches that create the perfect setting for relaxing out of doors. The oversized 0.51+/- acre lot provides plenty of room to spread out and includes a fire pit, a storage shed, an extended concrete parking pad, and additional storage space in the attached two-car garage. As an added bonus, you'll also enjoy access to the neighborhood pool.With its flexible floor plan, numerous updates, generous outdoor amenities and highly desirable location, this home truly offers something for everyone. Don't miss your opportunity to own this exceptional property!
Active
$270,000
523 E Camino Street, Springfield, MO 65810
3beds
1,762sqft
Single Family Residence
Built in 1988
0.77 Acres Lot
$265,300 Zestimate®
$153/sqft
$25/mo HOA
What's special
Generous outdoor amenitiesFresh interior paintFlexible floor planUpdated electrical fixturesStorage shedNewer roofFire pit
- 37 days |
- 3,967 |
- 327 |
Likely to sell faster than
Zillow last checked:
Listing updated:
Listed by:
Langston Group 417-280-6661,
Murney Associates - Primrose
Source: SOMOMLS as distributed by MLS GRID,MLS#: 60328880
Facts & features
Interior
Bedrooms & bathrooms
- Bedrooms: 3
- Bathrooms: 3
- Full bathrooms: 3
Rooms
- Room types: Bedroom, Living Areas (2), Family Room, Master Bedroom
Heating
- Forced Air, Central, Natural Gas
Cooling
- Central Air, Ceiling Fan(s)
Appliances
- Included: Dishwasher, Built-In Electric Oven, Dryer, Washer, Refrigerator
- Laundry: In Basement, Laundry Room, W/D Hookup
Features
- Tray Ceiling(s), Laminate Counters, Beamed Ceilings, Vaulted Ceiling(s)
- Flooring: Tile, Vinyl
- Doors: Storm Door(s)
- Windows: Drapes, Double Pane Windows, Blinds, Shutters
- Basement: Finished,Partial
- Attic: Access Only:No Stairs
- Has fireplace: Yes
- Fireplace features: Living Room, Gas, Glass Doors, Brick
Interior area
- Total structure area: 1,762
- Total interior livable area: 1,762 sqft
- Finished area above ground: 1,176
- Finished area below ground: 586
Property
Parking
- Total spaces: 2
- Parking features: Parking Pad, Parking Space, Storage, Paved, Oversized, Garage Faces Side, Driveway, Basement, Additional Parking
- Attached garage spaces: 2
- Has uncovered spaces: Yes
Features
- Levels: Two
- Stories: 2
- Patio & porch: Covered, Side Porch, Rear Porch, Front Porch, Deck
- Exterior features: Rain Gutters
- Pool features: In Ground, Community
- Fencing: Partial,Chain Link
Lot
- Size: 0.77 Acres
- Features: Curbs, Acreage, Rolling Slope, Cleared, Landscaped
Details
- Additional structures: Shed(s)
- Parcel number: 1813209019
Construction
Type & style
- Home type: SingleFamily
- Architectural style: Traditional
- Property subtype: Single Family Residence
Materials
- Frame, Vinyl Siding, Wood Siding
- Foundation: Brick/Mortar
- Roof: Composition
Condition
- Year built: 1988
Utilities & green energy
- Sewer: Public Sewer
- Water: Public
Green energy
- Energy efficient items: Thermostat
Community & HOA
Community
- Subdivision: Shadowood
HOA
- Services included: Pool, Basketball Court
- HOA fee: $300 annually
- HOA phone: 417-773-3435
Location
- Region: Springfield
Financial & listing details
- Price per square foot: $153/sqft
- Tax assessed value: $134,500
- Annual tax amount: $1,467
- Date on market: 7/15/2026
- Listing terms: Cash,VA Loan,FHA,Conventional
- Road surface type: Asphalt, Concrete
Estimated market value
$265,300
$252,000 - $279,000
$1,965/mo
Price history
| Date | Event | Price |
|---|---|---|
| 7/15/2026 | Listed for sale | $270,000$153/sqft |
Source:  SOMOMLS as distributed by MLS GRID #60328880 Report a problem SOMOMLS as distributed by MLS GRID #60328880 Report a problem | ||
| 5/31/2024 | Sold | -- |
Source: Agent Provided Report a problem | ||
Public tax history
| Year | Property taxes | Tax assessment |
|---|---|---|
| 2025 | -- | -- |
| 2024 | $1,416 +0.5% | $25,560 |
| 2023 | $1,408 +14.6% | $25,560 +11.8% |
| 2022 | $1,229 +0% | $22,860 |
| 2021 | $1,228 +4.7% | $22,860 +10.4% |
| 2020 | $1,174 -12.7% | $20,710 -15.1% |
| 2018 | $1,345 +4.4% | $24,380 +3.4% |
| 2017 | $1,289 | $23,580 |
| 2016 | $1,289 | $23,580 |
| 2015 | $1,289 +0.8% | $23,580 +3.4% |
| 2014 | $1,278 | $22,800 -5.6% |
| 2012 | -- | $24,150 |
| 2011 | -- | $24,150 -24.9% |
| 2010 | -- | $32,170 +27.2% |
| 2006 | $1,120 | $25,290 |
| 2005 | $1,120 +5.4% | $25,290 -0.3% |
| 2004 | $1,062 +0.4% | $25,360 |
| 2003 | $1,057 +1.6% | $25,360 |
| 2002 | $1,041 +27.3% | $25,360 |
| 2001 | $818 | $25,360 |
Find assessor info on the county website
Monthly payment
Est. payment
Payment breakdown
Explore the cost of this home by adjusting the details. Changes won't be saved.Climate risks
Neighborhood: 65810
Nearby schools
GreatSchools rating
- 10/10Walt Disney Elementary SchoolGrades: K-5Distance: 1.2 mi
- 8/10Cherokee Middle SchoolGrades: 6-8Distance: 1.1 mi
- 8/10Kickapoo High SchoolGrades: 9-12Distance: 0.9 mi
Schools provided by the listing agent
- Elementary: SGF-Disney
- Middle: SGF-Cherokee
- High: SGF-Kickapoo
Source: SOMOMLS as distributed by MLS GRID. This data may not be complete. We recommend contacting the local school district to confirm school assignments for this home.
- $--0.3 acres533 E Camino St, Springfield, MO 65810Sold
- $253,8003 bd2 ba1.5k sqft4456 S Roanoke Ave, Springfield, MO 65810Off Market
- $276,1003 bd2 ba1.6k sqft4446 S Roanoke Ave, Springfield, MO 65810Off Market
- $318,7004 bd3 ba2.5k sqft4441 S Kimbrough Ave, Springfield, MO 65810Off Market
- $269,2003 bd2 ba1.8k sqft541 E Camino St, Springfield, MO 65810Off Market
- $333,5005 bd3 ba2.8k sqft504 E Cardinal St, Springfield, MO 65810Off Market
- $266,3003 bd2 ba1.6k sqft4438 S Roanoke Ave, Springfield, MO 65810Off Market
- $406,2004 bd3 ba3k sqft4506 S Roanoke Ave, Springfield, MO 65810Off Market
A local agent can set up tours, give advice and negotiate with sellers.
Similar homes
- $264,9003 bd2 ba1.7k sqft616 W Sylvania Street, Springfield, MO 65807Active
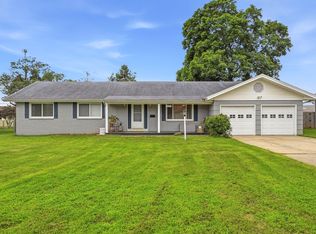
 MLS ID #60328987, Team Serrano, Assist 2 Sell. SOMOMLS as distributed by MLS GRID
 - $249,0003 bd2 ba1.3k sqft2123 S Prairie Lane, Springfield, MO 65804Active
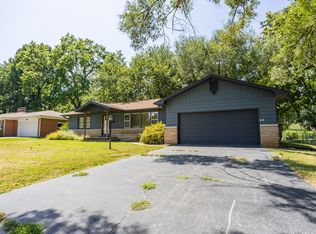 MLS ID #60331861, Colt W Smith, Trophy Properties and Auction. SOMOMLS as distributed by MLS GRID
 - $279,0003 bd2 ba1.4k sqft3407 W Vincent Drive, Springfield, MO 65810Active
 MLS ID #60326484, Douglas Lutz, Keller Williams Local. SOMOMLS as distributed by MLS GRID
 - $270,0003 bd2 ba1.6k sqft3555 S Parkhill Avenue, Springfield, MO 65807Active
 MLS ID #60328433, EA Group, Keller Williams Local. SOMOMLS as distributed by MLS GRID
 - $290,0004 bd2 ba2k sqft2799 W Camino Alto Street, Springfield, MO 65810ActiveMLS ID #60324466, Holt Homes Group, Keller Williams Local. SOMOMLS as distributed by MLS GRID
- $275,0003 bd2 ba1.7k sqft660 W Primrose Street, Springfield, MO 65807ActiveMLS ID #60328417, Jeremiah R Smith, Keller Williams Local. SOMOMLS as distributed by MLS GRID
- $319,9003 bd2 ba1.8k sqft4668 S Warren Road, Springfield, MO 65810ActiveMLS ID #60328300, Ogden Bolin Real Estate Group, Murney Associates - Nixa. SOMOMLS as distributed by MLS GRID
- $314,9004 bd2 ba2.3k sqft721 E Westchester Court, Springfield, MO 65810Active w/ContingencyMLS ID #60327830, Jesse A Wiser, Wiser Living Realty LLC. SOMOMLS as distributed by MLS GRID
- $255,0003 bd2 ba1.6k sqft1543 E Glenwood Street, Springfield, MO 65804ActiveMLS ID #60331311, Dana R. Ingle, EXP Realty LLC. SOMOMLS as distributed by MLS GRID
- $249,5003 bd2 ba1.5k sqft2633 S Weaver Avenue, Springfield, MO 65807ActiveMLS ID #60330017, Brandi N Morris, Landmark Brokers. SOMOMLS as distributed by MLS GRID
- $279,9004 bd3 ba2.1k sqft2625 W Village Lane, Springfield, MO 65807ActiveMLS ID #60330989, Samuel Wohlenhaus, Alpha Realty MO, LLC. SOMOMLS as distributed by MLS GRID
- $240,0003 bd2 ba1.6k sqft730 W Sylvania Street, Springfield, MO 65807ActiveMLS ID #60324490, Mary Hunt, Cantrell Real Estate. SOMOMLS as distributed by MLS GRID
- $247,0003 bd2 ba1.4k sqft2417 S Fremont Avenue, Springfield, MO 65804ActiveMLS ID #60331459, Kim Mooneyham, Keller Williams Local. SOMOMLS as distributed by MLS GRID
- $259,9003 bd2 ba1.6k sqft1840 S Glencrest Avenue, Springfield, MO 65804ActiveMLS ID #60330843, Langston Group, Murney Associates - Primrose. SOMOMLS as distributed by MLS GRID
- $289,0003 bd2 ba1.9k sqft3317 S Benton Avenue, Springfield, MO 65807ActiveMLS ID #60324542, Alan Evans, ReeceNichols - Springfield. SOMOMLS as distributed by MLS GRID
- $254,9003 bd2 ba1.4k sqft3484 S Meadowlark Avenue, Springfield, MO 65807ActiveMLS ID #60328146, Rebecca Keepper, EXP Realty LLC. SOMOMLS as distributed by MLS GRID
- $269,9003 bd2 ba1.4k sqft3527 W Sagamont Street, Springfield, MO 65807ActiveMLS ID #60325552, Austin Brady Morton, Sturdy Real Estate. SOMOMLS as distributed by MLS GRID
- $310,0004 bd3 ba1.9k sqft1717 N State Highway Cc, Nixa, MO 65714ActiveMLS ID #60331575, 417 Home Collective, Keller Williams Local. SOMOMLS as distributed by MLS GRID
- $270,9003 bd2 ba1.8k sqft3977 W Beechwood Street, Springfield, MO 65807ActiveMLS ID #60327969, Heath Jech, Keller Williams Local. SOMOMLS as distributed by MLS GRID
- $249,9003 bd2 ba1.6k sqft1201 W Edgewood Street, Springfield, MO 65807ActiveMLS ID #60322709, Team Serrano, Assist 2 Sell. SOMOMLS as distributed by MLS GRID
