This is the one you've been waiting for! This beautiful brick and stone home, with immaculate landscaping, will welcome you from the moment you drive up. The home features an open floorplan with high ceilings, a split bedroom layout, hardwood floors in the kitchen and dining area, and tile floors in the bathrooms. The kitchen boasts newer stainless appliances, beautiful wood cabinets and granite counter tops. All kitchen appliances convey with the sale of the home. The living room features high tray ceilings and a gas fireplace, perfect for entertaining or simply relaxing in front of the fire. This home has been meticulously maintained and has many updates, such as new roof (2021), new water heater (2025), new window screens throughout house, and fully encapsulated vapor barrier in crawl space with new sump pump and dehumidifier/air purifier. It sits in a highly desirable, well-groomed subdivision in Southwest Springfield. Check this one out, but be prepared, you are not going to want to leave!
Pending
$299,900
3224 W Melbourne Street, Springfield, MO 65810
3beds
1,545sqft
Single Family Residence
Built in 2007
6,098 Square Feet Lot
$297,300 Zestimate®
$194/sqft
$19/mo HOA
What's special
Gas fireplaceGranite counter topsSplit bedroom layoutImmaculate landscapingBeautiful wood cabinets
- 42 days
- 189
- 1
Likely to sell faster than
Zillow last checked:
Listing updated:
Listed by:
Jeffrey Brossard-Sims 417-830-3711,
ReeceNichols - Springfield
Source: SOMOMLS as distributed by MLS GRID,MLS#: 60332174
Facts & features
Interior
Bedrooms & bathrooms
- Bedrooms: 3
- Bathrooms: 2
- Full bathrooms: 2
Heating
- Forced Air, Central, Natural Gas
Cooling
- Central Air, Ceiling Fan(s)
Appliances
- Included: Electric Cooktop, Gas Water Heater, Water Softener Owned, Refrigerator, Microwave, Disposal, Dishwasher
- Laundry: Main Level, W/D Hookup
Features
- High Speed Internet, Crown Molding, Granite Counters, Tray Ceiling(s), High Ceilings
- Flooring: Carpet, Tile
- Doors: Storm Door(s)
- Windows: Blinds
- Has basement: No
- Attic: Pull Down Stairs
- Has fireplace: Yes
- Fireplace features: Living Room, Gas
Interior area
- Total structure area: 1,545
- Total interior livable area: 1,545 sqft
- Finished area above ground: 1,545
- Finished area below ground: 0
Property
Parking
- Total spaces: 2
- Parking features: Garage Faces Front
- Attached garage spaces: 2
Features
- Levels: One
- Stories: 1
- Patio & porch: Patio
- Exterior features: Rain Gutters
- Has spa: Yes
- Spa features: Bath
- Fencing: Wood,Full
- Has view: Yes
- View description: City
Lot
- Size: 6,098 Square Feet
- Features: Cul-De-Sac, Dead End Street
Details
- Additional structures: Shed(s)
- Parcel number: 1821301078
- Other equipment: Air Purifier
Construction
Type & style
- Home type: SingleFamily
- Architectural style: Traditional
- Property subtype: Single Family Residence
Materials
- Wood Siding, Stone, Brick
- Foundation: Vapor Barrier, Crawl Space
- Roof: Composition
Condition
- Year built: 2007
Utilities & green energy
- Sewer: Public Sewer
- Water: Public
Community & HOA
Community
- Security: Smoke Detector(s)
- Subdivision: Golden Acres
HOA
- Services included: Common Area Maintenance, Trash
- HOA fee: $225 annually
Location
- Region: Springfield
Financial & listing details
- Price per square foot: $194/sqft
- Tax assessed value: $241,300
- Annual tax amount: $2,265
- Date on market: 8/24/2026
- Listing terms: Cash,VA Loan,FHA,Conventional
- Road surface type: Asphalt
Estimated market value
$297,300
$282,000 - $312,000
$1,800/mo
Price history
| Date | Event | Price |
|---|---|---|
| 9/7/2026 | Pending sale | $299,900$194/sqft |
Source:  SOMOMLS as distributed by MLS GRID #60332174 Report a problem SOMOMLS as distributed by MLS GRID #60332174 Report a problem | ||
| 8/24/2026 | Listed for sale | $299,900+39.6%$194/sqft |
Source: SOMOMLS as distributed by MLS GRID #60332174 Report a problem | ||
| 12/4/2020 | Listing removed | $214,900$139/sqft |
Source: RE/MAX House of Brokers #60170714 Report a problem | ||
| 9/1/2020 | Pending sale | $214,900$139/sqft |
Source: Re/Max House Of Brokers #60170714 Report a problem | ||
| 8/29/2020 | Price change | $214,900-2.3%$139/sqft |
Source: Re/Max House Of Brokers #60170714 Report a problem | ||
| 8/11/2020 | Listed for sale | $219,900+15.8%$142/sqft |
Source: Re/Max House Of Brokers #60170714 Report a problem | ||
| 9/2/2017 | Sold | -- |
Source: Agent Provided Report a problem | ||
| 7/30/2017 | Pending sale | $189,900$123/sqft |
Source: Real Estate Services Group Inc #60084653 Report a problem | ||
| 7/18/2017 | Listed for sale | $189,900+13.4%$123/sqft |
Source: Real Estate Services Group Inc #60084653 Report a problem | ||
| 9/2/2015 | Sold | -- |
Source: Agent Provided Report a problem | ||
| 8/26/2015 | Pending sale | $167,500$108/sqft |
Source: Greater Springfield, LLC #60033412 Report a problem | ||
| 8/18/2015 | Listed for sale | $167,500-6.9%$108/sqft |
Source: Greater Springfield, LLC #60033412 Report a problem | ||
| 11/1/2013 | Listing removed | $179,900$116/sqft |
Source: Carol Jones Realtors #1305247 Report a problem | ||
| 4/17/2013 | Listed for sale | $179,900$116/sqft |
Source: Vflyer Homes #1305247 Report a problem | ||
Public tax history
| Year | Property taxes | Tax assessment |
|---|---|---|
| 2025 | $2,265 +0% | $45,850 +12.1% |
| 2024 | $2,265 +0.5% | $40,900 |
| 2023 | $2,253 +14.3% | $40,900 +11.5% |
| 2022 | $1,971 +0% | $36,670 |
| 2021 | $1,970 +0.5% | $36,670 +6% |
| 2020 | $1,961 +12.5% | $34,610 +9.5% |
| 2018 | $1,744 +4.2% | $31,610 +3.2% |
| 2017 | $1,673 | $30,620 |
| 2016 | $1,673 | $30,620 |
| 2015 | $1,673 +0.8% | $30,620 -8.6% |
| 2014 | $1,660 | $33,510 -4.3% |
| 2012 | -- | $35,010 |
| 2011 | -- | $35,010 +7.3% |
| 2010 | -- | $32,620 |
Find assessor info on the county website
Monthly payment
Est. payment
Payment breakdown
Explore the cost of this home by adjusting the details. Changes won't be saved.Climate risks
Neighborhood: 65810
Nearby schools
Schools provided by the listing agent
- Elementary: SGF-McBride/Wilson's Cre
- Middle: SGF-Cherokee
- High: SGF-Kickapoo
Source: SOMOMLS as distributed by MLS GRID. This data may not be complete. We recommend contacting the local school district to confirm school assignments for this home.
- $272,1003 bd2 ba1.5k sqft3216 W Melbourne St, Springfield, MO 65810Off Market

- $287,8003 bd2 ba1.5k sqft3232 W Melbourne St, Springfield, MO 65810Off Market

- $404,6004 bd2 ba2.4k sqft3229 W Knob Hill St, Springfield, MO 65810Off Market
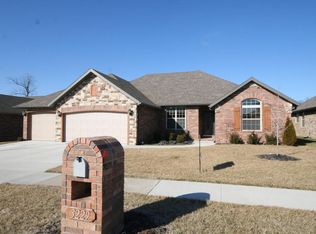
- $290,0003 bd2 ba1.5k sqft3208 W Melbourne St, Springfield, MO 65810Off Market

Similar homes
- $299,9004 bd2 ba1.7k sqft5134 S Sterling Court, Springfield, MO 65810Active
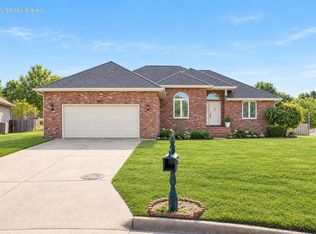
 MLS ID #60333506, Holly Loven, Keller Williams Local. SOMOMLS as distributed by MLS GRID
 - $325,0004 bd2 ba1.7k sqft3192 W Melbourne Street, Springfield, MO 65810Active w/Contingency
 MLS ID #60332235, Tara Sartin, ReeceNichols - Mount Vernon. SOMOMLS as distributed by MLS GRID
 - $314,9003 bd2 ba1.8k sqft4668 S Warren Road, Springfield, MO 65810Active
 MLS ID #60334331, Ogden Bolin Real Estate Group, Murney Associates - Nixa. SOMOMLS as distributed by MLS GRID
 - $274,9003 bd2 ba1.4k sqft3407 W Vincent Drive, Springfield, MO 65810Active
 MLS ID #60326484, Douglas Lutz, Keller Williams Local. SOMOMLS as distributed by MLS GRID
 - $314,9004 bd3 ba1.9k sqft1185 W Grayrock Drive, Springfield, MO 65810ActiveMLS ID #60334102, MARK it SOLD Homes Group, Keller Williams Local. SOMOMLS as distributed by MLS GRID
- $264,0003 bd2 ba1.4k sqft4414 W 3rd Street, Battlefield, MO 65619ActiveMLS ID #60335464, Carolyn Boss, Keller Williams Tri-Lakes. SOMOMLS as distributed by MLS GRID
- $349,9003 bd2 ba1.9k sqft2371 W Allen Drive, Springfield, MO 65810ActiveMLS ID #60332449, Kristen Smith, Keller Williams Local. SOMOMLS as distributed by MLS GRID
- $280,0004 bd2 ba2k sqft2799 W Camino Alto Street, Springfield, MO 65810ActiveMLS ID #60324466, Holt Homes Group, Keller Williams Local. SOMOMLS as distributed by MLS GRID
- $289,9003 bd2 ba1.6k sqft4631 W Bull Run Battle Street, Battlefield, MO 65619ActiveMLS ID #60334144, Holt Homes Group, Keller Williams Local. SOMOMLS as distributed by MLS GRID
- $289,9993 bd2 ba1.6k sqft1345 W Dunrobin Castle Drive, Nixa, MO 65714ActiveMLS ID #60335338, 417realestate.com, Real Broker, LLC. SOMOMLS as distributed by MLS GRID
- $315,0004 bd4 ba1.8k sqft4336 W 1st Street, Battlefield, MO 65619ActiveMLS ID #60332276, Devin Lance Lewis, Epique Realty. SOMOMLS as distributed by MLS GRID
- $270,9003 bd2 ba1.8k sqft3977 W Beechwood Street, Springfield, MO 65807ActiveMLS ID #60327969, Heath Jech, Keller Williams Local. SOMOMLS as distributed by MLS GRID
- $250,0003 bd2 ba1.5k sqft335 S Foster Avenue, Springfield, MO 65802ActiveMLS ID #60335408, Riley Real Estate powered by Keller Williams, Keller Williams Local. SOMOMLS as distributed by MLS GRID
- $299,9003 bd2 ba1.7k sqft4006 W Juno Street, Springfield, MO 65802ActiveMLS ID #60330424, Emily I. Johnson, House Theory Realty. SOMOMLS as distributed by MLS GRID
- $349,9003 bd2 ba1.8k sqft1712 N Gregory Drive, Nixa, MO 65714ActiveMLS ID #60335361, Donna Jean Bieber, Landmark Brokers. SOMOMLS as distributed by MLS GRID
- $249,9003 bd2 ba1.3k sqft526 N Taylor Drive, Republic, MO 65738ActiveMLS ID #60335467, Sheila Auzat, Murney Associates - Nixa. SOMOMLS as distributed by MLS GRID
- $269,9003 bd2 ba1.4k sqft3527 W Sagamont Street, Springfield, MO 65807ActiveMLS ID #60325552, Austin Brady Morton, Sturdy Real Estate. SOMOMLS as distributed by MLS GRID
- $329,0003 bd3 ba1.7k sqft1407 Raspberry Court, Nixa, MO 65714ActiveMLS ID #60334011, Max Cornett, GPS Realty. SOMOMLS as distributed by MLS GRID
- $255,0003 bd2 ba1.3k sqft4037 W Linwood Street, Springfield, MO 65807ActiveMLS ID #60333866, Wes Litton, Keller Williams Local. SOMOMLS as distributed by MLS GRID
