Stunning brick and stone home in the Disney, Cherokee, and Kickapoo school districts! This 3 bedroom, 3.5 bath, 3 car garage home offers 2,660 square feet with a striking entrance and covered front porch that makes a beautiful first impression. Step inside to gleaming floors, an open living space with built-in bookcases, and a gas fireplace with an ornate wood mantel, all complemented by a formal dining space. The kitchen is just as pretty with white cabinetry, granite countertops, stainless steel appliances, and a walk-in pantry. The large primary suite features a walk-in shower, jetted tub, and a huge walk-in closet. And BONUS, every bedroom has its own private bath and large closet, giving everyone their own comfortable space. Out back, the wood pergola and privacy fence create such a fun spot to string up lights, set out the patio furniture, and soak up those long summer evenings at home.
Active
Price cut: $11.6K (8/21)
$474,900
879 E Westchester Drive, Springfield, MO 65810
3beds
2,660sqft
Single Family Residence
Built in 2003
10,454 Square Feet Lot
$471,400 Zestimate®
$179/sqft
$-- HOA
What's special
Formal dining spacePrivacy fenceCovered front porchGranite countertopsWood pergolaHuge walk-in closetLarge primary suite
- 154 days
- 597
- 34
Zillow last checked:
Listing updated:
Listed by:
Brett Reinhart 417-894-0667,
BUY & SELL REALTY, LLC
Source: SOMOMLS as distributed by MLS GRID,MLS#: 60322325
Facts & features
Interior
Bedrooms & bathrooms
- Bedrooms: 3
- Bathrooms: 4
- Full bathrooms: 3
- 1/2 bathrooms: 1
Rooms
- Room types: Master Bedroom, Bonus Room, Foyer, Living Areas (2), Family Room
Heating
- Forced Air, Zoned, Natural Gas
Cooling
- Central Air, Ceiling Fan(s), Zoned
Appliances
- Included: Electric Cooktop, Gas Water Heater, Built-In Electric Oven, Exhaust Fan, Humidifier, Microwave, Disposal, Dishwasher
- Laundry: Main Level, W/D Hookup
Features
- Granite Counters, High Ceilings, Walk-In Closet(s), Walk-in Shower, High Speed Internet
- Flooring: Carpet, Wood, Tile, Hardwood
- Windows: Shutters, Double Pane Windows, Blinds
- Has basement: No
- Attic: Fully Floored
- Has fireplace: Yes
- Fireplace features: Gas
Interior area
- Total structure area: 2,660
- Total interior livable area: 2,660 sqft
- Finished area above ground: 2,660
- Finished area below ground: 0
Property
Parking
- Total spaces: 3
- Parking features: Driveway
- Attached garage spaces: 3
- Has uncovered spaces: Yes
Features
- Levels: One and One Half
- Stories: 1
- Patio & porch: Patio, Front Porch, Covered
- Exterior features: Rain Gutters
- Has spa: Yes
- Spa features: Bath
- Fencing: Full
Lot
- Size: 10,454 Square Feet
- Features: Sprinklers In Front, Dead End Street, Sprinklers In Rear, Level, Cul-De-Sac, Landscaped
Details
- Parcel number: 1824101321
Construction
Type & style
- Home type: SingleFamily
- Property subtype: Single Family Residence
Materials
- Stone
- Foundation: Permanent, Crawl Space, Poured Concrete
- Roof: Composition
Condition
- Year built: 2003
Utilities & green energy
- Sewer: Public Sewer
- Water: Public
- Utilities for property: Cable Available
Green energy
- Energy efficient items: HVAC, High Efficiency - 90%+
Community & HOA
Community
- Subdivision: Canterbury Ln
Location
- Region: Springfield
Financial & listing details
- Price per square foot: $179/sqft
- Tax assessed value: $319,300
- Annual tax amount: $3,022
- Date on market: 4/30/2026
- Listing terms: Cash,VA Loan,Conventional
Estimated market value
$471,400
$448,000 - $495,000
$2,778/mo
Price history
| Date | Event | Price |
|---|---|---|
| 9/14/2026 | Listed for sale | $474,900$179/sqft |
Source:  SOMOMLS as distributed by MLS GRID #60322325 Report a problem SOMOMLS as distributed by MLS GRID #60322325 Report a problem | ||
| 8/26/2026 | Pending sale | $474,900$179/sqft |
Source: SOMOMLS as distributed by MLS GRID #60322325 Report a problem | ||
| 8/21/2026 | Price change | $474,900-2.4%$179/sqft |
Source: SOMOMLS as distributed by MLS GRID #60322325 Report a problem | ||
| 8/20/2026 | Price change | $486,450-0.1%$183/sqft |
Source: SOMOMLS as distributed by MLS GRID #60322325 Report a problem | ||
| 8/12/2026 | Price change | $486,900-0.1%$183/sqft |
Source: SOMOMLS as distributed by MLS GRID #60322325 Report a problem | ||
| 8/5/2026 | Price change | $487,450-0.1%$183/sqft |
Source: SOMOMLS as distributed by MLS GRID #60322325 Report a problem | ||
| 7/21/2026 | Price change | $487,900-0.1%$183/sqft |
Source: SOMOMLS as distributed by MLS GRID #60322325 Report a problem | ||
| 7/12/2026 | Price change | $488,500-0.1%$184/sqft |
Source: SOMOMLS as distributed by MLS GRID #60322325 Report a problem | ||
| 6/30/2026 | Price change | $489,000-2.2%$184/sqft |
Source: SOMOMLS as distributed by MLS GRID #60322325 Report a problem | ||
| 6/3/2026 | Price change | $499,950-4.8%$188/sqft |
Source: SOMOMLS as distributed by MLS GRID #60322325 Report a problem | ||
| 5/5/2026 | Price change | $524,900-4.5%$197/sqft |
Source: SOMOMLS as distributed by MLS GRID #60322325 Report a problem | ||
| 4/30/2026 | Listed for sale | $549,900+80.3%$207/sqft |
Source: SOMOMLS as distributed by MLS GRID #60322325 Report a problem | ||
| 5/17/2017 | Sold | -- |
Source: Agent Provided Report a problem | ||
| 4/25/2017 | Pending sale | $305,000$115/sqft |
Source: Murney Associates, Realtors #60076326 Report a problem | ||
| 4/14/2017 | Price change | $305,000-1.6%$115/sqft |
Source: Murney Associates, Realtors #60076326 Report a problem | ||
| 12/20/2016 | Listed for sale | $310,000+0%$117/sqft |
Source: Keller Williams #60058269 Report a problem | ||
| 6/21/2016 | Listing removed | $309,900$117/sqft |
Source: Keller Williams - Greater Springfield #60043271 Report a problem | ||
| 4/5/2016 | Price change | $309,900-3.1%$117/sqft |
Source: Keller Williams - Greater Springfield #60043271 Report a problem | ||
| 1/19/2016 | Listed for sale | $319,900$120/sqft |
Source: Keller Williams #60043271 Report a problem | ||
Public tax history
| Year | Property taxes | Tax assessment |
|---|---|---|
| 2025 | $3,023 +6.4% | $60,670 +14.5% |
| 2024 | $2,842 +0.6% | $52,970 |
| 2023 | $2,826 +12.5% | $52,970 +15.2% |
| 2022 | $2,512 +0% | $46,000 |
| 2021 | $2,512 -1% | $46,000 +3.6% |
| 2020 | $2,537 +3.6% | $44,420 +0.7% |
| 2018 | $2,448 +3.5% | $44,120 +2.3% |
| 2017 | $2,364 | $43,130 |
| 2016 | $2,364 | $43,130 |
| 2015 | $2,364 +0.9% | $43,130 +3.8% |
| 2014 | $2,342 | $41,550 -1.4% |
| 2012 | -- | $42,140 |
| 2011 | -- | $42,140 -11.3% |
| 2010 | -- | $47,500 +3.4% |
| 2006 | $247 | $45,940 +0.2% |
| 2005 | $247 +11.8% | $45,850 +768.4% |
| 2004 | $221 +0.4% | $5,280 |
| 2003 | $220 | $5,280 |
| 2002 | -- | $5,280 |
Find assessor info on the county website
Monthly payment
Est. payment
Payment breakdown
Explore the cost of this home by adjusting the details. Changes won't be saved.Climate risks
Neighborhood: 65810
Nearby schools
Schools provided by the listing agent
- Elementary: SGF-Disney
- Middle: SGF-Cherokee
- High: SGF-Kickapoo
Source: SOMOMLS as distributed by MLS GRID. This data may not be complete. We recommend contacting the local school district to confirm school assignments for this home.
- $454,8004 bd3 ba2.4k sqft5331 S Virginia Ave, Springfield, MO 65810Off Market
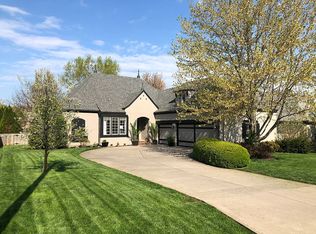
- $522,4004 bd4 ba2.9k sqft893 E Westchester Dr, Springfield, MO 65810Off Market
- $476,5004 bd3 ba2.5k sqft5320 S Hazel Dr, Springfield, MO 65810Off Market
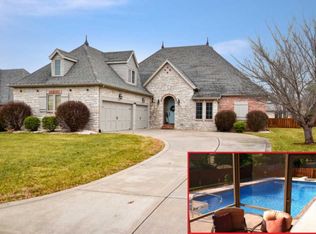
- $546,4004 bd2 ba3k sqft5339 S Virginia Ave, Springfield, MO 65810Off Market
Similar homes
- $495,0005 bd3 ba3k sqft5106 S Burrows Avenue, Springfield, MO 65810Active

 MLS ID #60333238, Suksoo Kim, Sturdy Real Estate. SOMOMLS as distributed by MLS GRID
 - $375,0003 bd4 ba3.1k sqft4544 S Holland Avenue, Springfield, MO 65810Active
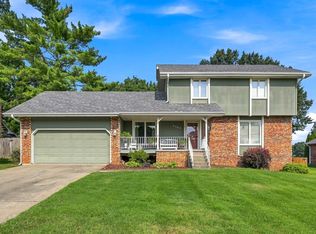 MLS ID #60330881, Holt Homes Group, Keller Williams Local. SOMOMLS as distributed by MLS GRID
 - $486,7004 bd3 ba3.4k sqft3245 W Brett Drive, Springfield, MO 65810Active
 MLS ID #60319963, Indy Wallace-Vandivort, Indy Wallace Realty, LLC. SOMOMLS as distributed by MLS GRID
 - $359,9003 bd3 ba2.8k sqft345 E Lafayette Street, Springfield, MO 65810Active
 MLS ID #60331143, Tammy Upton, Murney Associates - Primrose. SOMOMLS as distributed by MLS GRID
 - $434,9004 bd3 ba3k sqft2103 W Sexton Drive, Springfield, MO 65810ActiveMLS ID #60332107, Levi A Willinger, Keller Williams Local. SOMOMLS as distributed by MLS GRID
- $498,0004 bd4 ba3.7k sqft4845 S Ash Avenue, Springfield, MO 65804ActiveMLS ID #60325415, Jo Sharp, Murney Associates - Primrose. SOMOMLS as distributed by MLS GRID
- $299,9004 bd2 ba2.3k sqft721 E Westchester Court, Springfield, MO 65810ActiveMLS ID #60327830, Jesse A Wiser, Wiser Living Realty LLC. SOMOMLS as distributed by MLS GRID
- $550,0004 bd3 ba2.7k sqft1272 Hayden Court E, Springfield, MO 65804ActiveMLS ID #60334944, Team Serrano, Assist 2 Sell. SOMOMLS as distributed by MLS GRID
- $384,9004 bd3 ba2.6k sqft2481 W Chatsworth Court, Springfield, MO 65810ActiveMLS ID #60330836, Brian Fisher, Keller Williams Local. SOMOMLS as distributed by MLS GRID
- $550,0004 bd3 ba3.8k sqft5125 S Chatsworth Avenue, Springfield, MO 65810ActiveMLS ID #60331445, Caleb Wigant, ReeceNichols - Springfield. SOMOMLS as distributed by MLS GRID
- $599,0005 bd3 ba3k sqft3060 W Ellison Drive, Springfield, MO 65810ActiveMLS ID #60334602, April Redford Eby, Foggy River Realty LLC. SOMOMLS as distributed by MLS GRID
- $525,0004 bd3 ba2.8k sqft1163 E Headley Street, Springfield, MO 65803ActiveMLS ID #60335272, Michelle A Lewis, Nettwork Global. SOMOMLS as distributed by MLS GRID
- $349,9003 bd2 ba1.9k sqft2371 W Allen Drive, Springfield, MO 65810ActiveMLS ID #60332449, Kristen Smith, Keller Williams Local. SOMOMLS as distributed by MLS GRID
- $489,0005 bd3 ba2.6k sqft5747 S Winsor Drive, Battlefield, MO 65619ActiveMLS ID #60331519, Kim Bateman, Murney Associates - Primrose. SOMOMLS as distributed by MLS GRID
- $494,9994 bd3 ba2.7k sqft1409 N Wicklow Road, Nixa, MO 65714ActiveMLS ID #60332915, Kim Mooneyham, Keller Williams Local. SOMOMLS as distributed by MLS GRID
- $639,9005 bd3 ba3.8k sqft1019 W Parkhill Circle, Springfield, MO 65810ActiveMLS ID #60328614, Langston Group, Murney Associates - Primrose. SOMOMLS as distributed by MLS GRID
- $487,0004 bd5 ba2.9k sqft826 E Portland Street, Springfield, MO 65807ActiveMLS ID #60324366, Mary Hunt, Cantrell Real Estate. SOMOMLS as distributed by MLS GRID
- $440,0004 bd3 ba2.7k sqft3801 W Randall Street, Battlefield, MO 65619ActiveMLS ID #60329963, Rhett Smillie, Keller Williams Local. SOMOMLS as distributed by MLS GRID
- $489,9005 bd4 ba3.1k sqft835 E Country Ridge Street, Nixa, MO 65714ActiveMLS ID #60330804, Carolyn Boss, Keller Williams Tri-Lakes. SOMOMLS as distributed by MLS GRID
