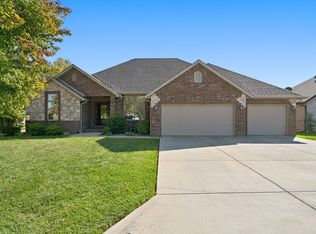
Located in Oak Knolls neighborhood with exceptional SE location. This all brick two story home is a fine example of why this location is coveted. It has been meticulously maintained and cared for with upgrades such as hardy board concrete siding accents, New Roof & HVAC Zoned systems in 2021, a brand new hardwood privacy fence and lush evergreen landscape enhancing the park like and private back yard and a totally renovated kitchen including Kitchen Aid Stainless Refrigerator, Dishwasher Wall Oven and Gas Top Stove. The bright and airy main level living space with vaulted ceilings and warm real wood flooring, gas fireplace and wood trim work is open to the kitchen with a custom designed granite surfaced entertainment bar and large center task island. Beautiful large windows let tons of natural light inside and overlook the covered back patio and amazing back yard. The primary bedroom on the main level is a relaxing escape with double atrium doors accessing a private patio area and luxurious bathroom. Upstairs includes private guest spaces, an open loft style living space and ample storage. This home is solid and comfortable with upscale finishes that give the homeowner a retreat from the world and a home to be proud of.
Active
$475,000
4142 E Linwood Street, Springfield, MO 65809
4beds
3,093sqft
Single Family Residence
Built in 1985
0.38 Acres Lot
$454,800 Zestimate®
$154/sqft
$-- HOA
What's special
Gas fireplaceUpscale finishesLuxurious bathroomTotally renovated kitchenWood trim workKitchen aid stainless refrigeratorWall oven
- 17 days
- 1,125
- 104
Zillow last checked:
Listing updated:
Listed by:
Jeanna A Edwards 417-818-2000,
RE/MAX House of Brokers,
Janet L Parsons 417-844-6600,
RE/MAX House of Brokers
Source: SOMOMLS as distributed by MLS GRID,MLS#: 60337408
Facts & features
Interior
Bedrooms & bathrooms
- Bedrooms: 4
- Bathrooms: 3
- Full bathrooms: 3
Rooms
- Room types: Loft, Bonus Room, Living Areas (2), Great Room, Master Bedroom
Heating
- Forced Air, Natural Gas
Cooling
- Central Air, Ceiling Fan(s)
Appliances
- Included: Gas Cooktop, Gas Water Heater, Built-In Electric Oven, Exhaust Fan, Microwave, Water Softener Owned, Refrigerator, Disposal, Dishwasher
- Laundry: Main Level, W/D Hookup
Features
- Central Vacuum, Granite Counters, Vaulted Ceiling(s), Walk-In Closet(s), Walk-in Shower
- Flooring: Carpet, Tile, Hardwood
- Doors: Storm Door(s)
- Windows: Double Pane Windows
- Has basement: No
- Attic: Partially Floored,Pull Down Stairs
- Has fireplace: Yes
- Fireplace features: Gas
Interior area
- Total structure area: 3,093
- Total interior livable area: 3,093 sqft
- Finished area above ground: 3,093
- Finished area below ground: 0
Property
Parking
- Total spaces: 2
- Parking features: Driveway, Garage Faces Front, Garage Door Opener
- Attached garage spaces: 2
- Has uncovered spaces: Yes
Features
- Levels: One and One Half
- Stories: 1
- Patio & porch: Patio, Rear Porch, Covered
- Exterior features: Rain Gutters
- Has spa: Yes
- Spa features: Bath
- Fencing: Privacy
Lot
- Size: 0.38 Acres
- Features: Sprinklers In Front, Sprinklers In Rear, Landscaped
Details
- Parcel number: 1227400031
Construction
Type & style
- Home type: SingleFamily
- Architectural style: Traditional
- Property subtype: Single Family Residence
Materials
- HardiPlank Type, Brick
- Foundation: Brick/Mortar, Poured Concrete, Crawl Space
- Roof: Composition
Condition
- Year built: 1985
Utilities & green energy
- Sewer: Public Sewer
- Water: Public
Community & HOA
Community
- Subdivision: Oak Knolls
Location
- Region: Springfield
Financial & listing details
- Price per square foot: $154/sqft
- Tax assessed value: $251,300
- Annual tax amount: $2,249
- Date on market: 10/30/2026
- Listing terms: Cash,VA Loan,FHA,Conventional
- Road surface type: Asphalt
Estimated market value
$454,800
$432,000 - $478,000
$2,468/mo
Price history
| Date | Event | Price |
|---|---|---|
| 10/30/2026 | Listed for sale | $475,000$154/sqft |
Source:  SOMOMLS as distributed by MLS GRID #60337408 Report a problem | ||
Public tax history
| Year | Property taxes | Tax assessment |
|---|---|---|
| 2025 | $2,250 +0% | $47,750 +18.2% |
| 2024 | $2,250 +5.3% | $40,410 |
| 2023 | $2,137 +1.9% | $40,410 +4.6% |
| 2022 | $2,097 +0% | $38,630 |
| 2021 | $2,097 -4.7% | $38,630 |
| 2020 | $2,199 +8.4% | $38,630 +5.3% |
| 2018 | $2,029 +6.9% | $36,670 +5.9% |
| 2017 | $1,898 | $34,640 |
| 2016 | $1,898 | $34,640 |
| 2015 | $1,898 +0.8% | $34,640 +4.4% |
| 2014 | $1,883 | $33,170 -4.2% |
| 2012 | -- | $34,640 |
| 2011 | -- | $34,640 -10.1% |
| 2010 | -- | $38,530 +0.1% |
| 2006 | $1,391 | $38,510 |
| 2005 | $1,391 +3% | $38,510 +19.2% |
| 2004 | $1,350 +0.4% | $32,300 |
| 2003 | $1,344 +1.6% | $32,300 |
| 2002 | $1,323 -11.7% | $32,300 |
| 2001 | $1,498 | $32,300 |
Find assessor info on the county website
Monthly payment
Est. payment
Payment breakdown
Explore the cost of this home by adjusting the details. Changes won't be saved.Climate risks
Neighborhood: 65809
Nearby schools
Schools provided by the listing agent
- Elementary: SGF-Wilder
- Middle: SGF-Pershing
- High: SGF-Glendale
Source: SOMOMLS as distributed by MLS GRID. This data may not be complete. We recommend contacting the local school district to confirm school assignments for this home.

Similar homes
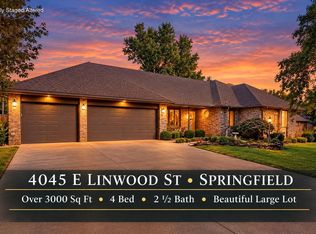
- $460,0004 bd3 ba3k sqft4045 E Linwood Street, Springfield, MO 65809Active
 MLS ID #60336286, Tammy A Boshears, RE/MAX House of Brokers. SOMOMLS as distributed by MLS GRID
- $499,0004 bd3 ba3.4k sqft2926 S Versailles Avenue, Springfield, MO 65804Active
 MLS ID #60338153, Amie Rogers, Jim Garland Real Estate. SOMOMLS as distributed by MLS GRID
- $599,0004 bd4 ba4.1k sqft3850 E Country Place Place, Springfield, MO 65809Active
 MLS ID #60334087, Jennifer Painter, Murney Associates - Primrose. SOMOMLS as distributed by MLS GRID
- $469,0004 bd3 ba2.6k sqft4620 E Kentbrook Drive, Springfield, MO 65802Active
 MLS ID #60337943, Robinson & Lyons Real Estate Group, Keller Williams Local. SOMOMLS as distributed by MLS GRID
- $439,0003 bd3 ba2.7k sqft1343 N Fenchurch Lane, Springfield, MO 65802ActiveMLS ID #60338290, Dawn Aguilera, Murney Associates - Primrose. SOMOMLS as distributed by MLS GRID
- $499,9004 bd3 ba2.5k sqft1217 N New Castle Avenue, Springfield, MO 65802ActiveMLS ID #60337426, Faunlee Harle, AMAX Real Estate. SOMOMLS as distributed by MLS GRID
- $349,9004 bd3 ba2.9k sqft3438 E Carol Drive, Springfield, MO 65809ActiveMLS ID #60335716, Rebekah K. Jones, Epique Realty. SOMOMLS as distributed by MLS GRID
- $539,9004 bd3 ba3.1k sqft3331 E Fox Grape Street, Springfield, MO 65804ActiveMLS ID #60337908, Laura L. Duckworth, EXP Realty LLC. SOMOMLS as distributed by MLS GRID
- $499,9004 bd3 ba2.5k sqft3725 E Cromwell Lane, Springfield, MO 65802ActiveMLS ID #60330949, Bussell Real Estate, Murney Associates - Primrose. SOMOMLS as distributed by MLS GRID
- $695,0004 bd4 ba3.8k sqft4676 E Starview Drive, Springfield, MO 65809ActiveMLS ID #60337797, J.R. Hutcheson, Murney Associates - Primrose. SOMOMLS as distributed by MLS GRID
- $614,0004 bd4 ba3.9k sqft3955 E Eastmoor Street, Springfield, MO 65809ActiveMLS ID #60328665, Debbie L Pell, Pell Realty. SOMOMLS as distributed by MLS GRID
- $675,0004 bd4 ba4k sqft4915 E Royal Drive, Springfield, MO 65809ActiveMLS ID #60336320, Jeanna A Edwards, RE/MAX House of Brokers. SOMOMLS as distributed by MLS GRID
- $584,9005 bd3 ba3.6k sqft3826 E Fox Grape Road, Springfield, MO 65809ActiveMLS ID #60336879, Darin Jenkins, Whitetail Properties Real Estate. SOMOMLS as distributed by MLS GRID
- $475,0005 bd3 ba4.2k sqft2032 E Briar Street, Springfield, MO 65804ActiveMLS ID #60337386, Mary Jane Hutchinson, Murney Associates - Primrose. SOMOMLS as distributed by MLS GRID
- $487,0004 bd5 ba2.9k sqft826 E Portland Street, Springfield, MO 65807ActiveMLS ID #60324366, Mary Hunt, Cantrell Real Estate. SOMOMLS as distributed by MLS GRID
- $450,0003 bd3 ba2.6k sqft2010 E Southernview Road, Ozark, MO 65721ActiveMLS ID #60337738, Theresa L. Lewallen, Murney Associates - Tri-Lakes. SOMOMLS as distributed by MLS GRID
- $415,0005 bd3 ba3.4k sqft2237 E Rosebrier Street, Springfield, MO 65804ActiveMLS ID #60337175, EA Group, Keller Williams Local. SOMOMLS as distributed by MLS GRID
- $525,0004 bd3 ba3.2k sqft2308 E Farm Road 188, Ozark, MO 65721ActiveMLS ID #60337406, Janel Nibert, Murney Associates - Primrose. SOMOMLS as distributed by MLS GRID
- $499,9004 bd2 ba2.5k sqft941 S Pickwick Avenue, Springfield, MO 65804ActiveMLS ID #60330339, Laurel Bryant, Murney Associates - Primrose. SOMOMLS as distributed by MLS GRID
- $474,9003 bd4 ba2.6k sqft879 E Westchester Drive, Springfield, MO 65810ActiveMLS ID #60336205, Brett Reinhart, BUY & SELL REALTY, LLC. SOMOMLS as distributed by MLS GRID
