Nestled among the trees along Royal Drive in the secluded Tan Oak Subdivision of East Springfield, you'll find this one-of-a-kind Frank Lloyd Wright inspired & architecturally designed home with multiple levels of warm, comfortable, elegant and private spaces offering exceptional living and entertaining experiences. Custom finishes throughout with extreme attention to detail, painstakingly cared for and maintained throughout the years by the original owners. Rich hardwood floors and extensive artisan crafted woodwork enhance the interior along with an abundance of carefully placed windows to ''bring the outside in''.Offering formal living and dining areas as well as a wide open kitchen and family room, screened in porch and amazing back patio to relax and enjoy the wooded landscape. Luxurious primary suite with amazing spa inspired bath, large lower-level game room and storage area plus three car garage!
Active
Price cut: $75K (11/6)
$675,000
4915 E Royal Drive, Springfield, MO 65809
4beds
4,045sqft
Single Family Residence
Built in 1987
1.59 Acres Lot
$652,100 Zestimate®
$167/sqft
$-- HOA
What's special
Three car garageScreened in porchStorage areaCustom finishes throughoutRich hardwood floorsLarge lower-level game roomExtensive artisan crafted woodwork
- 38 days
- 2,202
- 174
Zillow last checked:
Listing updated:
Listed by:
Jeanna A Edwards 417-818-2000,
RE/MAX House of Brokers,
Janet L Parsons 417-844-6600,
RE/MAX House of Brokers
Source: SOMOMLS as distributed by MLS GRID,MLS#: 60336320
Facts & features
Interior
Bedrooms & bathrooms
- Bedrooms: 4
- Bathrooms: 4
- Full bathrooms: 2
- 1/2 bathrooms: 2
Rooms
- Room types: Family Room, Foyer, Pantry, Living Areas (3+), Office, Study, Hearth Room, Living Room
Primary bedroom
- Area: 273
- Dimensions: 19.5 x 14
Bedroom 2
- Area: 161
- Dimensions: 14 x 11.5
Bedroom 3
- Area: 174.72
- Dimensions: 11.2 x 15.6
Bedroom 4
- Area: 146.3
- Dimensions: 11 x 13.3
Primary bathroom
- Area: 162
- Dimensions: 15 x 10.8
Dining room
- Area: 203.68
- Dimensions: 13.4 x 15.2
Entry hall
- Area: 109.6
- Dimensions: 13.7 x 8
Family room
- Area: 356.5
- Dimensions: 15.5 x 23
Hearth room
- Area: 164.4
- Dimensions: 12 x 13.7
Kitchen
- Area: 224
- Dimensions: 14 x 16
Other
- Area: 150
- Dimensions: 15 x 10
Laundry
- Description: With Wash Sink
- Area: 112.88
- Dimensions: 8 x 14.11
Office
- Description: Office / Study
- Area: 141.9
- Dimensions: 11 x 12.9
Other
- Description: Gallery
- Area: 335.92
- Dimensions: 22.1 x 15.2
Other
- Description: Basement Rec Room
- Area: 405
- Dimensions: 18 x 22.5
Heating
- Forced Air, Propane
Cooling
- Central Air, Ceiling Fan(s), Zoned
Appliances
- Included: Electric Cooktop, Wall Oven - Propane, Propane Water Heater, Microwave, Refrigerator, Disposal, Dishwasher
- Laundry: Main Level, W/D Hookup
Features
- Walk-in Shower, Crown Molding, Granite Counters, Vaulted Ceiling(s), High Ceilings, Walk-In Closet(s)
- Flooring: Carpet, Tile, Hardwood
- Windows: Double Pane Windows
- Basement: Finished,Partial
- Attic: Access Only:No Stairs
- Has fireplace: Yes
- Fireplace features: Family Room, Propane
Interior area
- Total structure area: 4,045
- Total interior livable area: 4,045 sqft
- Finished area above ground: 3,499
- Finished area below ground: 546
Property
Parking
- Total spaces: 3
- Parking features: Driveway, Garage Faces Side
- Attached garage spaces: 3
- Has uncovered spaces: Yes
Features
- Stories: 4
- Patio & porch: Screened, Rear Porch
- Exterior features: Rain Gutters
- Fencing: None
Lot
- Size: 1.59 Acres
- Features: Acreage, Wooded/Cleared Combo
Details
- Parcel number: 1226100049
Construction
Type & style
- Home type: SingleFamily
- Architectural style: Traditional
- Property subtype: Single Family Residence
Materials
- Frame, Brick
- Foundation: Brick/Mortar, Poured Concrete, Crawl Space
- Roof: Composition
Condition
- Year built: 1987
Utilities & green energy
- Sewer: Septic Tank
- Water: Private
Community & HOA
Community
- Security: Smoke Detector(s)
- Subdivision: Tanoak
Location
- Region: Springfield
Financial & listing details
- Price per square foot: $167/sqft
- Tax assessed value: $473,600
- Annual tax amount: $4,301
- Date on market: 10/14/2026
- Listing terms: Cash,VA Loan,FHA,Conventional
- Road surface type: Asphalt
Estimated market value
$652,100
$619,000 - $685,000
$3,313/mo
Price history
| Date | Event | Price |
|---|---|---|
| 11/6/2026 | Price change | $675,000-10%$167/sqft |
Source:  SOMOMLS as distributed by MLS GRID #60336320 Report a problem | ||
| 10/22/2026 | Price change | $750,000-6.3%$185/sqft |
Source: SOMOMLS as distributed by MLS GRID #60336320 Report a problem | ||
| 10/14/2026 | Listed for sale | $800,000$198/sqft |
Source: SOMOMLS as distributed by MLS GRID #60336320 Report a problem | ||
Public tax history
| Year | Property taxes | Tax assessment |
|---|---|---|
| 2025 | $4,301 | $89,980 +16.5% |
| 2024 | $4,301 +5.3% | $77,260 |
| 2023 | $4,085 +5.6% | $77,260 +8.4% |
| 2022 | $3,867 +0% | $71,260 |
| 2021 | $3,867 +0.2% | $71,260 +5.1% |
| 2020 | $3,858 +5.1% | $67,780 +2.1% |
| 2018 | $3,672 +11.7% | $66,370 +10.6% |
| 2017 | $3,287 | $59,990 |
| 2016 | $3,287 | $59,990 |
| 2015 | $3,287 +0.8% | $59,990 |
| 2014 | $3,262 | $59,990 -7.7% |
| 2012 | -- | $64,990 |
| 2011 | -- | $64,990 -15.4% |
| 2010 | -- | $76,780 +5.1% |
| 2006 | $2,285 | $73,040 |
| 2005 | $2,285 +3% | $73,040 +37.7% |
| 2004 | $2,218 +0.4% | $53,050 |
| 2003 | $2,208 +1.6% | $53,050 |
| 2002 | $2,173 +7% | $53,050 |
| 2001 | $2,032 | $53,050 |
Find assessor info on the county website
Monthly payment
Est. payment
Payment breakdown
Explore the cost of this home by adjusting the details. Changes won't be saved.Climate risks
Neighborhood: 65809
Nearby schools
Schools provided by the listing agent
- Elementary: SGF-Hickory Hills
- Middle: SGF-Hickory Hills
- High: SGF-Glendale
Source: SOMOMLS as distributed by MLS GRID. This data may not be complete. We recommend contacting the local school district to confirm school assignments for this home.
Similar homes
- $695,0004 bd4 ba3.8k sqft4676 E Starview Drive, Springfield, MO 65809Active
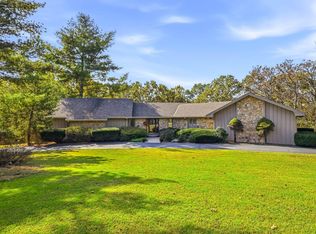
 MLS ID #60337797, J.R. Hutcheson, Murney Associates - Primrose. SOMOMLS as distributed by MLS GRID
- $599,0004 bd4 ba4.1k sqft3850 E Country Place Place, Springfield, MO 65809Active
 MLS ID #60334087, Jennifer Painter, Murney Associates - Primrose. SOMOMLS as distributed by MLS GRID
- $850,0005 bd5 ba5k sqft3248 S Farm Rd 203, Springfield, MO 65809Active
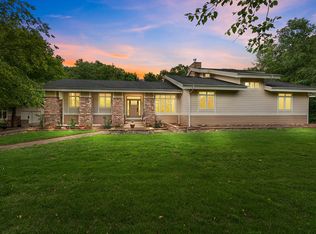 MLS ID #60338698, Heather L Landwer, Keller Williams Local. SOMOMLS as distributed by MLS GRID
- $649,9006 bd5 ba3.9k sqft3963 E El Dorado Street, Springfield, MO 65809Active
 MLS ID #60331054, Aaron M Owens, Alpha Realty MO, LLC. SOMOMLS as distributed by MLS GRID
- $614,0004 bd4 ba3.9k sqft3955 E Eastmoor Street, Springfield, MO 65809ActiveMLS ID #60328665, Debbie L Pell, Pell Realty. SOMOMLS as distributed by MLS GRID
- $519,0005 bd3 ba3.7k sqft4365 E University Street, Springfield, MO 65809ActiveMLS ID #60337346, Crystal Petru, Century 21 Integrity Group. SOMOMLS as distributed by MLS GRID
- $699,9505 bd4 ba4.3k sqft4946 S Bellhurst Avenue, Springfield, MO 65804ActiveMLS ID #60338449, Brett Reinhart, BUY & SELL REALTY, LLC. SOMOMLS as distributed by MLS GRID
- $800,0003 bd3 ba3.5k sqft3886 E Hawthorne Hill Lane, Springfield, MO 65809ActiveMLS ID #60335648, Adam Graddy, Keller Williams Local. SOMOMLS as distributed by MLS GRID
- $475,0004 bd3 ba3k sqft4142 E Linwood Street, Springfield, MO 65809ActiveMLS ID #60337408, Jeanna A Edwards, RE/MAX House of Brokers. SOMOMLS as distributed by MLS GRID
- $584,9005 bd3 ba3.6k sqft3826 E Fox Grape Road, Springfield, MO 65809ActiveMLS ID #60336879, Darin Jenkins, Whitetail Properties Real Estate. SOMOMLS as distributed by MLS GRID
- $450,0004 bd3 ba3k sqft4045 E Linwood Street, Springfield, MO 65809ActiveMLS ID #60336286, Tammy A Boshears, RE/MAX House of Brokers. SOMOMLS as distributed by MLS GRID
- $595,0004 bd4 ba4.3k sqft4789 S Farm Road 193, Rogersville, MO 65742ActiveMLS ID #60338085, Jan Campbell, Keller Williams Local. SOMOMLS as distributed by MLS GRID
- $680,0003 bd4 ba2.5k sqft5155 S Stirling Way, Springfield, MO 65809ActiveMLS ID #60337536, Jennifer Painter, Murney Associates - Primrose. SOMOMLS as distributed by MLS GRID
- $997,9004 bd3 ba3.8k sqft4292 S Paint Horse Lane, Rogersville, MO 65742ActiveMLS ID #60338629, Sherrie L Loveland, Murney Associates - Primrose. SOMOMLS as distributed by MLS GRID
- $915,0004 bd4 ba4.5k sqft4013 E Gastonbury Street, Springfield, MO 65809ActiveMLS ID #60332701, Stephanie K Edwards, Jim Hutcheson, REALTORS. SOMOMLS as distributed by MLS GRID
- $585,0004 bd5 ba3.5k sqft5079 E Farm Road 122, Springfield, MO 65802ActiveMLS ID #60328270, Adam Graddy, Keller Williams Local. SOMOMLS as distributed by MLS GRID
- $499,9005 bd3 ba2.9k sqft2157 N Farm Road 197, Springfield, MO 65802ActiveMLS ID #60336971, Andy J Trussell, Murney Associates - Primrose. SOMOMLS as distributed by MLS GRID
- $349,9004 bd3 ba2.9k sqft3438 E Carol Drive, Springfield, MO 65809ActiveMLS ID #60335716, Rebekah K. Jones, Epique Realty. SOMOMLS as distributed by MLS GRID
- $649,0005 bd4 ba4k sqft1753 W Camino Lane, Springfield, MO 65810Active w/ContingencyMLS ID #60320844, Courtney Kirkpatrick, Keller Williams Local. SOMOMLS as distributed by MLS GRID
- $750,0003 bd4 ba4.1k sqft5924 S Farm Road 181, Springfield, MO 65804ActiveMLS ID #60324023, Stacy A Duncan, Murney Associates - Primrose. SOMOMLS as distributed by MLS GRID
