The best of both worlds with a country feel & privacy + city convenience & easy access to Hwy 65. This basement home w/ 4.61 acre treed lot is next door to Millwood Golf & Racquet Club and only 5 minutes from Highland Springs Country Club.Plenty of room for the boat, ATVs, golf cart, etc in the 40 x 40 shop building w/ water, 220 elec & heat. Perfect Man Cave.Beautifully landscaped. Private & peaceful back patio & yard ready for entertaining. Park-like front yard.Main floor includes primary suite w/ HUGE walk-in closet added with custom cabinetry. Additional bedroom & full bath. 2 upstairs living spaces- one with FP, one with a built-in dry bar. All new kit in 2019- including soft-close cabinets, pantry storage, granite, gas cooktop, wall oven w/ convection; breakfast bar & breakfast nook overlooking the back yard. Formal dining & laundry w/ sink complete the main floor.Basement level has large living area w /FP - ideal for a media room & room for pool table; 1 bedroom, a full bath, & plenty of storage. Updated throughout w/ fresh paint in 2024, light fixtures, tile & HW flooring. All bathrooms remodeled with new cabinets & granite. Hardscape for firepit, walking paths & shop entrance added. Property extends into woods behind another approx 200 Ft. Move-in ready. So much here to enjoy!
Active
Price cut: $5K (9/3)
$750,000
5924 S Farm Road 181, Springfield, MO 65804
3beds
4,132sqft
Single Family Residence
Built in 1987
4.61 Acres Lot
$722,400 Zestimate®
$182/sqft
$-- HOA
What's special
Formal diningPark-like front yardBeautifully landscaped
- 144 days
- 724
- 52
Zillow last checked:
Listing updated:
Listed by:
Stacy A Duncan 417-823-2300,
Murney Associates - Primrose
Source: SOMOMLS as distributed by MLS GRID,MLS#: 60324023
Facts & features
Interior
Bedrooms & bathrooms
- Bedrooms: 3
- Bathrooms: 4
- Full bathrooms: 3
- 1/2 bathrooms: 1
Rooms
- Room types: Bedroom, Living Areas (2), Living Areas (3+), Family Room, Master Bedroom
Primary bedroom
- Area: 193.75
- Dimensions: 15.5 x 12.5
Bedroom 2
- Area: 115
- Dimensions: 11.5 x 10
Bedroom 3
- Area: 118.72
- Dimensions: 11.2 x 10.6
Bedroom 4
- Area: 183.4
- Dimensions: 14 x 13.1
Dining area
- Area: 108
- Dimensions: 10.8 x 10
Dining room
- Description: Formal
- Area: 121.9
- Dimensions: 11.5 x 10.6
Family room
- Area: 240.8
- Dimensions: 17.2 x 14
Family room
- Area: 598
- Dimensions: 26 x 23
Kitchen
- Area: 139
- Dimensions: 13.9 x 10
Living room
- Area: 331.41
- Dimensions: 18.3 x 18.11
Heating
- Forced Air, Central, Natural Gas
Cooling
- Attic Fan, Ceiling Fan(s), Central Air
Appliances
- Included: Gas Cooktop, Gas Water Heater, Built-In Electric Oven, Microwave, Disposal, Dishwasher
- Laundry: Main Level, W/D Hookup
Features
- High Ceilings, Granite Counters, Walk-In Closet(s), Walk-in Shower, High Speed Internet
- Flooring: Carpet, Tile, Hardwood
- Windows: Blinds, Double Pane Windows
- Basement: Concrete,Finished,Full
- Attic: Partially Floored,Pull Down Stairs
- Has fireplace: Yes
- Fireplace features: Family Room, Two or More, Brick, Gas, Living Room
Interior area
- Total structure area: 4,232
- Total interior livable area: 4,132 sqft
- Finished area above ground: 2,363
- Finished area below ground: 1,769
Property
Parking
- Total spaces: 5
- Parking features: Additional Parking, Shared Driveway, Garage Door Opener
- Attached garage spaces: 5
- Has uncovered spaces: Yes
Features
- Levels: One
- Stories: 1
- Patio & porch: Patio, Front Porch, Covered
- Exterior features: Rain Gutters, Other
- Has spa: Yes
- Spa features: Bath
- Fencing: Wood,Wire,Split Rail
Lot
- Size: 4.61 Acres
- Features: Acreage, Level, Wooded, Easements
Details
- Parcel number: 1928108007
Construction
Type & style
- Home type: SingleFamily
- Architectural style: Traditional
- Property subtype: Single Family Residence
Materials
- Brick, Stone, Cedar
- Foundation: Brick/Mortar, Permanent, Crawl Space, Poured Concrete
- Roof: Composition
Condition
- Year built: 1987
Utilities & green energy
- Sewer: Septic Tank
- Water: Public
- Utilities for property: Cable Available
Green energy
- Energy efficient items: Thermostat, High Efficiency - 90%+
Community & HOA
Community
- Security: Smoke Detector(s)
- Subdivision: N/A
Location
- Region: Springfield
Financial & listing details
- Price per square foot: $182/sqft
- Tax assessed value: $388,700
- Annual tax amount: $3,827
- Date on market: 5/18/2026
- Listing terms: Cash,Conventional
- Road surface type: Asphalt
Estimated market value
$722,400
$686,000 - $759,000
$3,236/mo
Price history
| Date | Event | Price |
|---|---|---|
| 9/3/2026 | Price change | $750,000-0.7%$182/sqft |
Source:  SOMOMLS as distributed by MLS GRID #60324023 Report a problem SOMOMLS as distributed by MLS GRID #60324023 Report a problem | ||
| 7/27/2026 | Price change | $755,000-4.4%$183/sqft |
Source: SOMOMLS as distributed by MLS GRID #60324023 Report a problem | ||
| 6/5/2026 | Price change | $790,000-6%$191/sqft |
Source: SOMOMLS as distributed by MLS GRID #60324023 Report a problem | ||
| 5/18/2026 | Listed for sale | $840,000+105.1%$203/sqft |
Source: SOMOMLS as distributed by MLS GRID #60324023 Report a problem | ||
| 5/14/2019 | Sold | -- |
Source: Agent Provided Report a problem | ||
| 3/22/2019 | Pending sale | $409,500$99/sqft |
Source: Murney Associates, Realtors #60131803 Report a problem | ||
| 3/19/2019 | Listed for sale | $409,500+3.7%$99/sqft |
Source: Murney Associates, Realtors #60131803 Report a problem | ||
| 5/8/2015 | Sold | -- |
Source: Agent Provided Report a problem | ||
| 3/26/2015 | Listed for sale | $395,000$96/sqft |
Source: Murney Associates, Realtors #60021147 Report a problem | ||
Public tax history
| Year | Property taxes | Tax assessment |
|---|---|---|
| 2025 | $3,828 +4.6% | $73,850 +12.3% |
| 2024 | $3,660 +5.3% | $65,740 |
| 2023 | $3,476 +0.1% | $65,740 +2.8% |
| 2022 | $3,472 0% | $63,970 |
| 2021 | $3,472 -4.2% | $63,970 +0.5% |
| 2020 | $3,623 +3.5% | $63,650 +0.6% |
| 2018 | $3,500 +12.6% | $63,270 +11.5% |
| 2017 | $3,109 | $56,750 |
| 2016 | $3,109 | $56,750 |
| 2015 | $3,109 +0.8% | $56,750 |
| 2014 | $3,085 | $56,750 -0.8% |
| 2012 | -- | $57,230 |
| 2011 | -- | $57,230 +4.3% |
| 2010 | -- | $54,850 +2.4% |
| 2006 | $1,372 | $53,580 |
| 2005 | $1,372 +3% | $53,580 +68.2% |
| 2004 | $1,332 +0.4% | $31,860 |
| 2003 | $1,326 +1.6% | $31,860 |
| 2002 | $1,305 -0.3% | $31,860 |
| 2001 | $1,309 | $31,860 |
Find assessor info on the county website
Monthly payment
Est. payment
Payment breakdown
Explore the cost of this home by adjusting the details. Changes won't be saved.Climate risks
Neighborhood: 65804
Nearby schools
Schools provided by the listing agent
- Elementary: SGF-Sequiota
- Middle: SGF-Pershing
- High: SGF-Glendale
Source: SOMOMLS as distributed by MLS GRID. This data may not be complete. We recommend contacting the local school district to confirm school assignments for this home.
- $849,0004 bd3 ba3.9k sqft5888 S Farm Road 181, Springfield, MO 65804Off Market
- $732,4004 bd3 ba3.7k sqft3365 E Smokey Ln, Springfield, MO 65804Off Market
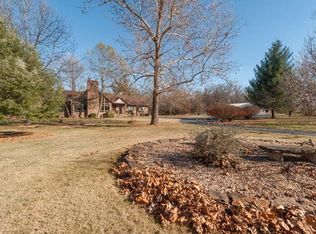
- $616,0005 bd3 ba3.6k sqft3287 E Smokey Ln, Springfield, MO 65804Off Market

- $533,5003 bd3 ba3k sqft5842 S Farm Road 181, Springfield, MO 65804Off Market
Similar homes
- $724,9005 bd4 ba4.3k sqft4946 S Bellhurst Avenue, Springfield, MO 65804Active

 MLS ID #60334175, Brett Reinhart, BUY & SELL REALTY, LLC. SOMOMLS as distributed by MLS GRID
 - $720,0004 bd4 ba4.1k sqft6221 S Bluff Ridge Road, Ozark, MO 65721Active
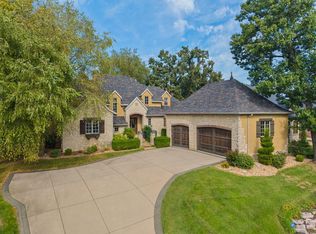 MLS ID #60335396, Adam Graddy, Keller Williams Local. SOMOMLS as distributed by MLS GRID
 - $747,5004 bd3 ba3.3k sqft3575 E Montrose Court, Springfield, MO 65809Active
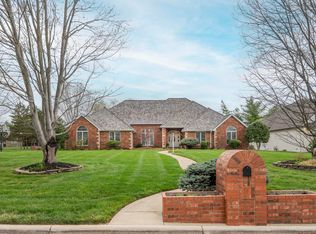 MLS ID #60319716, Patrick J Murney, Murney Associates - Primrose. SOMOMLS as distributed by MLS GRID
 - $799,9005 bd4 ba3.8k sqft6116 S Danforth Avenue, Springfield, MO 65804Active
 MLS ID #60327172, Jeffrey R Frye, Jim Hutcheson, REALTORS. SOMOMLS as distributed by MLS GRID
 - $694,9003 bd3 ba3.9k sqft2599 S Skyline Drive, Springfield, MO 65804ActiveMLS ID #60330057, Cynthia L Johnson, Alpha Realty MO, LLC. SOMOMLS as distributed by MLS GRID
- $535,0004 bd3 ba3.4k sqft2926 S Versailles Avenue, Springfield, MO 65804ActiveMLS ID #60335894, Amie Rogers, Jim Garland Real Estate. SOMOMLS as distributed by MLS GRID
- $865,0004 bd4 ba4.8k sqft4550 E Bannister Road, Springfield, MO 65809ActiveMLS ID #60329926, Andy J Trussell, Murney Associates - Primrose. SOMOMLS as distributed by MLS GRID
- $849,9004 bd4 ba4.6k sqft2747 E Rocklyn Road, Springfield, MO 65804ActiveMLS ID #60321416, Linda Kensinger, AMAX Real Estate. SOMOMLS as distributed by MLS GRID
- $649,9006 bd5 ba3.9k sqft3963 E El Dorado Street, Springfield, MO 65809ActiveMLS ID #60331054, Aaron M Owens, Alpha Realty MO, LLC. SOMOMLS as distributed by MLS GRID
- $498,0004 bd4 ba3.7k sqft4845 S Ash Avenue, Springfield, MO 65804ActiveMLS ID #60325415, Jo Sharp, Murney Associates - Primrose. SOMOMLS as distributed by MLS GRID
- $625,0005 bd3 ba3.9k sqft1277 Hayden Court E, Springfield, MO 65804ActiveMLS ID #60321939, Sarah B. Winfield, Keller Williams Local. SOMOMLS as distributed by MLS GRID
- $990,0004 bd4 ba4.1k sqft3596 E Montrose Court, Springfield, MO 65809ActiveMLS ID #60334328, Jason Komm, Keller Williams Local. SOMOMLS as distributed by MLS GRID
- $649,0005 bd4 ba4k sqft1753 W Camino Lane, Springfield, MO 65810Active w/ContingencyMLS ID #60320844, Courtney Kirkpatrick, Keller Williams Local. SOMOMLS as distributed by MLS GRID
- $749,9005 bd4 ba3.3k sqft4897 N Farm Road 141, Springfield, MO 65803ActiveMLS ID #60320224, Scott Rose, Murney Associates - Primrose. SOMOMLS as distributed by MLS GRID
- $624,9004 bd4 ba3.1k sqft1790 N Deer Lane, Nixa, MO 65714ActiveMLS ID #60330391, Revoir Real Estate Group, Epique Realty. SOMOMLS as distributed by MLS GRID
- $650,0004 bd3 ba3k sqft6268 S Weatherwood Trail, Springfield, MO 65810ActiveMLS ID #60335552, Tammy Bracker, Keller Williams Local. SOMOMLS as distributed by MLS GRID
- $589,9005 bd3 ba3.8k sqft3238 S Juniper Avenue, Springfield, MO 65804ActiveMLS ID #60320468, The Martino Group, Murney Associates - Primrose. SOMOMLS as distributed by MLS GRID
- $759,0005 bd4 ba5k sqft7675 W Farm Road 194, Republic, MO 65738ActiveMLS ID #60335245, Dawn Aguilera, Murney Associates - Primrose. SOMOMLS as distributed by MLS GRID
- $599,0005 bd3 ba3k sqft3060 W Ellison Drive, Springfield, MO 65810ActiveMLS ID #60334602, April Redford Eby, Foggy River Realty LLC. SOMOMLS as distributed by MLS GRID
- $745,0006 bd5 ba5k sqft1658 W Caleb Court, Springfield, MO 65810ActiveMLS ID #60315418, Kevin R Wages, Alpha Realty MO, LLC. SOMOMLS as distributed by MLS GRID
