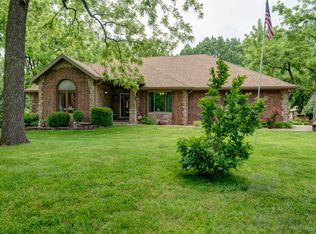
**BIG** PRICE IMPROVEMENT & SELLER INCENTIVE!! Sellers are offering up to $5,000 toward buyer Closing Costs and/or Interest-Rate buydown with an acceptable offer. Step into elegance and timeless beauty in this Southern Hills Beauty. This professionally remodeled ranch home stuns from the moment you arrive, featuring a freshly painted brick exterior and lush, redesigned landscaping that creates the charming feel of a serene English garden. Designed seamlessly for effortless living and entertaining, the fluid floor plan connects the light-filled living and dining rooms to a chef's kitchen, cozy hearth room, and an all-season sunroom. At the heart of the home, the custom kitchen boasts white Cafe appliances (including a gas cooktop and double wall oven), Leathered Taj Mahal quartzite countertops, a pot filler, and a dedicated coffee bar with a Ca'Lefort wine fridge. Restored original oak hardwoods with a scratch-resistant matte finish stretch across the main level, Castelli Colorado Calacatta checkerboard marble entry floors, and a custom inset wine display with smart lighting. Step outside to the warm and inviting back porch and deck--the ultimate setup for fall football watching parties, crisp evening gatherings, or peaceful morning coffee while overlooking the fully fenced backyard. Complete with a finished basement featuring a kitchenette, new HVAC and water heater (2025), and optional access to the community pool, this turn-key property perfectly blends classic character with luxury modern updates!--
Active
Price cut: $5K (9/25)
$694,900
2599 S Skyline Drive, Springfield, MO 65804
3beds
3,947sqft
Single Family Residence
Built in 1961
0.49 Acres Lot
$677,400 Zestimate®
$176/sqft
$-- HOA
What's special
Lush redesigned landscapingFully fenced backyardAll-season sunroomFreshly painted brick exteriorCustom kitchenCozy hearth roomPot filler
- 69 days
- 1,058
- 81
Likely to sell faster than
Zillow last checked:
Listing updated:
Listed by:
Cynthia L Johnson 417-848-0912,
Alpha Realty MO, LLC
Source: SOMOMLS as distributed by MLS GRID,MLS#: 60330057
Facts & features
Interior
Bedrooms & bathrooms
- Bedrooms: 3
- Bathrooms: 3
- Full bathrooms: 2
- 1/2 bathrooms: 1
Rooms
- Room types: Family Room, Sun Room, Hearth Room
Heating
- Forced Air, Fireplace(s), Natural Gas
Cooling
- Central Air, Ceiling Fan(s)
Appliances
- Included: Gas Cooktop, Pot Filler, Gas Water Heater, Built-In Electric Oven, Exhaust Fan, Microwave, Refrigerator, Dishwasher
- Laundry: Main Level, Laundry Room, W/D Hookup
Features
- High Speed Internet, Crown Molding, Quartz Counters, Solid Surface Counters, Walk-In Closet(s), Walk-in Shower, Wet Bar
- Flooring: Carpet, Stone, Tile, Hardwood
- Windows: Tilt-In Windows, Double Pane Windows, Blinds, Drapes
- Basement: Sump Pump,Storage Space,Finished,Utility,Full
- Attic: Partially Floored,Pull Down Stairs
- Has fireplace: Yes
- Fireplace features: Family Room, Stone, Wood Burning, Living Room
Interior area
- Total structure area: 3,947
- Total interior livable area: 3,947 sqft
- Finished area above ground: 2,803
- Finished area below ground: 1,144
Property
Parking
- Total spaces: 2
- Parking features: Driveway, Paved, On Street, Garage Faces Side, Garage Door Opener
- Garage spaces: 2
- Has uncovered spaces: Yes
Features
- Levels: One
- Stories: 1
- Patio & porch: Covered, Rear Porch
- Exterior features: Rain Gutters, Garden
- Fencing: Privacy,Wood
Lot
- Size: 0.49 Acres
- Features: Sprinklers In Front, Sprinklers In Rear, Corner Lot, Mature Trees, Landscaped
Details
- Additional structures: Shed(s)
- Parcel number: 1904203001
Construction
Type & style
- Home type: SingleFamily
- Architectural style: Ranch
- Property subtype: Single Family Residence
Materials
- HardiPlank Type, Brick
- Foundation: Brick/Mortar, Poured Concrete, Crawl Space, Slab
- Roof: Composition
Condition
- Year built: 1961
Utilities & green energy
- Sewer: Public Sewer
- Water: Public, Shared Well
Green energy
- Energy efficient items: Appliances, Thermostat, Lighting
Community & HOA
Community
- Security: Smoke Detector(s)
- Subdivision: Southern Hills of Springfield
HOA
- Services included: Tennis Court(s), Pool
Location
- Region: Springfield
Financial & listing details
- Price per square foot: $176/sqft
- Tax assessed value: $423,800
- Annual tax amount: $4,157
- Date on market: 7/29/2026
- Listing terms: Cash,Conventional
- Road surface type: Asphalt, Concrete
Estimated market value
$677,400
$644,000 - $711,000
$2,693/mo
Price history
| Date | Event | Price |
|---|---|---|
| 9/25/2026 | Price change | $694,900-0.7%$176/sqft |
Source:  SOMOMLS as distributed by MLS GRID #60330057 Report a problem SOMOMLS as distributed by MLS GRID #60330057 Report a problem | ||
| 9/15/2026 | Price change | $699,900-2.8%$177/sqft |
Source: SOMOMLS as distributed by MLS GRID #60330057 Report a problem | ||
| 8/28/2026 | Price change | $719,900-1.4%$182/sqft |
Source: SOMOMLS as distributed by MLS GRID #60330057 Report a problem | ||
| 8/14/2026 | Price change | $729,900-0.7%$185/sqft |
Source: SOMOMLS as distributed by MLS GRID #60330057 Report a problem | ||
| 7/29/2026 | Listed for sale | $735,000+7.3%$186/sqft |
Source: SOMOMLS as distributed by MLS GRID #60330057 Report a problem | ||
| 8/25/2025 | Sold | -- |
Source: SOMOMLS as distributed by MLS GRID #60298082 Report a problem | ||
| 7/10/2025 | Pending sale | $685,000$174/sqft |
Source: SOMOMLS as distributed by MLS GRID #60298082 Report a problem | ||
| 6/26/2025 | Listed for sale | $685,000+71.3%$174/sqft |
Source: SOMOMLS as distributed by MLS GRID #60298082 Report a problem | ||
| 12/18/2023 | Sold | -- |
Source: SOMOMLS as distributed by MLS GRID #60254358 Report a problem | ||
| 10/25/2023 | Pending sale | $400,000$101/sqft |
Source: SOMOMLS as distributed by MLS GRID #60254358 Report a problem | ||
| 10/20/2023 | Listed for sale | $400,000$101/sqft |
Source: SOMOMLS as distributed by MLS GRID #60254358 Report a problem | ||
Public tax history
| Year | Property taxes | Tax assessment |
|---|---|---|
| 2025 | $4,157 +55.7% | $80,520 +69.1% |
| 2024 | $2,671 -2.4% | $47,620 |
| 2023 | $2,736 +5.9% | $47,620 +8.8% |
| 2022 | $2,585 +0% | $43,760 |
| 2021 | $2,585 -2.1% | $43,760 +2.3% |
| 2020 | $2,640 +34.3% | $42,770 +32.5% |
| 2018 | $1,966 +12.6% | $32,280 +6.2% |
| 2017 | $1,746 | $30,400 |
| 2016 | $1,746 | $30,400 |
| 2015 | $1,746 +0.9% | $30,400 +5% |
| 2014 | $1,731 | $28,940 -7% |
| 2012 | -- | $31,110 |
| 2011 | -- | $31,110 -0.4% |
| 2010 | -- | $31,220 +7.3% |
| 2006 | $1,396 | $29,090 |
| 2005 | $1,396 +9.7% | $29,090 +3.4% |
| 2004 | $1,273 +0.4% | $28,120 |
| 2003 | $1,268 +1.5% | $28,120 |
| 2002 | $1,249 -3.7% | $28,120 |
| 2001 | $1,297 | $28,120 |
Find assessor info on the county website
Monthly payment
Est. payment
Payment breakdown
Explore the cost of this home by adjusting the details. Changes won't be saved.Climate risks
Neighborhood: Southern Hills
Nearby schools
Schools provided by the listing agent
- Elementary: SGF-Wilder
- Middle: SGF-Pershing
- High: SGF-Glendale
Source: SOMOMLS as distributed by MLS GRID. This data may not be complete. We recommend contacting the local school district to confirm school assignments for this home.
- $349,6003 bd2 ba1.8k sqft2617 E Corona Cir, Springfield, MO 65804Off Market
- $446,8002 bd2 ba2.3k sqft2591 S Skyline Dr, Springfield, MO 65804Off Market
- $403,2003 bd2 ba2.2k sqft2623 S Skyline Dr, Springfield, MO 65804Off Market
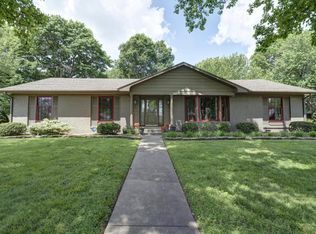
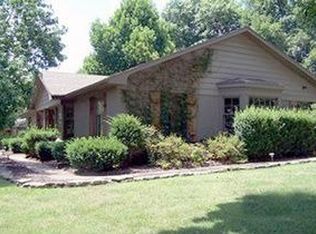
- $374,2003 bd2 ba2.2k sqft2623 S Skyline Dr #D, Springfield, MO 65804Off Market
Similar homes
- $535,0004 bd3 ba3.4k sqft2926 S Versailles Avenue, Springfield, MO 65804Active
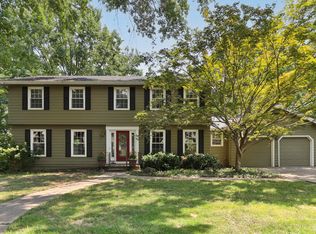
 MLS ID #60330954, Amie Rogers, Jim Garland Real Estate. SOMOMLS as distributed by MLS GRID
 - $724,9005 bd4 ba4.3k sqft4946 S Bellhurst Avenue, Springfield, MO 65804Active
 MLS ID #60334175, Brett Reinhart, BUY & SELL REALTY, LLC. SOMOMLS as distributed by MLS GRID
 - $849,9004 bd4 ba4.6k sqft2747 E Rocklyn Road, Springfield, MO 65804Active
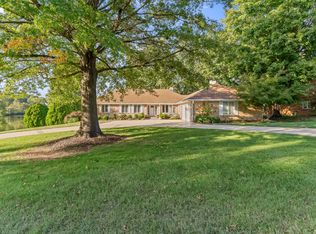 MLS ID #60321416, Linda Kensinger, AMAX Real Estate. SOMOMLS as distributed by MLS GRID
 - $750,0003 bd4 ba4.1k sqft5924 S Farm Road 181, Springfield, MO 65804Active
 MLS ID #60324023, Stacy A Duncan, Murney Associates - Primrose. SOMOMLS as distributed by MLS GRID
 - $649,9006 bd5 ba3.9k sqft3963 E El Dorado Street, Springfield, MO 65809ActiveMLS ID #60331054, Aaron M Owens, Alpha Realty MO, LLC. SOMOMLS as distributed by MLS GRID
- $829,9004 bd4 ba3.6k sqft2978 E Kemmling Lane, Springfield, MO 65804ActiveMLS ID #60335365, Sandra K Schmidly, Murney Associates - Primrose. SOMOMLS as distributed by MLS GRID
- $649,9003 bd4 ba3.6k sqft2956 S Roth Oaks Avenue, Springfield, MO 65809ActiveMLS ID #60332249, Jennifer L Lotz, Murney Associates - Primrose. SOMOMLS as distributed by MLS GRID
- $625,0004 bd4 ba4.1k sqft2361 S Celebration Avenue, Springfield, MO 65809ActiveMLS ID #60329759, Tyler Richardson, Keller Williams Local. SOMOMLS as distributed by MLS GRID
- $620,0004 bd5 ba3.7k sqft1307 E Delmar Street, Springfield, MO 65804ActiveMLS ID #60325291, Richard Crabtree, Murney Associates - Primrose. SOMOMLS as distributed by MLS GRID
- $599,0004 bd4 ba4.1k sqft3850 E Country Place Place, Springfield, MO 65809ActiveMLS ID #60334087, Jennifer Painter, Murney Associates - Primrose. SOMOMLS as distributed by MLS GRID
- $725,0003 bd3 ba4.1k sqft1414 N Benton Avenue, Springfield, MO 65802ActiveMLS ID #60329543, 417realestate.com, Real Broker, LLC. SOMOMLS as distributed by MLS GRID
- $599,9004 bd4 ba4.4k sqft1468 S Bright Oak Avenue, Springfield, MO 65809ActiveMLS ID #60332556, Holt Homes Group, Keller Williams Local. SOMOMLS as distributed by MLS GRID
- $725,0006 bd4 ba5.8k sqft4139 E Windsong Street, Springfield, MO 65809ActiveMLS ID #60331895, Hilary Pennarts, ReeceNichols - Springfield. SOMOMLS as distributed by MLS GRID
- $498,0004 bd4 ba3.7k sqft4845 S Ash Avenue, Springfield, MO 65804ActiveMLS ID #60325415, Jo Sharp, Murney Associates - Primrose. SOMOMLS as distributed by MLS GRID
- $899,0003 bd3 ba3.4k sqft5364 S Castlebay Drive, Springfield, MO 65809ActiveMLS ID #60335311, Adam Graddy, Keller Williams Local. SOMOMLS as distributed by MLS GRID
- $849,9004 bd4 ba3.4k sqft1635 E Walnut Street, Springfield, MO 65802ActiveMLS ID #60333644, Elaine Montgomery, Murney Associates - Primrose. SOMOMLS as distributed by MLS GRID
- $749,9005 bd3 ba4.3k sqft267 S Pebble Beach Avenue, Springfield, MO 65802ActiveMLS ID #60331990, Rebecca Keepper, EXP Realty LLC. SOMOMLS as distributed by MLS GRID
- $575,0003 bd3 ba2.1k sqft5776 E Farm Rd 168, Rogersville, MO 65742ActiveMLS ID #60334799, Amy C Hill, Murney Associates - Primrose. SOMOMLS as distributed by MLS GRID
- $619,9003 bd3 ba2.5k sqft3901 E Villa Way, Springfield, MO 65809ActiveMLS ID #60332468, Tonya Murfin, Murney Associates - Primrose. SOMOMLS as distributed by MLS GRID
- $589,9005 bd3 ba3.8k sqft1854 S Oakmont Avenue, Springfield, MO 65809ActiveMLS ID #60329640, Paulina Najbar, Keller Williams Local. SOMOMLS as distributed by MLS GRID
