This 1907 American Foursquare is a cornerstone of the Historic Midtown community. Built for Elizabeth Stoughton and later owned by Dr. J.I. Evans, the estate gained national significance in 1952 when General Ralph ''Snapper'' Truman hosted his cousin, President Harry S. Truman, for a three-day residency. Original Secret Service wiring remains visible in the back stairwell.The interior features solid mahogany woodwork, coffered ceilings, and oak flooring in a rare diamond pattern. The parlor is anchored by an Italian marble fireplace and an alabaster newel post light sourced from the 1904 World's Fair. Modern living is supported by a chef's kitchen with soapstone counters and a 2-story family room addition with under-floor radiant heat and dual central AC. The .75-acre grounds include three original brick outbuildings, one housing a 2-car garage with a 473 sq ft guest studio above. The hipped roof was recently replaced to replicate the original slate tiles, terra cotta caps, and ridge lines.
Active
$725,000
1414 N Benton Avenue, Springfield, MO 65802
3beds
4,168sqft
Single Family Residence
Built in 1907
0.75 Acres Lot
$692,100 Zestimate®
$174/sqft
$-- HOA
What's special
Three original brick outbuildingsDual central acSolid mahogany woodworkCoffered ceilings
- 35 days |
- 669 |
- 48 |
Zillow last checked:
Listing updated:
Listed by:
417realestate.com 417-860-4670,
Real Broker, LLC
Source: SOMOMLS as distributed by MLS GRID,MLS#: 60329543
Facts & features
Interior
Bedrooms & bathrooms
- Bedrooms: 3
- Bathrooms: 3
- Full bathrooms: 2
- 1/2 bathrooms: 1
Rooms
- Room types: Loft, Apartment, Bonus Room, Office, Living Areas (2), Study, Workshop, In-Law Suite, Hearth Room, Master Bedroom
Heating
- Boiler, Radiant Floor, Fireplace(s), Radiant, Hot Water/Steam, Natural Gas, Electric
Cooling
- Attic Fan, Central Air
Appliances
- Included: Gas Cooktop, Pot Filler, Free-Standing Gas Oven, Commercial Grade, Exhaust Fan, Microwave, Water Softener Owned, Trash Compactor, Refrigerator, Disposal, Dishwasher
- Laundry: 2nd Floor, W/D Hookup
Features
- High Speed Internet, Vaulted Ceiling(s), Soaking Tub, Other Counters, Walk-In Closet(s), Walk-in Shower, Wet Bar
- Flooring: Hardwood, Carpet, See Remarks
- Windows: Mixed, Blinds, Shutters
- Basement: Unfinished,Full
- Attic: Fully Finished
- Has fireplace: Yes
- Fireplace features: Living Room, Gas, Stone, Den
Interior area
- Total structure area: 4,968
- Total interior livable area: 4,168 sqft
- Finished area above ground: 4,168
- Finished area below ground: 0
Property
Parking
- Total spaces: 5
- Parking features: Circular Driveway, See Remarks, Private, Covered
- Garage spaces: 5
- Carport spaces: 2
- Has uncovered spaces: Yes
Features
- Levels: Three Or More,Two
- Stories: 3
- Patio & porch: Glass Enclosed, Screened, Front Porch, Deck, Patio
- Exterior features: Rain Gutters, Garden, Other
- Fencing: Wrought Iron
- Has view: Yes
- View description: City
Lot
- Size: 0.75 Acres
- Dimensions: 152 x 215
- Features: Curbs, Corner Lot, Landscaped
Details
- Additional structures: Outbuilding, Greenhouse, Other
- Parcel number: 1313202024
Construction
Type & style
- Home type: SingleFamily
- Architectural style: Traditional,Historic,Other,Victorian
- Property subtype: Single Family Residence
Materials
- Synthetic Stucco
- Foundation: Brick/Mortar, Poured Concrete, Other
- Roof: Composition
Condition
- Year built: 1907
Utilities & green energy
- Sewer: Public Sewer
- Water: Public
Community & HOA
Community
- Subdivision: Ozark Land Co
Location
- Region: Springfield
Financial & listing details
- Price per square foot: $174/sqft
- Tax assessed value: $329,200
- Annual tax amount: $3,116
- Date on market: 7/23/2026
- Listing terms: Cash,VA Loan,Conventional
- Road surface type: Asphalt, Concrete
Estimated market value
$692,100
$657,000 - $727,000
$3,476/mo
Price history
| Date | Event | Price |
|---|---|---|
| 7/23/2026 | Listed for sale | $725,000+61.1%$174/sqft |
Source:  SOMOMLS as distributed by MLS GRID #60329543 Report a problem SOMOMLS as distributed by MLS GRID #60329543 Report a problem | ||
| 8/15/2020 | Listing removed | $450,000$108/sqft |
Source: Jim Garland Real Estate LLC #60159752 Report a problem | ||
| 7/14/2020 | Pending sale | $450,000$108/sqft |
Source: Keller Williams Realty #60159752 Report a problem | ||
| 4/17/2020 | Listed for sale | $450,000$108/sqft |
Source: Keller Williams #60159752 Report a problem | ||
Public tax history
| Year | Property taxes | Tax assessment |
|---|---|---|
| 2025 | $3,116 +2.4% | $62,550 +10.3% |
| 2024 | $3,044 +0.6% | $56,730 |
| 2023 | $3,026 +6.8% | $56,730 +9.4% |
| 2022 | $2,833 +0% | $51,870 |
| 2021 | $2,833 -0.2% | $51,870 +4.4% |
| 2020 | $2,838 +9% | $49,690 +5.8% |
| 2018 | $2,605 +1.4% | $46,950 +0.2% |
| 2017 | $2,569 | $46,870 |
| 2016 | $2,569 | $46,870 |
| 2015 | $2,569 +0.9% | $46,870 +0.4% |
| 2014 | $2,545 | $46,700 -3.8% |
| 2012 | -- | $48,530 |
| 2011 | -- | $48,530 -16.7% |
| 2010 | -- | $58,290 +28.1% |
| 2006 | $1,798 | $45,500 |
| 2005 | $1,798 +3.4% | $45,500 +18.5% |
| 2004 | $1,739 +0.4% | $38,410 |
| 2003 | $1,731 +1.5% | $38,410 |
| 2002 | $1,707 +55.1% | $38,410 -19.6% |
| 2001 | $1,101 | $47,750 |
Find assessor info on the county website
Monthly payment
Est. payment
Payment breakdown
Explore the cost of this home by adjusting the details. Changes won't be saved.Climate risks
Neighborhood: Midtown
Nearby schools
GreatSchools rating
- 2/10Boyd Elementary SchoolGrades: PK-5Distance: 0 mi
- 3/10Pipkin Middle SchoolGrades: 6-8Distance: 0.4 mi
- 7/10Central High SchoolGrades: 6-12Distance: 0.4 mi
Schools provided by the listing agent
- Elementary: SGF-Boyd
- Middle: SGF-Pipkin
- High: SGF-Central
Source: SOMOMLS as distributed by MLS GRID. This data may not be complete. We recommend contacting the local school district to confirm school assignments for this home.
- $215,4004 bd2 ba1.5k sqft1418 N Benton Ave, Springfield, MO 65802Off Market
- $144,1002 bd1 ba1.9k sqft1420 N Benton Ave, Springfield, MO 65802Off Market
- $263,2004 bd4 ba2.4k sqft1352 N Benton Ave, Springfield, MO 65802Off Market
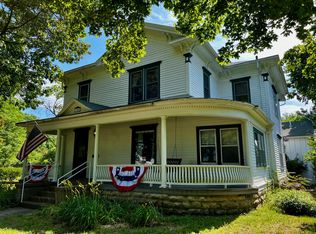
- $116,9002 bd1 ba1.5k sqft514 E Lynn St, Springfield, MO 65802Off Market
- $315,2004 bd2 ba2.7k sqft1428 N Benton Ave, Springfield, MO 65802Off Market
- $191,7003 bd1 ba1.8k sqft518 E Lynn St, Springfield, MO 65802Off Market
- $124,7002 bd1 ba912 sqft520 E Lynn St, Springfield, MO 65802Off Market
- $---- bd1 ba358 sqft1409 N Washington Ave UNIT 1C, Springfield, MO 65802Off Market
A local agent can set up tours, give advice and negotiate with sellers.
Similar homes
- $700,0006 bd4 ba4.6k sqft1324 N Washington Avenue, Springfield, MO 65802Active

 MLS ID #60320153, Cathy A Bonham, EXP Realty LLC. SOMOMLS as distributed by MLS GRID
 - $519,0006 bd5 ba3.7k sqft1215 N Benton Avenue, Springfield, MO 65802Active
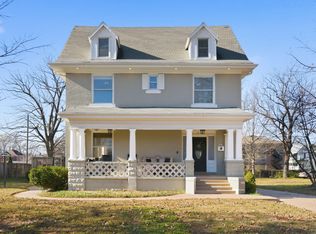 MLS ID #60311534, Jacqueline Haik-Hagale, Keller Williams Local. SOMOMLS as distributed by MLS GRID
 - $850,0004 bd5 ba4.7k sqft1234 E Walnut Street, Springfield, MO 65802Active
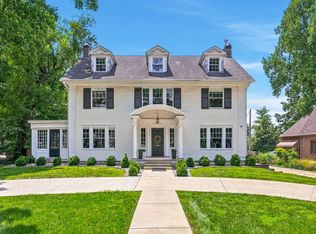 MLS ID #60330400, Team Serrano, Assist 2 Sell. SOMOMLS as distributed by MLS GRID
 - $729,9003 bd3 ba3.9k sqft2599 S Skyline Drive, Springfield, MO 65804Active
 MLS ID #60330057, Cynthia L Johnson, Alpha Realty MO, LLC. SOMOMLS as distributed by MLS GRID
 - $659,9003 bd4 ba3.6k sqft2956 S Roth Oaks Avenue, Springfield, MO 65809ActiveMLS ID #60332249, Jennifer L Lotz, Murney Associates - Primrose. SOMOMLS as distributed by MLS GRID
- $945,0005 bd4 ba5k sqft1435 E Walnut Street, Springfield, MO 65802ActiveMLS ID #60314593, Haley R Gillespie, Murney Associates - Primrose. SOMOMLS as distributed by MLS GRID
- $699,9004 bd5 ba5.3k sqft6296 S Farm Road 169, Ozark, MO 65721ActiveMLS ID #60332306, Rhett Smillie, Keller Williams Local. SOMOMLS as distributed by MLS GRID
- $649,9006 bd5 ba3.9k sqft3963 E El Dorado Street, Springfield, MO 65809ActiveMLS ID #60331054, Aaron M Owens, Alpha Realty MO, LLC. SOMOMLS as distributed by MLS GRID
- $655,0004 bd5 ba3.7k sqft1307 E Delmar Street, Springfield, MO 65804ActiveMLS ID #60325291, Richard Crabtree, Murney Associates - Primrose. SOMOMLS as distributed by MLS GRID
- $539,9004 bd3 ba3.4k sqft5072 E Hedgerow Drive, Springfield, MO 65802ActiveMLS ID #60331641, Charity Fitzgerald, Cantrell Real Estate. SOMOMLS as distributed by MLS GRID
- $824,9004 bd3 ba3.6k sqft1645 E Meadowmere Street, Springfield, MO 65804ActiveMLS ID #60326193, Heidi Bleil, EXP Realty LLC. SOMOMLS as distributed by MLS GRID
- $599,0004 bd3 ba5.1k sqft1214 W Beverly Hills Drive, Springfield, MO 65803ActiveMLS ID #60330821, Sharon Elkins, Beverly Hills 417. SOMOMLS as distributed by MLS GRID
- $585,0004 bd5 ba3.5k sqft5079 E Farm Road 122, Springfield, MO 65802ActiveMLS ID #60328270, Adam Graddy, Keller Williams Local. SOMOMLS as distributed by MLS GRID
- $697,0005 bd4 ba4k sqft1753 W Camino Lane, Springfield, MO 65810ActiveMLS ID #60320844, Courtney Kirkpatrick, Keller Williams Local. SOMOMLS as distributed by MLS GRID
- $700,0005 bd4 ba4.2k sqft2528 E German Ivy Street, Springfield, MO 65804ActiveMLS ID #60330014, Julie Allen, Murney Associates - Primrose. SOMOMLS as distributed by MLS GRID
- $755,0003 bd4 ba4.1k sqft5924 S Farm Road 181, Springfield, MO 65804ActiveMLS ID #60324023, Stacy A Duncan, Murney Associates - Primrose. SOMOMLS as distributed by MLS GRID
- $584,9004 bd2 ba2.5k sqft941 S Pickwick Avenue, Springfield, MO 65804ActiveMLS ID #60330339, Laurel Bryant, Murney Associates - Primrose. SOMOMLS as distributed by MLS GRID
- $875,0004 bd4 ba4.8k sqft4550 E Bannister Road, Springfield, MO 65809ActiveMLS ID #60329926, Andy J Trussell, Murney Associates - Primrose. SOMOMLS as distributed by MLS GRID
- $649,9004 bd4 ba3.9k sqft3955 E Eastmoor Street, Springfield, MO 65809ActiveMLS ID #60328665, Debbie L Pell, Pell Realty. SOMOMLS as distributed by MLS GRID
- $850,0003 bd3 ba3.5k sqft3886 E Hawthorne Hill Lane, Springfield, MO 65809ActiveMLS ID #60320103, Adam Graddy, Keller Williams Local. SOMOMLS as distributed by MLS GRID
