Tennis Anyone? Here is your chance to own your private regulation tennis court with this majestic Walnut Street Historical district estate. An exquisite turn-of-the-century Craftsman home was the former residence of Dr. Busiek, a Springfield pediatrician & avid tennis player. Set on approximately 1.31 acres in the treasured Roundtree School district, this remarkable estate blends Springfield history, architectural grandeur and modern luxury accommodation to perfection and now has a brand-new roof! Its history extends beyond the home itself. From the 1920s through the 1980s, the property's tennis court was home to the Springfield Tennis Club, a distinctive legacy. Ready for your enjoyment and perfect entertainment area large enough for any special occasion gathering. You'll also find a basketball court, sweeping covered porches and authentic leaded-glass entry doors open to beautiful hardwood floors, majestic wood columns & grand staircase. Numerous vintage chandeliers & new plantation shutters. Two gas fireplaces add warmth, including one with an exquisite French marble mantel. Two sunrooms, 4+ bedrooms, two full & two half baths offer generous living space. The kitchen features custom cabinetry, granite countertops, a gas range and double ovens. Heated floors warm the kitchen, bathrooms & basement. The glamorous primary suite features an extraordinary walk-in dressing room with custom dressers and glass-enclosed cabinetry. Its opulent bath offers double sinks, a makeup vanity with its own sink, a soaking tub, and a deluxe walk-in shower. The refinished basement offers surround sound, a full bar, wine chiller & a concealed bookcase leading to a safe room with a valuables safe & exterior escape hatch. Mature grounds, an Italian-style fountain & a dedicated irrigation well complete this extraordinary property. Minutes from MSU & downtown, the Busiek House is more than a home-it is an opportunity to become the next steward of a distinctive part of Springfield History.
Active
$849,900
1635 E Walnut Street, Springfield, MO 65802
4beds
3,441sqft
Single Family Residence
Built in 1915
1.31 Acres Lot
$802,500 Zestimate®
$247/sqft
$-- HOA
What's special
Two gas fireplacesMature groundsMajestic wood columnsPrivate regulation tennis courtGranite countertopsBasketball courtSweeping covered porches
- 15 days
- 926
- 102
Zillow last checked:
Listing updated:
Listed by:
Elaine Montgomery 417-840-7627,
Murney Associates - Primrose
Source: SOMOMLS as distributed by MLS GRID,MLS#: 60333644
Facts & features
Interior
Bedrooms & bathrooms
- Bedrooms: 4
- Bathrooms: 4
- Full bathrooms: 2
- 1/2 bathrooms: 2
Rooms
- Room types: Family Room, Den, Storm Shelter, Bonus Room, Sun Room, Pantry, Foyer, Media Room, Office, Living Areas (2), Mud Room, Living Room
Heating
- Forced Air, Central, Radiant Floor, Ventless, Fireplace(s), Zoned, Heat Pump, Natural Gas
Cooling
- Central Air, Zoned
Appliances
- Included: Gas Cooktop, Instant Hot Water, Built-In Electric Oven, Free-Standing Gas Oven, Refrigerator, Disposal, Dishwasher
- Laundry: Main Level, W/D Hookup
Features
- High Speed Internet, Crown Molding, Internet - Fiber Optic, High Ceilings, Soaking Tub, Granite Counters, Cathedral Ceiling(s), Walk-In Closet(s), Walk-in Shower, Wired for Sound, Sound System, Wet Bar
- Flooring: Hardwood, Tile
- Windows: Drapes, Double Pane Windows, Shutters, Window Treatments
- Basement: Sump Pump,French Drain,Walk-Up Access,Finished,Exterior Entry,Full
- Attic: Heated,Permanent Stairs,Partially Finished
- Has fireplace: Yes
- Fireplace features: Dining Room, Two or More, Gas
Interior area
- Total structure area: 3,441
- Total interior livable area: 3,441 sqft
- Finished area above ground: 2,294
- Finished area below ground: 1,147
Video & virtual tour
Property
Parking
- Total spaces: 4
- Parking features: Parking Space, Private, Paved, Oversized, Garage Faces Side, Garage Door Opener, Driveway, Covered, Circular Driveway, Additional Parking
- Garage spaces: 4
- Carport spaces: 2
- Has uncovered spaces: Yes
Features
- Levels: Three Or More
- Stories: 3
- Patio & porch: Enclosed, Front Porch, Terrace, Side Porch, Covered, Patio
- Exterior features: Rain Gutters, Cable Access, Water Garden, Tennis Court(s)
- Fencing: Other,Full,Wrought Iron,Invisible,Privacy
Lot
- Size: 1.31 Acres
- Dimensions: 184 x 308
- Features: Sprinklers In Front, Sprinklers In Rear, Cleared, Paved, Level, Acreage, Landscaped
Details
- Additional structures: Gazebo, Other, Storm Shelter
- Parcel number: 1219123038
Construction
Type & style
- Home type: SingleFamily
- Architectural style: Craftsman,Historic
- Property subtype: Single Family Residence
Materials
- Lap Siding
- Foundation: Brick/Mortar, Poured Concrete
- Roof: Shingle
Condition
- Year built: 1915
Utilities & green energy
- Sewer: Public Sewer
- Water: Public, Private
Green energy
- Energy efficient items: High Efficiency - 90%+
Community & HOA
Community
- Security: Smoke Detector(s)
- Subdivision: Bigbee's
Location
- Region: Springfield
Financial & listing details
- Price per square foot: $247/sqft
- Tax assessed value: $670,400
- Annual tax amount: $6,346
- Date on market: 9/11/2026
- Listing terms: Cash,Conventional
- Road surface type: Asphalt
Estimated market value
$802,500
$762,000 - $843,000
$2,648/mo
Price history
| Date | Event | Price |
|---|---|---|
| 9/11/2026 | Listed for sale | $849,900+51.8%$247/sqft |
Source:  SOMOMLS as distributed by MLS GRID #60333644 Report a problem SOMOMLS as distributed by MLS GRID #60333644 Report a problem | ||
| 3/3/2011 | Sold | -- |
Source: Agent Provided Report a problem | ||
| 10/21/2010 | Price change | $559,900-0.4%$163/sqft |
Source: Murney Associates - Primrose #1017146 Report a problem | ||
| 5/1/2010 | Listed for sale | $562,000$163/sqft |
Source: Coldwell Banker - Vanguard #1002384 Report a problem | ||
Public tax history
| Year | Property taxes | Tax assessment |
|---|---|---|
| 2025 | $6,346 +7.7% | $127,380 +16% |
| 2024 | $5,893 +0.6% | $109,840 |
| 2023 | $5,860 +7.7% | $109,840 +10.3% |
| 2022 | $5,440 +0% | $99,620 |
| 2021 | $5,440 +2.6% | $99,620 +7.3% |
| 2020 | $5,300 +52.6% | $92,800 +48.3% |
| 2018 | $3,472 +1.5% | $62,590 +0.3% |
| 2017 | $3,420 | $62,400 |
| 2016 | $3,420 | $62,400 |
| 2015 | $3,420 +0.9% | $62,400 +4% |
| 2014 | $3,389 | $59,990 -1.5% |
| 2012 | -- | $60,900 |
| 2011 | -- | $60,900 +24.9% |
| 2010 | -- | $48,750 +3.6% |
| 2006 | -- | $47,070 -2.6% |
| 2005 | $2,141 +3.4% | $48,320 +5.6% |
| 2004 | $2,071 +0.4% | $45,750 |
| 2003 | $2,062 +1.5% | $45,750 |
| 2002 | $2,033 +38% | $45,750 |
| 2001 | $1,472 | $45,750 |
Find assessor info on the county website
Monthly payment
Est. payment
Payment breakdown
Explore the cost of this home by adjusting the details. Changes won't be saved.Climate risks
Neighborhood: Rountree
Nearby schools
Schools provided by the listing agent
- Elementary: SGF-Rountree
- Middle: SGF-Jarrett
- High: SGF-Parkview
Source: SOMOMLS as distributed by MLS GRID. This data may not be complete. We recommend contacting the local school district to confirm school assignments for this home.
Similar homes
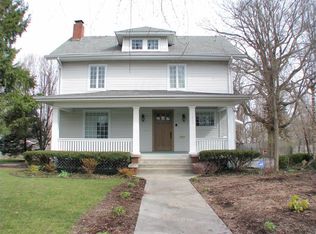
- $899,9005 bd4 ba5k sqft1435 E Walnut Street, Springfield, MO 65802Active
 MLS ID #60334677, Haley R Gillespie, Murney Associates - Primrose. SOMOMLS as distributed by MLS GRID
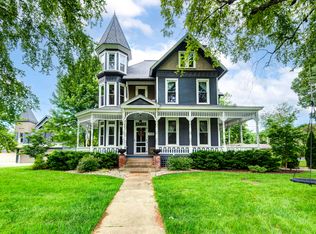
 - $850,0004 bd5 ba4.7k sqft1234 E Walnut Street, Springfield, MO 65802Active
 MLS ID #60330400, Team Serrano, Assist 2 Sell. SOMOMLS as distributed by MLS GRID
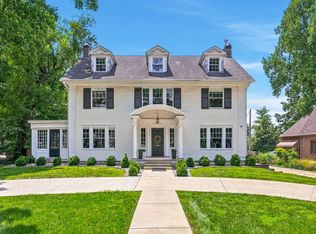
 - $595,0004 bd3 ba4.5k sqft1201 E Walnut Street, Springfield, MO 65802Active
 MLS ID #60334082, Langston Group, Murney Associates - Primrose. SOMOMLS as distributed by MLS GRID
 - $519,0006 bd5 ba3.7k sqft1215 N Benton Avenue, Springfield, MO 65802Active
 MLS ID #60311534, Jacqueline Haik-Hagale, Keller Williams Local. SOMOMLS as distributed by MLS GRID
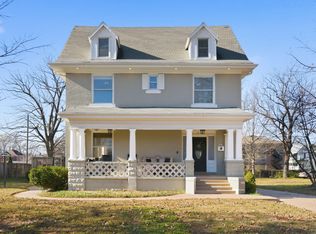
 - $725,0003 bd3 ba4.1k sqft1414 N Benton Avenue, Springfield, MO 65802ActiveMLS ID #60329543, 417realestate.com, Real Broker, LLC. SOMOMLS as distributed by MLS GRID
- $849,9004 bd4 ba4.6k sqft2747 E Rocklyn Road, Springfield, MO 65804ActiveMLS ID #60321416, Linda Kensinger, AMAX Real Estate. SOMOMLS as distributed by MLS GRID
- $850,0003 bd3 ba3.5k sqft3886 E Hawthorne Hill Lane, Springfield, MO 65809ActiveMLS ID #60320103, Adam Graddy, Keller Williams Local. SOMOMLS as distributed by MLS GRID
- $810,0004 bd3 ba3.6k sqft3810 E Cherry Street Unit 18, Springfield, MO 65809ActiveMLS ID #60333105, Silvia Sheppard, Murney Associates - Primrose. SOMOMLS as distributed by MLS GRID
- $915,0004 bd4 ba4.5k sqft4013 E Gastonbury Street, Springfield, MO 65809ActiveMLS ID #60332701, Stephanie K Edwards, Jim Hutcheson, REALTORS. SOMOMLS as distributed by MLS GRID
- $599,0004 bd4 ba4.1k sqft3850 E Country Place Place, Springfield, MO 65809ActiveMLS ID #60334087, Jennifer Painter, Murney Associates - Primrose. SOMOMLS as distributed by MLS GRID
- $700,0006 bd4 ba4.6k sqft1324 N Washington Avenue, Springfield, MO 65802ActiveMLS ID #60320153, Cathy A Bonham, EXP Realty LLC. SOMOMLS as distributed by MLS GRID
- $865,0004 bd4 ba4.8k sqft4550 E Bannister Road, Springfield, MO 65809ActiveMLS ID #60329926, Andy J Trussell, Murney Associates - Primrose. SOMOMLS as distributed by MLS GRID
- $749,9005 bd3 ba4.3k sqft267 S Pebble Beach Avenue, Springfield, MO 65802ActiveMLS ID #60331990, Rebecca Keepper, EXP Realty LLC. SOMOMLS as distributed by MLS GRID
- $990,0004 bd4 ba4.1k sqft3596 E Montrose Court, Springfield, MO 65809ActiveMLS ID #60334328, Jason Komm, Keller Williams Local. SOMOMLS as distributed by MLS GRID
- $599,0005 bd3 ba3k sqft3060 W Ellison Drive, Springfield, MO 65810ActiveMLS ID #60334602, April Redford Eby, Foggy River Realty LLC. SOMOMLS as distributed by MLS GRID
- $694,9003 bd3 ba3.9k sqft2599 S Skyline Drive, Springfield, MO 65804ActiveMLS ID #60330057, Cynthia L Johnson, Alpha Realty MO, LLC. SOMOMLS as distributed by MLS GRID
- $895,0004 bd4 ba1.9k sqft4541b N Lanier Lane, Springfield, MO 65803ActiveMLS ID #60270546, Hoover Case, Integrity Real Estate. SOMOMLS as distributed by MLS GRID
- $895,0004 bd4 ba1.9k sqft4541 N Lanier Lane, Springfield, MO 65803ActiveMLS ID #60270287, Hoover Case, Integrity Real Estate. SOMOMLS as distributed by MLS GRID
- $620,0004 bd5 ba3.7k sqft1307 E Delmar Street, Springfield, MO 65804ActiveMLS ID #60325291, Richard Crabtree, Murney Associates - Primrose. SOMOMLS as distributed by MLS GRID
- $875,0005 bd5 ba5k sqft3248 S Farm Road 203, Springfield, MO 65809Active w/ContingencyMLS ID #60326232, Heather L Landwer, Keller Williams Local. SOMOMLS as distributed by MLS GRID
