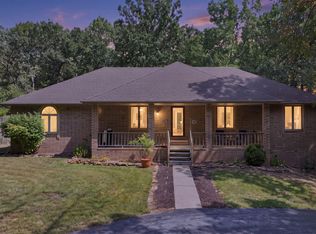
Enjoy the privacy and space of your own estate with nearly 10 acres, a shop, and a convenient location just minutes from Springfield, Willard, and Republic. Quality craftsmanship and thoughtful details are evident throughout, from the solid wood front door and oak baseboards to the crown molding and soaring ceilings. Step inside to a welcoming entry that opens to a wraparound gallery overlooking the impressive garden-level great room, where walls of windows bring in beautiful natural light.At the heart of the home, the beautifully remodeled kitchen features quartz countertops, beautiful finishes, and new appliances, with two dining areas offering plenty of room to gather and entertain. The main level also includes two bedrooms, a front office, and an updated laundry room with an adjoining bathroom.The walkout lower level offers an abundance of additional living space, with two more bedrooms connected by a Jack-and-Jill bath, a game room, sewing room, flexible office with a closet, and a cozy wood-burning fireplace. Every bathroom has been updated, and the home offers peace of mind with a new roof, geothermal heating and cooling system under warranty, fresh carpet, central vacuum, and a drinking water ionizer.Outside, enjoy the large deck and patio, a stamped concrete walkway, and plenty of room for vehicles, hobbies, and storage with an epoxy-floored three-car garage and a separate three-car shop equipped with 220-volt electrical service and concrete floors. And one of the property's sweetest surprises arrives each spring, when approximately 30 peonies burst into bloom along the drive.
Active
$799,900
4711 N Farm Rd 117, Springfield, MO 65803
4beds
4,416sqft
Single Family Residence
Built in 1991
9.8 Acres Lot
$709,600 Zestimate®
$181/sqft
$5/mo HOA
What's special
Cozy wood-burning fireplaceEpoxy-floored three-car garageQuartz countertopsNew roofBeautiful finishesFresh carpetImpressive garden-level great room
- 15 hours
- 236
- 17
Zillow last checked:
Listing updated:
Listed by:
Jennifer L Lotz 417-894-3525,
Murney Associates - Primrose
Source: SOMOMLS as distributed by MLS GRID,MLS#: 60337805
Facts & features
Interior
Bedrooms & bathrooms
- Bedrooms: 4
- Bathrooms: 4
- Full bathrooms: 2
- 1/2 bathrooms: 2
Rooms
- Room types: Bedroom, Hobby Room, Office, Recreation Room, Living Room, Master Bedroom
Heating
- Geothermal, Central, Geo-Thermal
Cooling
- Central Air
Appliances
- Included: Electric Cooktop, Drinking Water Dispenser, Convection Oven, Built-In Electric Oven, Exhaust Fan, Ice Maker, Humidifier, Water Softener Owned, Microwave, Electric Water Heater, Disposal, Dishwasher, Water Purifier
- Laundry: W/D Hookup
Features
- Central Vacuum, Quartz Counters, Vaulted Ceiling(s), Walk-In Closet(s), Walk-in Shower
- Flooring: Carpet, Tile, Hardwood
- Windows: Blinds, Double Pane Windows
- Basement: Walk-Out Access,Finished,Full
- Has fireplace: Yes
- Fireplace features: Wood Burning
Interior area
- Total structure area: 4,416
- Total interior livable area: 4,416 sqft
- Finished area above ground: 2,134
- Finished area below ground: 2,282
Property
Parking
- Total spaces: 6
- Parking features: Driveway, Paved, Garage Faces Side, Garage Door Opener
- Attached garage spaces: 6
- Has uncovered spaces: Yes
Features
- Levels: One
- Stories: 1
- Patio & porch: Patio, Deck, Rear Porch, Front Porch
- Exterior features: Rain Gutters, Garden, Water Garden
- Has spa: Yes
- Spa features: Bath
Lot
- Size: 9.8 Acres
- Features: Acreage
Details
- Parcel number: 0829100013
Construction
Type & style
- Home type: SingleFamily
- Property subtype: Single Family Residence
Materials
- Brick
- Roof: Asphalt
Condition
- Year built: 1991
Utilities & green energy
- Sewer: Septic Tank
- Water: Public
Community & HOA
Community
- Subdivision: N/A
HOA
- Services included: Common Area Maintenance
- HOA fee: $60 annually
Location
- Region: Springfield
Financial & listing details
- Price per square foot: $181/sqft
- Tax assessed value: $436,000
- Annual tax amount: $4,677
- Date on market: 11/5/2026
Estimated market value
$709,600
$639,000 - $781,000
$3,466/mo
Price history
| Date | Event | Price |
|---|---|---|
| 11/5/2026 | Listed for sale | $799,900$181/sqft |
Source:  SOMOMLS as distributed by MLS GRID #60337805 Report a problem | ||
Public tax history
| Year | Property taxes | Tax assessment |
|---|---|---|
| 2025 | $4,677 +20% | $82,790 +22.1% |
| 2024 | $3,899 +0.3% | $67,780 |
| 2023 | $3,886 +9.9% | $67,780 +7.3% |
| 2022 | $3,535 +0% | $63,180 |
| 2021 | $3,534 -1.7% | $63,180 +0.1% |
| 2020 | $3,595 +5.5% | $63,140 +6.1% |
| 2018 | $3,407 +1.5% | $59,530 +0.2% |
| 2017 | $3,357 | $59,420 |
| 2016 | $3,357 | $59,420 |
| 2015 | $3,357 +0.8% | $59,420 +10.1% |
| 2014 | $3,331 | $53,950 -2.1% |
| 2012 | -- | $55,100 |
| 2011 | -- | $55,100 -0.3% |
| 2010 | -- | $55,260 +15% |
| 2006 | $2,414 | $48,040 |
| 2005 | $2,414 +7% | $48,040 -0.8% |
| 2004 | $2,256 +12.4% | $48,430 |
| 2003 | $2,007 +2.5% | $48,430 |
| 2002 | $1,957 +8.7% | $48,430 |
| 2001 | $1,800 | $48,430 |
Find assessor info on the county website
Monthly payment
Est. payment
Payment breakdown
Explore the cost of this home by adjusting the details. Changes won't be saved.Climate risks
Neighborhood: 65803
Nearby schools
Schools provided by the listing agent
- Elementary: WD East
- Middle: Willard
- High: Willard
Source: SOMOMLS as distributed by MLS GRID. This data may not be complete. We recommend contacting the local school district to confirm school assignments for this home.
- $792,7005 bd5 ba5.3k sqft4649 N Farm Road 117, Springfield, MO 65803Off Market
- $540,1003 bd2 ba3.1k sqft4745 N Farm Road 117, Springfield, MO 65803Off Market
- $409,9003 bd4 ba1.6k sqft4610 N Farm Road 117, Springfield, MO 65803Off Market
- $502,4003 bd3 ba3k sqft4621 N Farm Road 117, Springfield, MO 65803Off Market
Similar homes
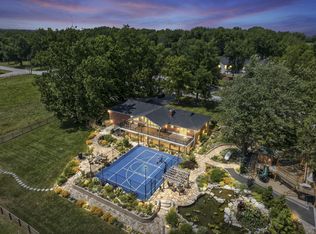
- $685,0006 bd3 ba4.3k sqft4464 N Farm Road 117, Springfield, MO 65803Active
 MLS ID #60333679, Langston Group, Murney Associates - Primrose. SOMOMLS as distributed by MLS GRID
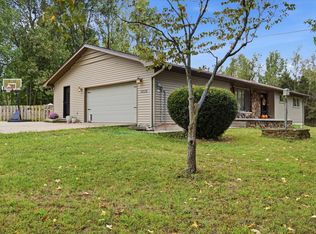
- $799,9005 bd3 ba3.6k sqft2248 W Farm Road 76, Springfield, MO 65803Active
 MLS ID #60332004, Kimberly Kuhn, Mossy Oak Properties - Missouri Farm & Home. SOMOMLS as distributed by MLS GRID
- $619,9004 bd3 ba3.5k sqft5028 N Farm Road 159, Springfield, MO 65803Active
 MLS ID #60335979, J Brent Gilstrap, ReeceNichols - Springfield. SOMOMLS as distributed by MLS GRID
- $545,0005 bd3 ba3.2k sqft4679 W Farm Road 94, Springfield, MO 65803For Sale By Owner

- $514,9004 bd3 ba3.1k sqft7103 W Farm Road 94, Springfield, MO 65803ActiveMLS ID #60329014, Michelle Brady, Century 21 Performance Realty. SOMOMLS as distributed by MLS GRID
- $599,0004 bd3 ba5.1k sqft1214 W Beverly Hills Drive, Springfield, MO 65803ActiveMLS ID #60330821, Sharon Elkins, Beverly Hills 417. SOMOMLS as distributed by MLS GRID
- $569,9005 bd3 ba3.4k sqft264 W Farm Road 82, Springfield, MO 65803ActiveMLS ID #60328736, Sean Taylor, Alpha Realty MO, LLC. SOMOMLS as distributed by MLS GRID
- $899,9004 bd2 ba2.6k sqft3259 W Farm Road 60, Springfield, MO 65803Active w/ContingencyMLS ID #60319799, Revoir Real Estate Group, Epique Realty. SOMOMLS as distributed by MLS GRID
- $525,0003 bd3 ba2.5k sqft209 W Farm Road 82, Springfield, MO 65803ActiveMLS ID #60332408, 417 Property Pros, Keller Williams Local. SOMOMLS as distributed by MLS GRID
- $695,0006 bd3 ba4.3k sqft8626 W Farm Road 64, Willard, MO 65781ActiveMLS ID #60332713, Brian R. Jared, Murney Associates - Primrose. SOMOMLS as distributed by MLS GRID
- $475,0003 bd3 ba3k sqft3003 N Farm Road 137, Springfield, MO 65803ActiveMLS ID #60331520, Alan Evans, ReeceNichols - Springfield. SOMOMLS as distributed by MLS GRID
- $725,0005 bd3 ba3.7k sqft8627 N Farm Road 145, Pleasant Hope, MO 65725ActiveMLS ID #60336933, Orvil L Skiles, Keller Williams Local. SOMOMLS as distributed by MLS GRID
- $849,9004 bd4 ba3.4k sqft1635 E Walnut Street, Springfield, MO 65802ActiveMLS ID #60333644, Elaine Montgomery, Murney Associates - Primrose. SOMOMLS as distributed by MLS GRID
- $695,0005 bd4 ba4.1k sqft3875 Rose Avenue, Springfield, MO 65803ActiveMLS ID #60336060, George A Martinov, ReeceNichols - Springfield. SOMOMLS as distributed by MLS GRID
- $400,0005 bd3 ba3.2k sqft3226 N Dickerson Avenue, Springfield, MO 65803ActiveMLS ID #60336781, Bradley Stock, Alpha Realty MO, LLC. SOMOMLS as distributed by MLS GRID
- $599,9005 bd3 ba3.7k sqft2435 E Michelle Place, Springfield, MO 65804ActiveMLS ID #60337788, Christopher M Lock, Keller Williams Local. SOMOMLS as distributed by MLS GRID
- $735,0005 bd4 ba4.4k sqft10421 W Farm Road 156, Republic, MO 65738ActiveMLS ID #60334373, Carrie Stewart, Murney Associates - Primrose. SOMOMLS as distributed by MLS GRID
- $425,0005 bd4 ba4.5k sqft4347 N Shirley Avenue, Springfield, MO 65803ActiveMLS ID #60336564, Elevate Real Estate Group, Alpha Realty MO, LLC. SOMOMLS as distributed by MLS GRID
- $765,0004 bd2 ba3.3k sqft832 Misty Lane, Pleasant Hope, MO 65725ActiveMLS ID #60329792, Matthew S Maples, Century 21 Family Tree. SOMOMLS as distributed by MLS GRID
