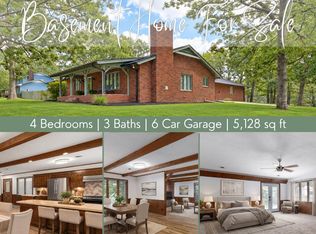
Located just north of Springfield city limits on 14.9 mostly wooded acres, this spacious 4 bedroom/3 full bathroom home and hobby farm is waiting for you to move in. Large living areas on both the main floor and lower level provide lots of space to spread out. You'll love the open floor plan that features a wood-burning stove fireplace upstairs and a wood-burning fireplace on the lower level. The roof was replaced September 2026 and the HVAC August 2026. It also has a NUVO h20 citrus water softening system. This home also provides a deep poured RV port with 30 amp electricity. From granite counter tops to glass step-in shower to the covered patio, fire pit and private woods behind the home, you will be delighted and excited to call this your ''home''.
Active
$619,900
5028 N Farm Road 159, Springfield, MO 65803
4beds
3,569sqft
Single Family Residence
Built in 1969
14.9 Acres Lot
$603,200 Zestimate®
$174/sqft
$-- HOA
What's special
Wood-burning stove fireplace upstairsGranite counter topsOpen floor planFire pitGlass step-in showerMostly wooded acresCovered patio
- 25 days
- 747
- 49
Zillow last checked:
Listing updated:
Listed by:
J Brent Gilstrap 417-693-3313,
ReeceNichols - Springfield
Source: SOMOMLS as distributed by MLS GRID,MLS#: 60335979
Facts & features
Interior
Bedrooms & bathrooms
- Bedrooms: 4
- Bathrooms: 3
- Full bathrooms: 3
Rooms
- Room types: Bedroom, Living Areas (2), Mud Room, Family Room, Master Bedroom
Primary bedroom
- Area: 196.22
- Dimensions: 14.91 x 13.16
Bedroom 2
- Area: 128.26
- Dimensions: 11.66 x 11
Bedroom 3
- Area: 172.92
- Dimensions: 14.41 x 12
Bedroom 4
- Description: On the lower level
- Area: 187.75
- Dimensions: 14.83 x 12.66
Dining room
- Description: Formal Area
- Area: 332.2
- Dimensions: 22.66 x 14.66
Family room
- Description: Aprx Room Sizes: 23'8'' 29'10''
Game room
- Area: 442
- Dimensions: 26 x 17
Kitchen
- Area: 168.69
- Dimensions: 16.33 x 10.33
Living room
- Description: Opens to the Dining and Kitchen
- Area: 466.6
- Dimensions: 23.33 x 20
Heating
- Forced Air, Central, Natural Gas
Cooling
- Attic Fan, Ceiling Fan(s), Central Air
Appliances
- Included: Dishwasher, Gas Water Heater, Free-Standing Electric Oven, Microwave, Water Softener Owned, Disposal
- Laundry: Main Level
Features
- Granite Counters
- Flooring: Laminate, Stone
- Doors: Storm Door(s)
- Windows: Double Pane Windows
- Basement: Finished,Partial
- Attic: Pull Down Stairs
- Has fireplace: Yes
- Fireplace features: Living Room, Insert
Interior area
- Total structure area: 3,569
- Total interior livable area: 3,569 sqft
- Finished area above ground: 1,952
- Finished area below ground: 1,617
Property
Parking
- Total spaces: 2
- Parking features: RV Access/Parking, Gravel, Driveway
- Attached garage spaces: 2
- Has uncovered spaces: Yes
Features
- Levels: One
- Stories: 2
- Patio & porch: Patio, Covered
- Exterior features: Rain Gutters, Cable Access
- Pool features: Above Ground
- Fencing: Picket,Wood
Lot
- Size: 14.9 Acres
- Features: Acreage, Easements
Details
- Parcel number: 0931100023
Construction
Type & style
- Home type: SingleFamily
- Architectural style: Ranch
- Property subtype: Single Family Residence
Materials
- Vinyl Siding
- Foundation: Poured Concrete
- Roof: Composition
Condition
- Year built: 1969
Utilities & green energy
- Sewer: Septic Tank
- Water: Private
Community & HOA
Community
- Security: Smoke Detector(s)
- Subdivision: Greene-Not in List
Location
- Region: Springfield
Financial & listing details
- Price per square foot: $174/sqft
- Tax assessed value: $229,500
- Annual tax amount: $2,358
- Date on market: 10/9/2026
- Listing terms: Cash,VA Loan,FHA,Conventional
- Road surface type: Asphalt, Gravel
Estimated market value
$603,200
$573,000 - $633,000
$2,648/mo
Price history
| Date | Event | Price |
|---|---|---|
| 10/9/2026 | Listed for sale | $619,900+125.4%$174/sqft |
Source:  SOMOMLS as distributed by MLS GRID #60335979 Report a problem | ||
| 4/1/2019 | Listing removed | $275,000$77/sqft |
Source: ReeceNichols - Springfield #60115455 Report a problem | ||
| 2/18/2019 | Pending sale | $275,000$77/sqft |
Source: ReeceNichols - Springfield #60115455 Report a problem | ||
| 1/25/2019 | Price change | $275,000+10%$77/sqft |
Source: ReeceNichols - Springfield #60115455 Report a problem | ||
| 8/1/2018 | Listed for sale | $249,900$70/sqft |
Source: ReeceNichols - Springfield #60115455 Report a problem | ||
Public tax history
| Year | Property taxes | Tax assessment |
|---|---|---|
| 2025 | $2,358 -5.7% | $43,610 +0.9% |
| 2024 | $2,501 +0.5% | $43,200 |
| 2023 | $2,488 +4.7% | $43,200 +6.9% |
| 2022 | $2,376 +4.5% | $40,430 |
| 2021 | $2,273 +31.5% | $40,430 +38.6% |
| 2020 | $1,728 +55.5% | $29,180 +51.9% |
| 2018 | $1,111 +1.1% | $19,210 |
| 2017 | $1,099 | $19,210 |
| 2016 | $1,099 | $19,210 |
| 2015 | $1,099 +0.7% | $19,210 |
| 2014 | $1,091 | $19,210 -3.4% |
| 2012 | -- | $19,890 |
| 2011 | -- | $19,890 -14.5% |
| 2010 | -- | $23,270 -10.2% |
| 2006 | $1,057 | $25,910 |
| 2005 | $1,057 +3% | $25,910 +6.5% |
| 2004 | $1,026 +0.4% | $24,320 |
| 2003 | $1,022 +1.6% | $24,320 |
| 2002 | $1,006 +31.4% | $24,320 |
| 2001 | $766 | $24,320 |
Find assessor info on the county website
Monthly payment
Est. payment
Payment breakdown
Explore the cost of this home by adjusting the details. Changes won't be saved.Climate risks
Neighborhood: 65803
Nearby schools
Schools provided by the listing agent
- Elementary: SGF-Truman
- Middle: SGF-Pleasant View
- High: SGF-Hillcrest
Source: SOMOMLS as distributed by MLS GRID. This data may not be complete. We recommend contacting the local school district to confirm school assignments for this home.

Similar homes
- $569,9005 bd3 ba3.4k sqft264 W Farm Road 82, Springfield, MO 65803Active

 MLS ID #60328736, Sean Taylor, Alpha Realty MO, LLC. SOMOMLS as distributed by MLS GRID
- $599,0004 bd3 ba5.1k sqft1214 W Beverly Hills Drive, Springfield, MO 65803Active
 MLS ID #60330821, Sharon Elkins, Beverly Hills 417. SOMOMLS as distributed by MLS GRID
- $525,0003 bd3 ba2.5k sqft209 W Farm Road 82, Springfield, MO 65803Active
 MLS ID #60332408, 417 Property Pros, Keller Williams Local. SOMOMLS as distributed by MLS GRID
- $545,0005 bd3 ba3.2k sqft4679 W Farm Road 94, Springfield, MO 65803For Sale By Owner

- $685,0006 bd3 ba4.3k sqft4464 N Farm Road 117, Springfield, MO 65803ActiveMLS ID #60333679, Langston Group, Murney Associates - Primrose. SOMOMLS as distributed by MLS GRID
- $359,9004 bd3 ba2.2k sqft555 E Farm Road 84, Springfield, MO 65803ActiveMLS ID #60329378, Team Serrano, Assist 2 Sell. SOMOMLS as distributed by MLS GRID
- $399,9004 bd4 ba3.2k sqft1595 E Farm Road 92, Springfield, MO 65803ActiveMLS ID #60336753, Kent Sturgeon, ReeceNichols - Springfield. SOMOMLS as distributed by MLS GRID
- $799,9005 bd3 ba3.6k sqft2248 W Farm Road 76, Springfield, MO 65803ActiveMLS ID #60332004, Kimberly Kuhn, Mossy Oak Properties - Missouri Farm & Home. SOMOMLS as distributed by MLS GRID
- $500,0004 bd3 ba2.8k sqft1163 E Headley Street, Springfield, MO 65803ActiveMLS ID #60335272, Michelle A Lewis, Nettwork Global. SOMOMLS as distributed by MLS GRID
- $695,0005 bd4 ba4.1k sqft3875 Rose Avenue, Springfield, MO 65803ActiveMLS ID #60336060, George A Martinov, ReeceNichols - Springfield. SOMOMLS as distributed by MLS GRID
- $425,0005 bd4 ba4.5k sqft4347 N Shirley Avenue, Springfield, MO 65803ActiveMLS ID #60336564, Elevate Real Estate Group, Alpha Realty MO, LLC. SOMOMLS as distributed by MLS GRID
- $375,0003 bd3 ba1.8k sqft3621 N Farm Road 151, Springfield, MO 65803ActiveMLS ID #60335832, Stephanie K Edwards, Jim Hutcheson, REALTORS. SOMOMLS as distributed by MLS GRID
- $475,0003 bd3 ba3k sqft3003 N Farm Road 137, Springfield, MO 65803ActiveMLS ID #60331520, Alan Evans, ReeceNichols - Springfield. SOMOMLS as distributed by MLS GRID
- $399,0003 bd3 ba3.7k sqft1054 E Preston Lane, Pleasant Hope, MO 65725ActiveMLS ID #60337603, Kimberly Messenger, Keller Williams Tri-Lakes. SOMOMLS as distributed by MLS GRID
- $647,0004 bd4 ba2.8k sqft1527 N Edgemont Circle, Springfield, MO 65802ActiveMLS ID #60337418, Avery Grant, Alpha Realty MO, LLC. SOMOMLS as distributed by MLS GRID
- $595,0004 bd3 ba4.5k sqft1201 E Walnut Street, Springfield, MO 65802ActiveMLS ID #60334082, Langston Group, Murney Associates - Primrose. SOMOMLS as distributed by MLS GRID
- $725,0005 bd3 ba3.7k sqft8627 N Farm Road 145, Pleasant Hope, MO 65725ActiveMLS ID #60336933, Orvil L Skiles, Keller Williams Local. SOMOMLS as distributed by MLS GRID
- $429,9005 bd3 ba4.3k sqft1050 E Camorene Street, Springfield, MO 65803Active w/ContingencyMLS ID #60329372, Holt Homes Group, Keller Williams Local. SOMOMLS as distributed by MLS GRID
- $699,0003 bd3 ba2k sqft4733 E Farm Road 66, Springfield, MO 65803ActiveMLS ID #60332312, Sofia Melnichuk, Alpha Realty MO, LLC. SOMOMLS as distributed by MLS GRID
- $499,9005 bd3 ba2.9k sqft2157 N Farm Road 197, Springfield, MO 65802ActiveMLS ID #60336971, Andy J Trussell, Murney Associates - Primrose. SOMOMLS as distributed by MLS GRID
