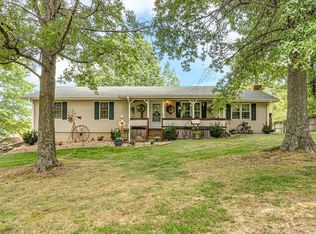
Lower Your Payment Without Sacrificing Equity! The seller is offering up to $8,000 in closing concessions, which can fund a 2-1 Interest Rate Buydown. Enjoy a starting rate 2% below current market rates in Year 1 (saving ~$430+/month) and 1% lower in Year 2 before returning to the base rate. Get into 10 acres with a massive 32x50 shop at an affordable initial monthly payment! Step onto the charming covered front porch and into a home designed for comfort and effortless living. Beautiful hardwood floors flow seamlessly throughout the main level, guiding you through a bright, spacious living room and formal dining area. The well-appointed kitchen boasts abundant cabinetry, making meal prep a delight. The main floor also includes a dedicated laundry room leading to an oversized two-car garage, a generous second bedroom with a large walk-in closet, a full bath, and a primary retreat featuring an en-suite bath and an expansive walk-in closet. Unmatched Value & Shop PotentialThe crown jewel of this property is the massive drive-through shop building and the sheer amount of total square footage under roof. Priced as an absolute bargain, this incredible setup gives you maximum value per square foot--saving you money up front and leaving you room in your budget to transform the expansive space into whatever your imagination desires.Versatile Lower-Level LivingDownstairs, the fully finished basement offers endless flexibility. The massive open recreation space is ideal for a media room, game lounge, or home gym. A third bedroom and full bath provide the ideal setup for guests or a private in-law suite. Your Personal Outdoor ParadiseStep outside onto the expansive deck spanning the entire length of the home to take in breathtaking views across 10 peaceful, wooded acres. Complete with a picturesque wet-weather stream and abundant local wildlife, this bargain property is a nature lover's, hunter's, and craftsman's dream.
Active
Price cut: $2K (9/2)
$423,000
1054 E Preston Lane, Pleasant Hope, MO 65725
3beds
3,719sqft
Single Family Residence
Built in 1987
9.48 Acres Lot
$410,100 Zestimate®
$114/sqft
$-- HOA
What's special
Fully finished basementOversized two-car garagePicturesque wet-weather streamMassive drive-through shop buildingCharming covered front porchEn-suite bathPrimary retreat
- 33 days
- 906
- 80
Zillow last checked:
Listing updated:
Listed by:
Kimberly Messenger 417-839-0620,
Keller Williams Tri-Lakes
Source: SOMOMLS as distributed by MLS GRID,MLS#: 60330340
Facts & features
Interior
Bedrooms & bathrooms
- Bedrooms: 3
- Bathrooms: 3
- Full bathrooms: 3
Rooms
- Room types: Bedroom, Family Room, Master Bedroom
Primary bedroom
- Area: 258.03
- Dimensions: 14.1 x 18.3
Bedroom 1
- Area: 210.09
- Dimensions: 14.1 x 14.9
Bedroom 2
- Area: 3126.2
- Dimensions: 154 x 20.3
Primary bathroom
- Area: 47.66
- Dimensions: 6.11 x 7.8
Bathroom full
- Area: 45.21
- Dimensions: 6.11 x 7.4
Bathroom full
- Area: 155.54
- Dimensions: 15.4 x 10.1
Dining room
- Area: 155.68
- Dimensions: 13.9 x 11.2
Family room
- Area: 1102.5
- Dimensions: 35 x 31.5
Other
- Area: 250.2
- Dimensions: 13.9 x 18
Laundry
- Area: 183.3
- Dimensions: 19.5 x 9.4
Living room
- Area: 557.76
- Dimensions: 33.6 x 16.6
Other
- Description: Storage Room
- Area: 105
- Dimensions: 14 x 7.5
Heating
- Heat Pump, Radiant Ceiling, Fireplace(s), Electric, Wood
Cooling
- Central Air, Ceiling Fan(s), Heat Pump
Appliances
- Included: Electric Cooktop, Built-In Electric Oven, Microwave, Refrigerator, Water Filtration
- Laundry: Main Level, W/D Hookup
Features
- Internet - Cellular/Wireless, Internet - Satellite, Internet - Fiber Optic, Internet - DSL, Walk-In Closet(s)
- Flooring: Hardwood
- Windows: Blinds, Double Pane Windows
- Basement: Concrete,Finished,Walk-Out Access,Full
- Attic: Pull Down Stairs
- Has fireplace: Yes
- Fireplace features: Wood Burning, Basement
Interior area
- Total structure area: 3,719
- Total interior livable area: 3,719 sqft
- Finished area above ground: 2,008
- Finished area below ground: 1,711
Property
Parking
- Total spaces: 4
- Parking features: Parking Pad, RV Access/Parking, Workshop in Garage, Storage, RV Garage, Private, Heated Garage, Garage Faces Front, Garage Door Opener, Driveway, Circular Driveway, Additional Parking, Parking Space
- Attached garage spaces: 4
- Has uncovered spaces: Yes
Accessibility
- Accessibility features: Accessible Full Bath
Features
- Levels: One
- Stories: 1
- Patio & porch: Covered, Wrap Around, Front Porch, Deck
- Exterior features: Rain Gutters, Water Access
- Has view: Yes
- View description: Panoramic, Creek/Stream
- Has water view: Yes
- Water view: Creek/Stream
- Waterfront features: Wet Weather Creek
Lot
- Size: 9.48 Acres
- Features: Split Possible, Secluded, Horses Allowed, Paved, Mature Trees, Bottom Ground, Wooded, Landscaped, Acreage
Details
- Additional structures: Outbuilding, RV/Boat Storage, Other, Shed(s)
- Parcel number: 0231400027
- Horses can be raised: Yes
Construction
Type & style
- Home type: SingleFamily
- Architectural style: Ranch
- Property subtype: Single Family Residence
Materials
- Frame
- Foundation: Poured Concrete
- Roof: Asphalt
Condition
- Year built: 1987
Utilities & green energy
- Sewer: Septic Tank
- Water: Private
- Utilities for property: Cable Available
Green energy
- Energy efficient items: HVAC, Thermostat, High Efficiency - 90%+, Water Heater
Community & HOA
Community
- Security: Smoke Detector(s)
- Subdivision: Greene-Not in List
Location
- Region: Pleasant Hope
Financial & listing details
- Price per square foot: $114/sqft
- Tax assessed value: $203,500
- Annual tax amount: $2,086
- Date on market: 7/31/2026
- Listing terms: Cash,VA Loan,USDA/RD,FHA,Conventional
- Road surface type: Asphalt, Gravel
Estimated market value
$410,100
$390,000 - $431,000
$2,544/mo
Price history
| Date | Event | Price |
|---|---|---|
| 9/2/2026 | Price change | $423,000-0.5%$114/sqft |
Source:  SOMOMLS as distributed by MLS GRID #60330340 Report a problem SOMOMLS as distributed by MLS GRID #60330340 Report a problem | ||
| 7/31/2026 | Listed for sale | $425,000$114/sqft |
Source: SOMOMLS as distributed by MLS GRID #60330340 Report a problem | ||
Public tax history
| Year | Property taxes | Tax assessment |
|---|---|---|
| 2025 | $2,086 -3.3% | $38,580 +3.5% |
| 2024 | $2,159 +0.5% | $37,290 |
| 2023 | $2,148 +4.6% | $37,290 +6.7% |
| 2022 | $2,054 +4.5% | $34,950 |
| 2021 | $1,965 +5.7% | $34,950 +11.3% |
| 2020 | $1,859 +9.4% | $31,400 +6.9% |
| 2018 | $1,699 +1.5% | $29,370 +0.4% |
| 2017 | $1,673 | $29,240 |
| 2016 | $1,673 | $29,240 |
| 2015 | $1,673 +0.7% | $29,240 +0.8% |
| 2014 | $1,661 | $29,020 -1.8% |
| 2012 | -- | $29,550 |
| 2011 | -- | $29,550 -6.5% |
| 2010 | -- | $31,610 +10.6% |
| 2006 | -- | $28,570 |
Find assessor info on the county website
Monthly payment
Est. payment
Payment breakdown
Explore the cost of this home by adjusting the details. Changes won't be saved.Climate risks
Neighborhood: 65725
Nearby schools
Schools provided by the listing agent
- Elementary: SGF-Pleasant View
- Middle: SGF-Pleasant View
- High: SGF-Hillcrest
Source: SOMOMLS as distributed by MLS GRID. This data may not be complete. We recommend contacting the local school district to confirm school assignments for this home.
- $42,000-- bd-- ba-- sqft9524 N State Highway H, Pleasant hope, MO 65725Off Market
- $420,4003 bd2 ba2.3k sqft9524 N State Highway H, Pleasant Hope, MO 65725Off Market
- $---- bd-- ba-- sqft9157 N State Highway H, Pleasant Hope, MO 65725Off Market
- $446,4004 bd2 ba2.4k sqft916 E Preston Ln, Pleasant Hope, MO 65725Off Market

Similar homes
- $455,0004 bd2 ba2.9k sqft970 E State Highway Ww, Springfield, MO 65803Active

 MLS ID #60331145, Lisa Thomas, Murney Associates - Primrose. SOMOMLS as distributed by MLS GRID
 - $425,0004 bd3 ba3.1k sqft113 Hidden Valley Drive, Strafford, MO 65757Active
 MLS ID #60332504, MARK it SOLD Homes Group, Keller Williams Local. SOMOMLS as distributed by MLS GRID
 - $449,9003 bd2 ba2.9k sqft441 Indian Hills Lane, Strafford, MO 65757Active
 MLS ID #60331750, Debbie Bain, Murney Associates - Primrose. SOMOMLS as distributed by MLS GRID
 - $549,9003 bd3 ba2.5k sqft209 W Farm Road 82, Springfield, MO 65803Active
 MLS ID #60332408, 417 Property Pros, Keller Williams Local. SOMOMLS as distributed by MLS GRID
 - $389,9003 bd3 ba3k sqft8199 W Farm Road 76, Willard, MO 65781ActiveMLS ID #60327596, Michelle Brady, Century 21 Performance Realty. SOMOMLS as distributed by MLS GRID
- $429,9005 bd3 ba4.3k sqft1050 E Camorene Street, Springfield, MO 65803Active w/ContingencyMLS ID #60329372, Holt Homes Group, Keller Williams Local. SOMOMLS as distributed by MLS GRID
- $585,0003 bd3 ba3.5k sqft6419 Wexford Lane, Springfield, MO 65803ActiveMLS ID #60330432, Elevate Real Estate Group, Alpha Realty MO, LLC. SOMOMLS as distributed by MLS GRID
- $475,0003 bd3 ba2k sqft3711 W Farm Road 14, Brighton, MO 65617ActiveMLS ID #60322781, Shane Johannsen, Murney Associates - Primrose. SOMOMLS as distributed by MLS GRID
- $450,0004 bd3 ba2.3k sqft1519 E 515th Road, Brighton, MO 65617ActiveMLS ID #60329480, Team Serrano, Assist 2 Sell. SOMOMLS as distributed by MLS GRID
- $425,0005 bd3 ba3.3k sqft1345 E Walnut Street, Springfield, MO 65802ActiveMLS ID #60332089, Sheila R. Johnson, Keller Williams Local. SOMOMLS as distributed by MLS GRID
- $400,0003 bd3 ba2.7k sqft421 S Troy Avenue, Springfield, MO 65802ActiveMLS ID #60330691, Julie Allen, Murney Associates - Primrose. SOMOMLS as distributed by MLS GRID
- $389,9004 bd3 ba3.1k sqft3713 N Croswell Avenue, Springfield, MO 65803Active w/ContingencyMLS ID #60327794, Isaac Isaia, Wiser Living Realty LLC. SOMOMLS as distributed by MLS GRID
- $474,9004 bd4 ba3.4k sqft995 S Stanford Drive, Rogersville, MO 65742ActiveMLS ID #60331658, Kirk Hewitt, AMAX Real Estate. SOMOMLS as distributed by MLS GRID
- $425,0005 bd3 ba3.5k sqft3605 E Delmar Street, Springfield, MO 65809ActiveMLS ID #60332008, Chris Wells, Alpha Realty MO, LLC. SOMOMLS as distributed by MLS GRID
- $442,9003 bd3 ba2.8k sqft1228 N Yarberry Court, Springfield, MO 65802ActiveMLS ID #60332138, Michele K Lawrence, Murney Associates - Nixa. SOMOMLS as distributed by MLS GRID
- $550,0003 bd3 ba3k sqft3003 N Farm Road 137, Springfield, MO 65803ActiveMLS ID #60331520, Alan Evans, ReeceNichols - Springfield. SOMOMLS as distributed by MLS GRID
- $375,0005 bd3 ba3.9k sqft4009 S Cutler Court, Springfield, MO 65807ActiveMLS ID #60332888, Gwyen M Phillips, Cantrell Real Estate. SOMOMLS as distributed by MLS GRID
- $495,0006 bd3 ba3.8k sqft2369 N Farm Road 101, Springfield, MO 65802ActiveMLS ID #60329214, Amber E. Eftink, Eftink Real Estate. SOMOMLS as distributed by MLS GRID
- $489,9003 bd3 ba2.3k sqft9971 E Farm Road 104, Strafford, MO 65757ActiveMLS ID #60326611, Shane Laurie, Murney Associates - Primrose. SOMOMLS as distributed by MLS GRID
- $365,0004 bd3 ba3.2k sqft8488 W Sunset Drive, Springfield, MO 65802Active w/ContingencyMLS ID #60330622, Adam Graddy, Keller Williams Local. SOMOMLS as distributed by MLS GRID
