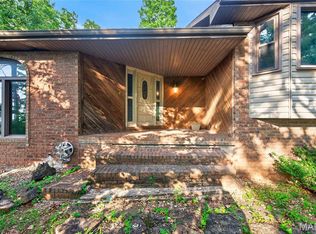
Tucked away down a private drive, this charming A-frame cabin offers the perfect blend of rustic character and peaceful country living on 5 beautiful acres. Surrounded by nature, this one-of-a-kind retreat welcomes you with soaring vaulted ceilings, warm cabin charm, and an abundance of oversized windows that flood the home with natural light while showcasing the scenic surroundings.Inside, you'll find 3 bedrooms plus a non-conforming 4th bedroom, 2 spacious living areas, and a walkout basement, providing plenty of room for family, guests, or entertaining. The main kitchen features beautiful granite countertops, while a second kitchen offers incredible flexibility for multigenerational living, weekend guests, or hosting gatherings.The spacious primary suite is a relaxing retreat with a spa-like bathroom featuring a Jacuzzi tub, perfect for unwinding after a day outdoors. Step outside and enjoy the privacy and tranquility of your own acreage, complete with a detached two-car garage and endless opportunities to enjoy the peaceful setting.Whether you're looking for a full-time residence, a weekend getaway, or your own private cabin retreat, this property offers the space, charm, and serenity you've been searching for.
Active
$474,900
3948 N Valley Oak Lane, Strafford, MO 65757
3beds
3,134sqft
Single Family Residence
Built in 1989
5 Acres Lot
$-- Zestimate®
$152/sqft
$-- HOA
What's special
- 7 days |
- 866 |
- 58 |
Zillow last checked:
Listing updated:
Listed by:
Amanda J. Alexander 417-830-0722,
Old World Realty, LLC
Source: SOMOMLS as distributed by MLS GRID,MLS#: 60328852
Facts & features
Interior
Bedrooms & bathrooms
- Bedrooms: 3
- Bathrooms: 3
- Full bathrooms: 3
Rooms
- Room types: Bedroom, Kitchen- 2nd, Living Areas (2), Family Room, Master Bedroom
Heating
- Forced Air, Central, Heat Pump, Electric, Propane
Cooling
- Central Air, Ceiling Fan(s), Heat Pump
Appliances
- Included: Dishwasher, Propane Water Heater, Free-Standing Electric Oven, Refrigerator, Water Softener Owned, Disposal
- Laundry: Main Level, W/D Hookup
Features
- Granite Counters, Vaulted Ceiling(s), High Ceilings, Walk-In Closet(s), Walk-in Shower
- Flooring: Tile, Luxury Vinyl
- Windows: Double Pane Windows
- Basement: Walk-Out Access,Finished,Bath/Stubbed,Full
- Attic: Access Only:No Stairs
- Has fireplace: No
Interior area
- Total structure area: 3,134
- Total interior livable area: 3,134 sqft
- Finished area above ground: 3,134
- Finished area below ground: 0
Property
Parking
- Total spaces: 2
- Parking features: Circular Driveway, Workshop in Garage, Garage Faces Side, Driveway
- Garage spaces: 2
- Has uncovered spaces: Yes
Features
- Levels: Two
- Stories: 2
- Patio & porch: Covered, Deck
- Exterior features: Rain Gutters
- Has spa: Yes
- Spa features: Bath
Lot
- Size: 5 Acres
- Features: Wooded, Secluded, Horses Allowed, Mature Trees
Details
- Additional structures: Other
- Parcel number: 1101100022
- Other equipment: TV Antenna
- Horses can be raised: Yes
Construction
Type & style
- Home type: SingleFamily
- Architectural style: A-Frame
- Property subtype: Single Family Residence
Materials
- Cedar
- Roof: Composition
Condition
- Year built: 1989
Utilities & green energy
- Sewer: Septic Tank
- Water: Private
Community & HOA
Community
- Security: Smoke Detector(s)
- Subdivision: Greene-Not in List
Location
- Region: Strafford
Financial & listing details
- Price per square foot: $152/sqft
- Tax assessed value: $194,900
- Annual tax amount: $1,942
- Date on market: 7/15/2026
- Listing terms: Cash,VA Loan,USDA/RD,FHA
- Road surface type: Gravel
Estimated market value
Not available
Estimated sales range
Not available
$2,635/mo
Price history
| Date | Event | Price |
|---|---|---|
| 7/15/2026 | Listed for sale | $474,900$152/sqft |
Source:  SOMOMLS as distributed by MLS GRID #60328852 Report a problem SOMOMLS as distributed by MLS GRID #60328852 Report a problem | ||
Public tax history
| Year | Property taxes | Tax assessment |
|---|---|---|
| 2025 | $1,942 +10.9% | $36,860 +14.9% |
| 2024 | $1,752 -0.7% | $32,090 |
| 2023 | $1,764 +10.9% | $32,090 +5.1% |
| 2022 | $1,590 +6.3% | $30,530 |
| 2021 | $1,496 +4.1% | $30,530 +5.9% |
| 2020 | $1,437 +4% | $28,840 +4.4% |
| 2018 | $1,382 +1.5% | $27,630 +0.2% |
| 2017 | $1,362 | $27,570 |
| 2016 | $1,362 | $27,570 |
| 2015 | $1,362 +0.1% | $27,570 +0.9% |
| 2014 | $1,360 | $27,320 |
Find assessor info on the county website
Monthly payment
Est. payment
Payment breakdown
Explore the cost of this home by adjusting the details. Changes won't be saved.Climate risks
Neighborhood: 65757
Nearby schools
GreatSchools rating
- NACogdill Early Childhood CenterGrades: PK-KDistance: 2.9 mi
- 7/10Strafford Middle SchoolGrades: 5-8Distance: 2.9 mi
- 10/10Strafford High SchoolGrades: 9-12Distance: 2.9 mi
Schools provided by the listing agent
- Elementary: Strafford
- Middle: Strafford
- High: Strafford
Source: SOMOMLS as distributed by MLS GRID. This data may not be complete. We recommend contacting the local school district to confirm school assignments for this home.
- $365,4004 bd3 ba2.4k sqft4006 N Valley Oak Ln, Strafford, MO 65757Off Market
- $281,6003 bd2 ba1.7k sqft10144 E Farm Rd 104, Strafford, MO 65757Off Market
- $309,9003 bd3 ba1.7k sqft10144 E Farm Road 104, Strafford, MO 65757Off Market
- $368,6002 bd2 ba1.4k sqft10324 E Farm Road 104, Strafford, MO 65757Off Market
- $492,6003 bd3 ba3k sqft10218 E Farm Road 104, Strafford, MO 65757Off Market
- $303,1002 bd1 ba912 sqft3907 N Rabbit Run Ln, Strafford, MO 65757Off Market
- $--3 bd2 ba1.5k sqft10231 E Farm Road 104, Strafford, MO 65757Sold
- $249,8002 bd1 ba1.3k sqft4157 N Rabbit Run Ln, Strafford, MO 65757Off Market
A local agent can set up tours, give advice and negotiate with sellers.
Similar homes
- $499,9003 bd3 ba2.3k sqft9971 E Farm Road 104, Strafford, MO 65757Active

 MLS ID #60326611, Shane Laurie, Murney Associates - Primrose. SOMOMLS as distributed by MLS GRID
 - $379,9003 bd2 ba1.7k sqft197 Williams Way, Strafford, MO 65757Active
 MLS ID #60329152, Brian Fisher, Keller Williams Local. SOMOMLS as distributed by MLS GRID
 - $349,9503 bd2 ba2.5k sqft468 White Clover Rd, Strafford, MO 65757For Sale
 MLS ID #26045837, Keshian L Luthy, Century 21 Laclede Realty. MARIS
 - $369,9005 bd3 ba3k sqft111 Hidden Valley Drive, Strafford, MO 65757Active
 MLS ID #60329053, Kelly Roy, Missouri Home, Farm & Land Realty, LLC. SOMOMLS as distributed by MLS GRID
 - $465,0004 bd4 ba3k sqft7222 N Farm Road 203, Strafford, MO 65757ActiveMLS ID #60326137, Tamra J Tucker, A R Wilson, REALTORS. SOMOMLS as distributed by MLS GRID
- $599,9004 bd4 ba4.1k sqft4070 N Castle Oaks Boulevard, Strafford, MO 65757ActiveMLS ID #60329120, Derek Eisenberg, Continental Real Estate Group. SOMOMLS as distributed by MLS GRID
- $549,9005 bd3 ba4.3k sqft45 Stone Ridge Court, Strafford, MO 65757ActiveMLS ID #60322378, Linda Kensinger, AMAX Real Estate. SOMOMLS as distributed by MLS GRID
- $575,0004 bd3 ba2.7k sqft4190 N Castle Oaks Boulevard, Strafford, MO 65757Active w/ContingencyMLS ID #60326013, Adam Graddy, Keller Williams Local. SOMOMLS as distributed by MLS GRID
- $349,9003 bd2 ba1.9k sqft135 Katie Lane, Strafford, MO 65757ActiveMLS ID #60327129, Brian Fisher, Keller Williams Local. SOMOMLS as distributed by MLS GRID
- $375,0003 bd2 ba1.6k sqft48 Drop Tine Drive, Strafford, MO 65757ActiveMLS ID #60326832, Gina G McCullough, The Real Estate Broker. SOMOMLS as distributed by MLS GRID
- $518,0006 bd4 ba3.3k sqft1930 N Pavilion Place, Strafford, MO 65757ActiveMLS ID #60329191, Ann Marie Geshka, Murney Associates - Primrose. SOMOMLS as distributed by MLS GRID
- $495,0003 bd3 ba2.8k sqft2418 S Farm Road 237, Rogersville, MO 65742ActiveMLS ID #60328087, Cynthia L Johnson, Alpha Realty MO, LLC. SOMOMLS as distributed by MLS GRID
- $419,9003 bd2 ba2k sqft159 Old Dallas, Rogersville, MO 65742ActiveMLS ID #60327880, King Block, Block Realty. SOMOMLS as distributed by MLS GRID
- $450,0003 bd2 ba1.8k sqft184 State Rte E, Fair Grove, MO 65648ActiveMLS ID #60328625, Jeremiah R Smith, Keller Williams Local. SOMOMLS as distributed by MLS GRID
- $483,0044 bd3 ba2.7k sqft316 W Seminole St, Strafford, MO 65757New ConstructionSchuber Mitchell Homes
- $439,9003 bd2 ba1.9k sqft1911 N Pavilion Place, Strafford, MO 65757ActiveMLS ID #60327811, Michael Eckenrode, Keller Williams Local. SOMOMLS as distributed by MLS GRID
- $485,0004 bd2 ba2.5k sqft1250 S Farm Road 205, Springfield, MO 65809ActiveMLS ID #60321471, Mercedie A. Livingston, ReeceNichols - Mount Vernon. SOMOMLS as distributed by MLS GRID
- $489,5004 bd3 ba2.6k sqft1326 N Lennox Court, Springfield, MO 65802ActiveMLS ID #60328792, Jonathan Minerick, HomeCoin.com. SOMOMLS as distributed by MLS GRID
- $364,9003 bd2 ba2.7k sqft6267 E Spring Circle Dr, Springfield, MO 65809For Sale By Owner
- $579,9004 bd4 ba3.9k sqft4478 E Golden Oak Lane, Springfield, MO 65803ActiveMLS ID #60328988, Andy J Trussell, Murney Associates - Primrose. SOMOMLS as distributed by MLS GRID
