Set on 9.25 private acres, this 3 bed, 2 bath mountain home offers acreage, privacy, and clear potential for customization. As you arrive, you'll fall in love with the landscape, ergonomic design, and the luxury of privacy. The main level features a functional layout with two bedrooms and one full bathroom. Beautiful new LVP has been laid upstairs, along with updated lighting and kitchen install prep. Downstairs, the walkout basement includes the third bedroom and second bathroom, alongside adaptable unfinished space. Whether you need a workshop, home office, rec room, or additional bedrooms, the basement footprint provides plenty of flexibility to expand. Because key portions of the home are currently unfinished, you can select your own flooring, paint, trim, and fixtures without paying to tear out someone else's updates. It serves as an extremely well-built canvas ready for finishes that suit your specific style and budget. Outside, the property delivers quiet country living with room for gardens, outdoor living spaces, or recreational use. Notable exterior features include extensive custom retaining wall work and an established orchard area. If you are looking for a home where you can build equity and put your personal stamp on the space while enjoying privacy and land, this property is worth a look. Call today to schedule your private showing!
Active
Price cut: $100 (9/30)
$384,900
3078 Meyers Hollow Road, Marshfield, MO 65706
3beds
2,481sqft
Single Family Residence, Cabin
Built in 1982
9.25 Acres Lot
$372,400 Zestimate®
$155/sqft
$-- HOA
What's special
Walkout basementOutdoor living spacesEstablished orchard areaUpdated lightingFunctional layoutRoom for gardensRecreational use
- 14 days
- 738
- 69
Zillow last checked:
Listing updated:
Listed by:
Wes Litton 417-986-4330,
Keller Williams Local
Source: SOMOMLS as distributed by MLS GRID,MLS#: 60334052
Facts & features
Interior
Bedrooms & bathrooms
- Bedrooms: 3
- Bathrooms: 2
- Full bathrooms: 2
Rooms
- Room types: Bedroom, Storm Shelter, Kitchen- 2nd, Foyer, Living Areas (2), Family Room, Master Bedroom
Heating
- Central, Stove, Propane, Wood
Cooling
- Central Air
Appliances
- Included: Propane Water Heater
- Laundry: In Basement, W/D Hookup
Features
- High Speed Internet, Walk-In Closet(s), Walk-in Shower
- Flooring: Carpet, Luxury Vinyl, Concrete
- Windows: Skylight(s), Double Pane Windows
- Basement: Concrete,Utility,Storage Space,Interior Entry,Bath/Stubbed,Partially Finished,Walk-Out Access,Full
- Attic: Access Only:No Stairs
- Has fireplace: Yes
- Fireplace features: Wood Burning, Basement
Interior area
- Total structure area: 2,521
- Total interior livable area: 2,481 sqft
- Finished area above ground: 1,264
- Finished area below ground: 1,217
Property
Parking
- Parking features: Circular Driveway, Private, Gravel, Driveway
- Has uncovered spaces: Yes
Features
- Levels: One
- Stories: 1
- Patio & porch: Deck
- Has private pool: Yes
- Pool features: Above Ground, Private
- Fencing: None
- Has view: Yes
- View description: Panoramic
Lot
- Size: 9.25 Acres
- Features: Acreage, Secluded, Wooded
Details
- Additional structures: Other
- Parcel number: 143208000000005000
Construction
Type & style
- Home type: SingleFamily
- Architectural style: Cabin
- Property subtype: Single Family Residence, Cabin
Materials
- Wood Siding
- Foundation: Permanent, Poured Concrete
- Roof: Composition
Condition
- Year built: 1982
Utilities & green energy
- Sewer: Lagoon
- Water: Private
Community & HOA
Community
- Subdivision: N/A
Location
- Region: Marshfield
Financial & listing details
- Price per square foot: $155/sqft
- Tax assessed value: $74,900
- Annual tax amount: $799
- Date on market: 9/16/2026
- Listing terms: Cash,Exchange,Conventional
- Road surface type: Gravel
Estimated market value
$372,400
$354,000 - $391,000
$1,834/mo
Price history
| Date | Event | Price |
|---|---|---|
| 9/30/2026 | Price change | $384,9000%$155/sqft |
Source:  SOMOMLS as distributed by MLS GRID #60334052 Report a problem SOMOMLS as distributed by MLS GRID #60334052 Report a problem | ||
| 9/16/2026 | Listed for sale | $385,000$155/sqft |
Source: SOMOMLS as distributed by MLS GRID #60334052 Report a problem | ||
Public tax history
| Year | Property taxes | Tax assessment |
|---|---|---|
| 2024 | $710 +0.8% | $14,260 |
| 2023 | $704 -0.1% | $14,260 |
| 2022 | $704 +0.1% | $14,260 |
| 2021 | $704 +13.2% | $14,260 +14.4% |
| 2020 | $622 +9.1% | $12,470 |
| 2019 | $570 -0.1% | $12,470 |
| 2018 | $570 | $12,470 |
| 2017 | $570 +14.8% | $12,470 +14.5% |
| 2016 | $497 | $10,890 |
| 2015 | $497 -4.9% | $10,890 |
| 2012 | $523 | $10,890 +3.8% |
| 2010 | -- | $10,490 |
Find assessor info on the county website
Monthly payment
Est. payment
Payment breakdown
Explore the cost of this home by adjusting the details. Changes won't be saved.Climate risks
Neighborhood: 65706
Nearby schools
Schools provided by the listing agent
- Elementary: Fordland
- Middle: Fordland
- High: Fordland
Source: SOMOMLS as distributed by MLS GRID. This data may not be complete. We recommend contacting the local school district to confirm school assignments for this home.
- $219,200-- bd-- ba-- sqft3220 Meyers Hollow Rd, Marshfield, MO 65706Off Market
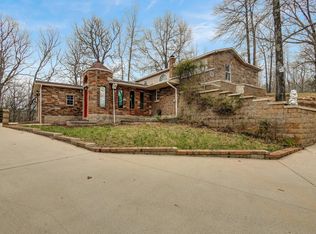
- $--3 bd2 ba2.2k sqft3220 Meyers Hollow Rd, Marshfield, MO 65706Sold
- $278,300-- bd-- ba-- sqft3517 Meyers Hollow Rd, Marshfield, MO 65706Off Market
- $234,500-- bd-- ba1.2k sqft2770 Meyers Hollow Rd, Marshfield, MO 65706Off Market
Similar homes
- $319,9003 bd2 ba1.5k sqft6038 State Highway A, Marshfield, MO 65706Active
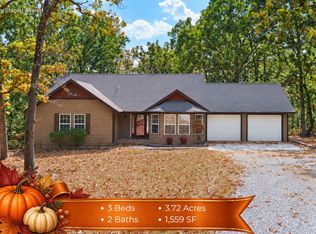
 MLS ID #60333990, Judith A Gault, Gault & Co. Realty, LLC. SOMOMLS as distributed by MLS GRID
 - $384,9003 bd3 ba2.1k sqft97 Mill Dam Road, Strafford, MO 65757Active w/Contingency
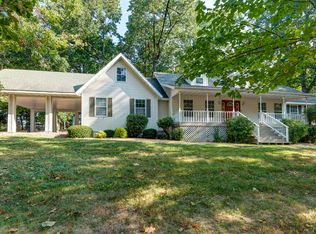 MLS ID #60333455, Tamra J Tucker, A R Wilson, REALTORS. SOMOMLS as distributed by MLS GRID
 - $449,5004 bd2 ba2.4k sqft86 Rebas Hazelnut Drive, Fordland, MO 65652Active
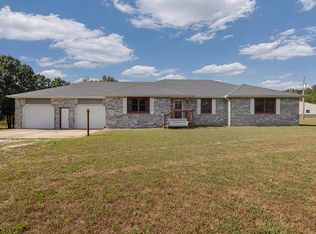 MLS ID #60334885, Freeman Lightner, EXP Realty LLC. SOMOMLS as distributed by MLS GRID
 - $339,9003 bd3 ba2.6k sqft1740 Briarwood Drive, Marshfield, MO 65706Active
 MLS ID #60332973, Vineese L. Knight, Keller Williams Local. SOMOMLS as distributed by MLS GRID
 - $399,9003 bd3 ba2.7k sqft245 N Clay Street, Marshfield, MO 65706ActiveMLS ID #60333720, Laredo Stevens, Murney Associates - Primrose. SOMOMLS as distributed by MLS GRID
- $444,9005 bd4 ba3.4k sqft538 Munson Hill Drive, Marshfield, MO 65706ActiveMLS ID #60329037, Chrystal Webb, AMAX Real Estate. SOMOMLS as distributed by MLS GRID
- $304,9003 bd2 ba2.5k sqft207 Royal Drive, Marshfield, MO 65706ActiveMLS ID #60327435, Dusty A Capon, Keller Williams Local. SOMOMLS as distributed by MLS GRID
- $429,0003 bd3 ba3.1k sqft3948 N Valley Oak Lane, Strafford, MO 65757Active w/ContingencyMLS ID #60328852, Amanda J. Alexander, Old World Realty, LLC. SOMOMLS as distributed by MLS GRID
- $305,0003 bd3 ba2.3k sqft67 Broadview Drive, Marshfield, MO 65706ActiveMLS ID #60326679, India E Visser, Integrity Real Estate. SOMOMLS as distributed by MLS GRID
- $419,0003 bd2 ba1.2k sqft9502 E State Highway Ad, Rogersville, MO 65742ActiveMLS ID #60333149, Alexis Martz, Trelora Realty, Inc. SOMOMLS as distributed by MLS GRID
- $334,9003 bd2 ba2.4k sqft489 Meadowview Drive, Marshfield, MO 65706ActiveMLS ID #60320394, Ryan Maddox, Murney Associates - Primrose. SOMOMLS as distributed by MLS GRID
- $324,0003 bd2 ba1.4k sqft27779 State Highway 38, Marshfield, MO 65706ActiveMLS ID #60333760, Adam Campbell, BFRealty. SOMOMLS as distributed by MLS GRID
- $325,0004 bd2 ba2k sqft137 Hillside Loop, Marshfield, MO 65706ActiveMLS ID #60323486, Judith A Gault, Gault & Co. Realty, LLC. SOMOMLS as distributed by MLS GRID
- $360,0003 bd2 ba2.7k sqft6070 State Highway Cc, Niangua, MO 65713ActiveMLS ID #60327198, Autumn Joiner-Clark, Century Realty, SIQ, Inc.. SOMOMLS as distributed by MLS GRID
- $434,9003 bd2 ba1.9k sqft7502 N State Highway 125, Strafford, MO 65757ActiveMLS ID #60334007, Cathy Brownsberger, Murney Associates - Primrose. SOMOMLS as distributed by MLS GRID
- $489,9003 bd2 ba2.2k sqft866 State Highway Dd, Marshfield, MO 65706ActiveMLS ID #60326445, Brendan Maxwell, Complete Realty Sales & Mgmt. SOMOMLS as distributed by MLS GRID
- $419,0003 bd2 ba1.6k sqft142 Danalia Drive, Marshfield, MO 65706ActiveMLS ID #60326315, Valerie Day Team, Gault & Co. Realty, LLC. SOMOMLS as distributed by MLS GRID
- $224,9003 bd1 ba1.5k sqft551 Hidden Pond Drive, Fordland, MO 65652ActiveMLS ID #60329604, Whyte Steg & Associates, Century 21 Community. SOMOMLS as distributed by MLS GRID
- $474,9003 bd3 ba2.3k sqft9971 E Farm Road 104, Strafford, MO 65757ActiveMLS ID #60334002, Shane Laurie, Murney Associates - Primrose. SOMOMLS as distributed by MLS GRID
