Welcome home to perfect blend of privacy, charm & natural beauty on this 6.9 acre property within steps of Finley River. Inviting 3 bedroom 2 bath home greets you with gorgeous wrap around porch with views in all directions. Inside offers cathedral ceiling, open floorplan in family space and great windows allowing in tons of natural light. Detached garage offers concrete floor, electric and RV hook up. Property has small pond that provides watering hole for tons of wildlife, chicken coop, storage shed, kids play area as well as tornado shelter. Subdivision owns easement on the Finley River for picnic area and river access. You can float from bridge at subdivision down to Lindenlure or go upstream to Ballard Rd and float down to property. Property has double lot and sits at the end of the road, with bus stop right in front of home.
Active
Price cut: $5K (8/18)
$369,900
324 Temple Hill Drive, Fordland, MO 65652
4beds
1,823sqft
Single Family Residence
Built in 2008
6.9 Acres Lot
$364,800 Zestimate®
$203/sqft
$-- HOA
What's special
- 105 days |
- 923 |
- 74 |
Zillow last checked:
Listing updated:
Listed by:
Melissa Johnson 417-319-1000,
Team Real Estate Springfield LLC,
Carson Fletcher 417-893-8784,
Team Real Estate Springfield LLC
Source: SOMOMLS as distributed by MLS GRID,MLS#: 60322715
Facts & features
Interior
Bedrooms & bathrooms
- Bedrooms: 4
- Bathrooms: 2
- Full bathrooms: 2
Rooms
- Room types: Master Bedroom, Pantry
Heating
- Forced Air, Fireplace(s), Heat Pump, Electric, Propane
Cooling
- Central Air, Ceiling Fan(s)
Appliances
- Included: Gas Cooktop, Propane Water Heater, Exhaust Fan, Microwave, Disposal, Dishwasher
- Laundry: Main Level, Laundry Room, W/D Hookup
Features
- Tray Ceiling(s), Walk-In Closet(s), Cathedral Ceiling(s), Walk-in Shower
- Flooring: Carpet, Tile, Hardwood
- Has basement: No
- Attic: Partially Floored
- Has fireplace: Yes
- Fireplace features: Living Room, Blower Fan, Free Standing, Wood Burning
Interior area
- Total structure area: 1,823
- Total interior livable area: 1,823 sqft
- Finished area above ground: 1,823
- Finished area below ground: 0
Property
Parking
- Total spaces: 2
- Parking features: RV Access/Parking, Private, Additional Parking, Parking Space
- Garage spaces: 2
Features
- Levels: One
- Stories: 1
- Patio & porch: Covered, Front Porch, Wrap Around, Side Porch, Rear Porch, Deck
- Exterior features: Playscape, Garden, Water Access
- Has spa: Yes
- Spa features: Bath
- Has view: Yes
- View description: Panoramic
- Waterfront features: Pond
Lot
- Size: 6.9 Acres
- Features: Acreage, Secluded, Wooded/Cleared Combo, Dead End Street, Cleared
Details
- Additional structures: Other, Storm Shelter
- Parcel number: 130101000000025000
Construction
Type & style
- Home type: SingleFamily
- Architectural style: Farmhouse
- Property subtype: Single Family Residence
Materials
- Wood Siding
- Foundation: Poured Concrete, Crawl Space
- Roof: Asphalt
Condition
- Year built: 2008
Utilities & green energy
- Sewer: Septic Tank
- Water: Private
Community & HOA
Community
- Subdivision: Christian-Not in List
Location
- Region: Fordland
Financial & listing details
- Price per square foot: $203/sqft
- Tax assessed value: $227,900
- Annual tax amount: $2,279
- Date on market: 5/5/2026
- Listing terms: Cash,VA Loan,USDA/RD,FHA,Conventional
- Road surface type: Chip And Seal
Estimated market value
$364,800
$347,000 - $383,000
$2,511/mo
Price history
| Date | Event | Price |
|---|---|---|
| 8/18/2026 | Price change | $369,900-1.3%$203/sqft |
Source:  SOMOMLS as distributed by MLS GRID #60322715 Report a problem SOMOMLS as distributed by MLS GRID #60322715 Report a problem | ||
| 7/17/2026 | Price change | $374,900-1.3%$206/sqft |
Source: SOMOMLS as distributed by MLS GRID #60322715 Report a problem | ||
| 5/13/2026 | Price change | $380,000-4.8%$208/sqft |
Source: SOMOMLS as distributed by MLS GRID #60322715 Report a problem | ||
| 5/5/2026 | Price change | $399,000-2.7%$219/sqft |
Source: SOMOMLS as distributed by MLS GRID #60322715 Report a problem | ||
| 4/30/2026 | Price change | $409,900-4.7%$225/sqft |
Source: Owner Report a problem | ||
| 4/10/2026 | Listed for sale | $429,900+104.7%$236/sqft |
Source: Owner Report a problem | ||
| 3/24/2021 | Listing removed | -- |
Source: Owner Report a problem | ||
| 7/27/2015 | Listing removed | $210,000$115/sqft |
Source: Owner Report a problem | ||
| 4/28/2015 | Listed for sale | $210,000$115/sqft |
Source: Owner Report a problem | ||
Public tax history
| Year | Property taxes | Tax assessment |
|---|---|---|
| 2025 | $2,272 +5.7% | $43,280 +6.1% |
| 2024 | $2,149 +0% | $40,800 |
| 2023 | $2,148 +18.4% | $40,800 +19.2% |
| 2022 | $1,814 | $34,220 |
| 2021 | -- | $34,220 +10% |
| 2020 | -- | $31,120 |
| 2019 | -- | $31,120 -0.2% |
| 2018 | -- | $31,180 |
| 2017 | $1,908 | $31,180 |
| 2016 | $1,908 | $31,180 |
| 2015 | $1,908 +26% | $31,180 -1% |
| 2014 | $1,515 +9910.1% | $31,480 |
| 2013 | $15 | $31,480 -50% |
| 2011 | $15 | $62,960 |
Find assessor info on the county website
Monthly payment
Est. payment
Payment breakdown
Explore the cost of this home by adjusting the details. Changes won't be saved.Climate risks
Neighborhood: 65652
Getting around
0 / 100
Car-DependentNearby schools
GreatSchools rating
- 8/10Sparta Elementary SchoolGrades: K-4Distance: 7.7 mi
- 5/10Sparta Middle SchoolGrades: 5-8Distance: 7.7 mi
- 3/10Sparta High SchoolGrades: 9-12Distance: 6.9 mi
Schools provided by the listing agent
- Elementary: Sparta
- Middle: Sparta
- High: Sparta
Source: SOMOMLS as distributed by MLS GRID. This data may not be complete. We recommend contacting the local school district to confirm school assignments for this home.
- $248,2003 bd1 ba1.3k sqft315 Temple Hill Dr, Fordland, MO 65652Off Market
- $203,7003 bd2 ba1.4k sqft259 Temple Hill Dr, Fordland, MO 65652Off Market

- $--3 bd2 ba1.4k sqft258 Temple Hill Dr, Fordland, MO 65652Sold
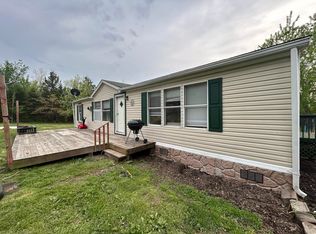
- $9,5003.53 acres196 Temple Hill Dr, Fordland, MO 65652Off Market
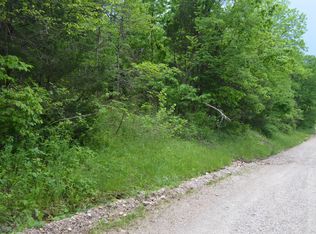
- $225,000-- bd-- ba1.3k sqft199 Temple Hill Dr, Fordland, MO 65652Off Market
- $--3 acres253 Osceola Rd, Fordland, MO 65652Sold
- $316,4001 bd1 ba640 sqft156 Temple Hill Dr, Fordland, MO 65652Off Market
- $287,7003 bd2 ba1.6k sqft411 Osceola Rd, Fordland, MO 65652Off Market
A local agent can set up tours, give advice and negotiate with sellers.
Similar homes
- $415,0003 bd2 ba1.8k sqft155 Four Cedars Lane, Rogersville, MO 65742Active
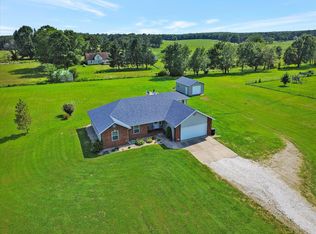
 MLS ID #60331335, Jason Massengale, Massengale Group - Keller Williams - Nixa. SOMOMLS as distributed by MLS GRID
 - $399,0001 bd1 ba1.1k sqft491 Sparrowhawk Road, Fordland, MO 65652Active
 MLS ID #60315231, India E Visser, Integrity Real Estate. SOMOMLS as distributed by MLS GRID
 - $375,0003 bd2 ba1.5k sqft149 Brianna Drive, Seymour, MO 65746Active
 MLS ID #60330663, Nathan Blanton, Keller Williams Local. SOMOMLS as distributed by MLS GRID
 - $374,9005 bd2 ba2.6k sqft403 Bright Star Lane, Seymour, MO 65746Active
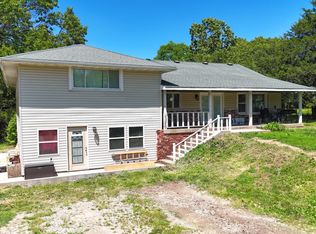 MLS ID #60323202, Dusty A Capon, Keller Williams Local. SOMOMLS as distributed by MLS GRID
 - $399,9001 bd2 ba1.7k sqft552 Mark Trail, Sparta, MO 65753ActiveMLS ID #60325162, J Brent Gilstrap, ReeceNichols - Springfield. SOMOMLS as distributed by MLS GRID
- $224,9002 bd1 ba1.5k sqft551 Hidden Pond Drive, Fordland, MO 65652ActiveMLS ID #60329604, Whyte Steg & Associates, Century 21 Community. SOMOMLS as distributed by MLS GRID
- $340,0004 bd3 ba2.3k sqft1152 Skyline Road, Seymour, MO 65746ActiveMLS ID #60320243, Lessli Pruett, Keller Williams Local. SOMOMLS as distributed by MLS GRID
- $319,0003 bd2 ba1.7k sqft303 Jennifer Lane, Rogersville, MO 65742ActiveMLS ID #60330817, Robinson & Lyons Real Estate Group, Keller Williams Local. SOMOMLS as distributed by MLS GRID
- $349,9003 bd2 ba1.4k sqft188 Plainview Drive, Seymour, MO 65746ActiveMLS ID #60325326, 417 Property Pros, Keller Williams Local. SOMOMLS as distributed by MLS GRID
- $485,0003 bd2 ba2.1k sqft1037 Pastoral Road, Sparta, MO 65753ActiveMLS ID #60331421, Wes Litton, Keller Williams Local. SOMOMLS as distributed by MLS GRID
- $330,0002 bd2 ba1.3k sqft9079 E Division Street, Strafford, MO 65757ActiveMLS ID #60330712, Laura L. Duckworth, EXP Realty LLC. SOMOMLS as distributed by MLS GRID
- $329,9003 bd2 ba1.5k sqft6038 State Highway A, Marshfield, MO 65706ActiveMLS ID #60328631, J.R. Hutcheson, Murney Associates - Primrose. SOMOMLS as distributed by MLS GRID
- $380,0003 bd2 ba1.3k sqft1400 S Farm Road 205, Springfield, MO 65809ActiveMLS ID #60322434, Brayli D Shipley, Keller Williams Local. SOMOMLS as distributed by MLS GRID
- $339,9004 bd2 ba1.9k sqft610 E Katella Circle, Nixa, MO 65714ActiveMLS ID #60331292, Elise M Ellis, Keller Williams Local. SOMOMLS as distributed by MLS GRID
- $390,0005 bd3 ba2.2k sqft858 Capitol Hill Drive, Rogersville, MO 65742ActiveMLS ID #60325095, Mykyta Arnaut, Alpha Realty MO, LLC. SOMOMLS as distributed by MLS GRID
- $199,0003 bd3 ba1.8k sqft442 E Main Street, Fordland, MO 65652ActiveMLS ID #60318001, Lee Garner, Garner Homestead & Commercial Real Estate. SOMOMLS as distributed by MLS GRID
- $337,0004 bd2 ba2k sqft137 Hillside Loop, Marshfield, MO 65706ActiveMLS ID #60323486, Judith A Gault, Gault & Co. Realty, LLC. SOMOMLS as distributed by MLS GRID
- $445,0003 bd3 ba2.4k sqft1814 State Highway 125 S, Sparta, MO 65753ActiveMLS ID #60316101, Jennifer Kruppstadt, ReeceNichols - Springfield. SOMOMLS as distributed by MLS GRID
- $304,9003 bd2 ba2.5k sqft207 Royal Drive, Marshfield, MO 65706ActiveMLS ID #60327435, Dusty A Capon, Keller Williams Local. SOMOMLS as distributed by MLS GRID
- $309,9004 bd3 ba2k sqft1401 S 13th Street, Ozark, MO 65721ActiveMLS ID #60331557, Nicholas Huscroft, Chosen Realty LLC. SOMOMLS as distributed by MLS GRID
