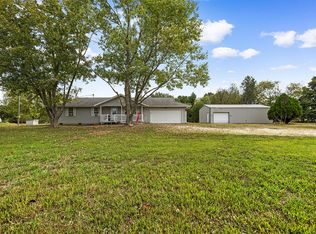
Time to take another look--now offered at a reduced price! Enjoy privacy and room to spread out in this inviting home tucked into a wooded setting on nearly 4 acres. The open floor plan features a spacious living room and a generously sized kitchen, with all major appliances included. Outside, you'll find a large deck, an above-ground pool with a heater to extend your swimming season, and a storage shed. Recent improvements include an HVAC system and water heater replaced in 2019, along with new carpet in the bedrooms. Conveniently located with easy access to Marshfield and Highway 60. Seller will consider a lease purchase, offering an additional opportunity for qualified buyers!
Active
Price cut: $4.9K (10/14)
$310,000
6038 State Highway A, Marshfield, MO 65706
3beds
1,559sqft
Single Family Residence
Built in 1994
3.72 Acres Lot
$304,800 Zestimate®
$199/sqft
$-- HOA
What's special
Large deckOpen floor planAll major appliances includedStorage shedGenerously sized kitchen
- 34 days
- 1,611
- 161
Likely to sell faster than
Zillow last checked:
Listing updated:
Listed by:
Judith A Gault 417-689-2700,
Gault & Co. Realty, LLC
Source: SOMOMLS as distributed by MLS GRID,MLS#: 60333990
Facts & features
Interior
Bedrooms & bathrooms
- Bedrooms: 3
- Bathrooms: 2
- Full bathrooms: 2
Rooms
- Room types: Master Bedroom
Heating
- Heat Pump, Central, Electric
Cooling
- Central Air
Appliances
- Included: Dishwasher, Free-Standing Electric Oven, Dryer, Washer, Refrigerator, Electric Water Heater
- Laundry: Main Level, W/D Hookup
Features
- Laminate Counters, Beamed Ceilings, Vaulted Ceiling(s)
- Flooring: Carpet, Vinyl, Laminate
- Has basement: No
- Attic: Pull Down Stairs
- Has fireplace: No
Interior area
- Total structure area: 1,559
- Total interior livable area: 1,559 sqft
- Finished area above ground: 1,559
- Finished area below ground: 0
Property
Parking
- Total spaces: 2
- Parking features: Garage Faces Front
- Attached garage spaces: 2
Features
- Levels: One
- Stories: 1
- Patio & porch: Deck, Front Porch
- Has view: Yes
- View description: Panoramic
Lot
- Size: 3.72 Acres
- Features: Acreage, Dead End Street, Wooded, Landscaped
Details
- Additional structures: Shed(s)
- Parcel number: 142103000000005040
Construction
Type & style
- Home type: SingleFamily
- Architectural style: Ranch
- Property subtype: Single Family Residence
Materials
- Cedar
- Foundation: Poured Concrete
- Roof: Composition
Condition
- Year built: 1994
Utilities & green energy
- Sewer: Septic Tank
- Water: Private
Community & HOA
Community
- Subdivision: N/A
Location
- Region: Marshfield
Financial & listing details
- Price per square foot: $199/sqft
- Tax assessed value: $110,300
- Annual tax amount: $1,153
- Date on market: 9/16/2026
- Listing terms: Assumable,VA Loan,USDA/RD,Lease Purchase,FHA,Conventional,Cash
- Road surface type: Asphalt, Gravel
Estimated market value
$304,800
$290,000 - $320,000
$1,606/mo
Price history
| Date | Event | Price |
|---|---|---|
| 10/14/2026 | Price change | $310,000-1.6%$199/sqft |
Source:  SOMOMLS as distributed by MLS GRID #60333990 Report a problem | ||
| 10/2/2026 | Price change | $314,900-1.6%$202/sqft |
Source: SOMOMLS as distributed by MLS GRID #60333990 Report a problem | ||
| 9/16/2026 | Listed for sale | $319,900$205/sqft |
Source: SOMOMLS as distributed by MLS GRID #60333990 Report a problem | ||
| 5/6/2016 | Sold | -- |
Source: Agent Provided Report a problem | ||
Public tax history
| Year | Property taxes | Tax assessment |
|---|---|---|
| 2024 | $1,088 +3.2% | $20,960 |
| 2023 | $1,055 -0.1% | $20,960 |
| 2022 | $1,055 +0.1% | $20,960 |
| 2021 | $1,055 +11.3% | $20,960 +8.5% |
| 2020 | $948 +0% | $19,320 |
| 2019 | $948 -0.1% | $19,320 |
| 2018 | $948 | $19,320 |
| 2017 | $948 +24.4% | $19,320 +11.6% |
| 2016 | $763 | $17,310 |
| 2015 | $763 +0.3% | $17,310 +0.2% |
| 2012 | $760 | $17,270 |
| 2010 | -- | $17,270 |
Find assessor info on the county website
Monthly payment
Est. payment
Payment breakdown
Explore the cost of this home by adjusting the details. Changes won't be saved.Climate risks
Neighborhood: 65706
Nearby schools
Schools provided by the listing agent
- Elementary: Marshfield
- Middle: Marshfield
- High: Marshfield
Source: SOMOMLS as distributed by MLS GRID. This data may not be complete. We recommend contacting the local school district to confirm school assignments for this home.
Similar homes
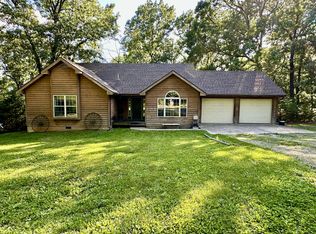
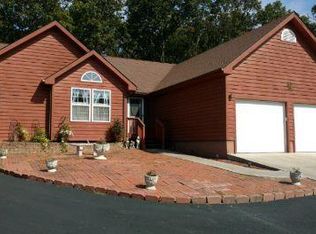
- $295,0004 bd2 ba1.7k sqft309 Vista Drive, Marshfield, MO 65706Active
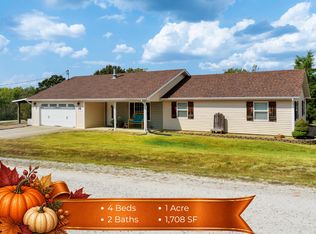
 MLS ID #60334172, Judith A Gault, Gault & Co. Realty, LLC. SOMOMLS as distributed by MLS GRID
- $325,0004 bd2 ba2k sqft137 Hillside Loop, Marshfield, MO 65706Active
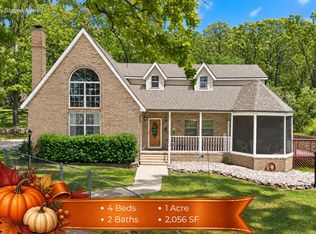 MLS ID #60323486, Judith A Gault, Gault & Co. Realty, LLC. SOMOMLS as distributed by MLS GRID
- $319,9003 bd2 ba1.4k sqft27779 State Highway 38, Marshfield, MO 65706Active
 MLS ID #60333760, Adam Campbell, BFRealty. SOMOMLS as distributed by MLS GRID
- $340,0003 bd2 ba1.2k sqft4614 State Rte W, Marshfield, MO 65706Active
 MLS ID #60336035, Freeman Lightner, EXP Realty LLC. SOMOMLS as distributed by MLS GRID
- $274,9003 bd1 ba1k sqft2376 Northview Road, Marshfield, MO 65706ActiveMLS ID #60328378, Valerie Day Team, Gault & Co. Realty, LLC. SOMOMLS as distributed by MLS GRID
- $244,0003 bd2 ba1.5k sqft750 Banning Street, Marshfield, MO 65706ActiveMLS ID #60331255, Linda McCroskey, Gault & Co. Realty, LLC. SOMOMLS as distributed by MLS GRID
- $259,4003 bd2 ba2.1k sqft438 E Washington Street, Marshfield, MO 65706Active w/ContingencyMLS ID #60326587, Alexis Martz, Trelora Realty, Inc. SOMOMLS as distributed by MLS GRID
- $449,0002 bd4 ba2k sqft2374 State Highway Dd, Marshfield, MO 65706ActiveMLS ID #60335453, Greg M Hill, Keller Williams Local. SOMOMLS as distributed by MLS GRID
- $195,0003 bd1 ba1.3k sqft314 E Jackson Street, Marshfield, MO 65706ActiveMLS ID #60336497, Valerie Day Team, Gault & Co. Realty, LLC. SOMOMLS as distributed by MLS GRID
- $309,9002 bd2 ba1.3k sqft9079 E Division Street, Strafford, MO 65757ActiveMLS ID #60330712, Laura L. Duckworth, EXP Realty LLC. SOMOMLS as distributed by MLS GRID
- $309,0003 bd2 ba1.7k sqft303 Jennifer Lane, Rogersville, MO 65742ActiveMLS ID #60330817, Robinson & Lyons Real Estate Group, Keller Williams Local. SOMOMLS as distributed by MLS GRID
- $255,0003 bd1 ba1k sqft2081 Sand Ridge Road, Marshfield, MO 65706ActiveMLS ID #60325950, Judith A Gault, Gault & Co. Realty, LLC. SOMOMLS as distributed by MLS GRID
- $309,9005 bd3 ba1.9k sqft815 Shorthorn Ln, Marshfield, MO 65706New Construction
 MLS ID #26036552, John A Little, Keller Williams Local. MARIS
- $215,0003 bd1 ba1k sqft824 S Vine Street, Marshfield, MO 65706ActiveMLS ID #60335342, Emily Faubion, Integrity Real Estate. SOMOMLS as distributed by MLS GRID
- $384,9003 bd3 ba2.1k sqft97 Mill Dam Road, Strafford, MO 65757Active w/ContingencyMLS ID #60333455, Tamra J Tucker, A R Wilson, REALTORS. SOMOMLS as distributed by MLS GRID
- $360,0003 bd2 ba1.5k sqft149 Brianna Drive, Seymour, MO 65746ActiveMLS ID #60330663, Nathan Blanton, Keller Williams Local. SOMOMLS as distributed by MLS GRID
- $339,9003 bd2 ba1.4k sqft188 Plainview Drive, Seymour, MO 65746ActiveMLS ID #60325326, 417 Property Pros, Keller Williams Local. SOMOMLS as distributed by MLS GRID
- $299,9002 bd1 ba1.1k sqft1191 Bobcat Road, Rogersville, MO 65742ActiveMLS ID #60333935, J.R. Hutcheson, Murney Associates - Primrose. SOMOMLS as distributed by MLS GRID
- $249,9004 bd2 ba1.3k sqft1765 State Highway O, Seymour, MO 65746ActiveMLS ID #60328275, Scott A Hepko, Westgate Springfield/Seymour. SOMOMLS as distributed by MLS GRID
- $365,0004 bd2 ba2.1k sqft421 Ira Drive, Seymour, MO 65746ActiveMLS ID #60332879, Christian Vonderheide, 37 North Realty - Mountain Grove. SOMOMLS as distributed by MLS GRID
