Welcome home to this beautifully upgraded 3-bedroom, 2-bath property offering approximately 1,056 square feet of comfortable, move-in-ready living space. Thoughtful updates include new flooring, kitchen cabinets, countertops, appliances, ceiling fans, mini-split systems, and fresh paint. Tucked away on a quiet dead-end street beside a vacant field, the home features mature shade trees and an inviting front porch--perfect for enjoying your morning coffee. A garden area and established landscaping provide even more opportunities to make the outdoor space your own.
Active
$215,000
824 S Vine Street, Marshfield, MO 65706
3beds
1,056sqft
Single Family Residence
Built in 1986
10,454 Square Feet Lot
$209,500 Zestimate®
$204/sqft
$-- HOA
What's special
Quiet dead-end streetInviting front porchFresh paintNew flooringCeiling fansGarden areaEstablished landscaping
- 19 days
- 290
- 18
Likely to sell faster than
Zillow last checked:
Listing updated:
Listed by:
Emily Faubion 417-844-2097,
Integrity Real Estate
Source: SOMOMLS as distributed by MLS GRID,MLS#: 60335342
Facts & features
Interior
Bedrooms & bathrooms
- Bedrooms: 3
- Bathrooms: 1
- Full bathrooms: 1
Heating
- Baseboard, Electric
Cooling
- Has cooling: Yes
Appliances
- Included: Dishwasher, Free-Standing Electric Oven, Exhaust Fan, Refrigerator, Electric Water Heater, Disposal
- Laundry: Main Level
Features
- Windows: Blinds
- Has basement: No
- Attic: Access Only:No Stairs
- Has fireplace: No
Interior area
- Total structure area: 1,056
- Total interior livable area: 1,056 sqft
- Finished area above ground: 1,056
- Finished area below ground: 0
Property
Parking
- Total spaces: 2
- Parking features: Garage Door Opener
- Attached garage spaces: 1
- Carport spaces: 1
- Covered spaces: 2
Features
- Levels: One
- Stories: 1
- Patio & porch: Front Porch
Lot
- Size: 10,454 Square Feet
- Dimensions: 100 x 100
- Features: Dead End Street
Details
- Parcel number: 112010004002008000
Construction
Type & style
- Home type: SingleFamily
- Architectural style: Ranch
- Property subtype: Single Family Residence
Materials
- Vinyl Siding
- Foundation: Crawl Space
- Roof: Metal
Condition
- Year built: 1986
Utilities & green energy
- Sewer: Public Sewer
- Water: Public
Community & HOA
Community
- Subdivision: Webster-Not in List
Location
- Region: Marshfield
Financial & listing details
- Price per square foot: $204/sqft
- Tax assessed value: $58,400
- Annual tax amount: $683
- Date on market: 10/2/2026
- Road surface type: Asphalt, Concrete
Estimated market value
$209,500
$199,000 - $220,000
$1,231/mo
Price history
| Date | Event | Price |
|---|---|---|
| 10/2/2026 | Listed for sale | $215,000-4.2%$204/sqft |
Source:  SOMOMLS as distributed by MLS GRID #60335342 Report a problem SOMOMLS as distributed by MLS GRID #60335342 Report a problem | ||
| 9/4/2026 | Listing removed | -- |
Source: Owner Report a problem | ||
| 6/6/2026 | Listed for sale | $224,500+30.5%$213/sqft |
Source: Owner Report a problem | ||
| 8/29/2025 | Sold | -- |
Source: SOMOMLS as distributed by MLS GRID #60299732 Report a problem | ||
| 8/1/2025 | Pending sale | $172,000$163/sqft |
Source: SOMOMLS as distributed by MLS GRID #60299732 Report a problem | ||
| 7/16/2025 | Listed for sale | $172,000+91.3%$163/sqft |
Source: SOMOMLS as distributed by MLS GRID #60299732 Report a problem | ||
| 7/26/2019 | Sold | -- |
Source: Agent Provided Report a problem | ||
| 6/11/2019 | Pending sale | $89,900$85/sqft |
Source: Complete Realty Sales & Mgmt #60136941 Report a problem | ||
| 6/4/2019 | Listed for sale | $89,900$85/sqft |
Source: Complete Realty Sales & Mgmt #60136941 Report a problem | ||
| 5/23/2019 | Pending sale | $89,900$85/sqft |
Source: Complete Realty Sales & Mgmt #60136941 Report a problem | ||
| 5/16/2019 | Listed for sale | $89,900$85/sqft |
Source: Complete Realty Sales & Mgmt #60136941 Report a problem | ||
Public tax history
| Year | Property taxes | Tax assessment |
|---|---|---|
| 2024 | $643 +2.9% | $11,100 |
| 2023 | $625 -0.1% | $11,100 |
| 2022 | $625 +0% | $11,100 |
| 2021 | $625 +10.6% | $11,100 +8.4% |
| 2020 | $565 +5.5% | $10,240 |
| 2019 | $536 -0.1% | $10,240 |
| 2018 | $536 | $10,240 |
| 2017 | $536 +18.4% | $10,240 +6.9% |
| 2016 | $453 | $9,580 |
| 2015 | $453 +1.1% | $9,580 |
| 2012 | $448 | $9,580 |
| 2010 | -- | $9,580 |
Find assessor info on the county website
Monthly payment
Est. payment
Payment breakdown
Explore the cost of this home by adjusting the details. Changes won't be saved.Climate risks
Neighborhood: 65706
Nearby schools
Schools provided by the listing agent
- Elementary: Marshfield
- Middle: Marshfield
- High: Marshfield
Source: SOMOMLS as distributed by MLS GRID. This data may not be complete. We recommend contacting the local school district to confirm school assignments for this home.
Similar homes
- $195,0003 bd1 ba1.3k sqft314 E Jackson Street, Marshfield, MO 65706Active
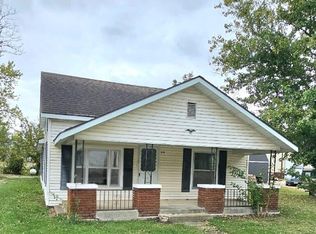
 MLS ID #60336497, Valerie Day Team, Gault & Co. Realty, LLC. SOMOMLS as distributed by MLS GRID
 - $244,0003 bd2 ba1.5k sqft750 Banning Street, Marshfield, MO 65706Active
 MLS ID #60331255, Linda McCroskey, Gault & Co. Realty, LLC. SOMOMLS as distributed by MLS GRID
 - $249,9003 bd2 ba1.3k sqft260 Towne Loop, Marshfield, MO 65706Active
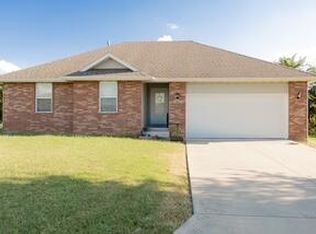 MLS ID #60333434, Brooke Y. Oberbeck, Complete Realty Sales & Mgmt. SOMOMLS as distributed by MLS GRID
 - $170,0003 bd1 ba1.3k sqft622 E Madison Street, Marshfield, MO 65706Active
 MLS ID #60320709, India E Visser, Integrity Real Estate. SOMOMLS as distributed by MLS GRID
 - $149,9003 bd1 ba1k sqft701 E Jackson Street, Marshfield, MO 65706ActiveMLS ID #60320272, Judith A Gault, Gault & Co. Realty, LLC. SOMOMLS as distributed by MLS GRID
- $274,9003 bd1 ba1k sqft2376 Northview Road, Marshfield, MO 65706ActiveMLS ID #60328378, Valerie Day Team, Gault & Co. Realty, LLC. SOMOMLS as distributed by MLS GRID
- $204,9002 bd-- ba1.5k sqft3410 Teagues Road, Marshfield, MO 65706ActiveMLS ID #60325840, Dusty A Capon, Keller Williams Local. SOMOMLS as distributed by MLS GRID
- $255,0003 bd1 ba1k sqft2081 Sand Ridge Road, Marshfield, MO 65706ActiveMLS ID #60325950, Judith A Gault, Gault & Co. Realty, LLC. SOMOMLS as distributed by MLS GRID
- $230,0003 bd2 ba1.2k sqft5020 E Farm Road 138, Springfield, MO 65809ActiveMLS ID #60336598, Autumn Joiner-Clark, Century Realty, SIQ, Inc.. SOMOMLS as distributed by MLS GRID
- $268,8003 bd2 ba1.4k sqft919 Holstein Lane, Marshfield, MO 65706ActiveMLS ID #60335724, Johnathan Little, Keller Williams Local. SOMOMLS as distributed by MLS GRID
- $319,9003 bd2 ba1.4k sqft27779 State Highway 38, Marshfield, MO 65706ActiveMLS ID #60333760, Adam Campbell, BFRealty. SOMOMLS as distributed by MLS GRID
- $224,9003 bd1 ba1.5k sqft551 Hidden Pond Drive, Fordland, MO 65652ActiveMLS ID #60329604, Whyte Steg & Associates, Century 21 Community. SOMOMLS as distributed by MLS GRID
- $245,0003 bd2 ba1.3k sqft707 S Sunmeadow Drive, Strafford, MO 65757ActiveMLS ID #60332960, Randy W Thomas, Murney Associates - Primrose. SOMOMLS as distributed by MLS GRID
- $255,0003 bd2 ba1.3k sqft603 S Sunmeadow Drive, Strafford, MO 65757ActiveMLS ID #60335820, Candance Iott, Keller Williams Local. SOMOMLS as distributed by MLS GRID
- $179,9003 bd1 ba1k sqft650 Hidden Pond Drive, Fordland, MO 65652ActiveMLS ID #60325060, Freeman Lightner, EXP Realty LLC. SOMOMLS as distributed by MLS GRID
- $249,9004 bd2 ba1.3k sqft1765 State Highway O, Seymour, MO 65746ActiveMLS ID #60328275, Scott A Hepko, Westgate Springfield/Seymour. SOMOMLS as distributed by MLS GRID
- $240,0003 bd2 ba1.5k sqft130 Maple Drive, Conway, MO 65632ActiveMLS ID #60333101, Brandy Stone, Integrity Real Estate. SOMOMLS as distributed by MLS GRID
- $249,9003 bd2 ba1.2k sqft527 State Highway Kk, Fordland, MO 65652For Sale
 MLS ID #26036989, Ronnie McHaffie, United Country VIP Realty. MARIS
 - $199,9002 bd1 ba1.1k sqft75 Chadwick Road, Fair Grove, MO 65648ActiveMLS ID #60331956, Kelsey R. Smoot, Complete Realty Sales & Mgmt. SOMOMLS as distributed by MLS GRID
