Charming home built in 1940 just a few blocks East of the square with a brand new roof! Upon approach, you'll notice the multiple, well-manicured flower beds and matching storage shed. Accessible ramp at the front of the home, opens to the living room and dining area. Wood burning stove heats the home and is a prominent feature. Kitchen has a bar area and portable dishwasher, extending countertop space. The well laid-out three-bedroom, one bathroom home utilizes the square footage well. The backyard is fully fenced, with a vegetable garden and chicken coop. One car attached garage. This well cared for home is looking for its new owner. Will it be you?
Active
Price cut: $2K (9/1)
$170,000
622 E Madison Street, Marshfield, MO 65706
3beds
1,364sqft
Single Family Residence
Built in 1940
8,712 Square Feet Lot
$-- Zestimate®
$125/sqft
$-- HOA
What's special
Chicken coopOne car attached garageBrand new roofMatching storage shedPortable dishwasherVegetable gardenMultiple well-manicured flower beds
- 187 days
- 318
- 6
Zillow last checked:
Listing updated:
Listed by:
India E Visser 417-567-0808,
Integrity Real Estate
Source: SOMOMLS as distributed by MLS GRID,MLS#: 60320709
Facts & features
Interior
Bedrooms & bathrooms
- Bedrooms: 3
- Bathrooms: 1
- Full bathrooms: 1
Rooms
- Room types: Master Bedroom, Living Areas (2), Family Room
Heating
- Wall Furnace, Fireplace(s), Propane
Cooling
- Central Air, Ceiling Fan(s)
Appliances
- Included: Dishwasher, Free-Standing Propane Oven, Propane Water Heater, Refrigerator, Disposal
- Laundry: Main Level, W/D Hookup
Features
- Solid Surface Counters, Soaking Tub, Walk-In Closet(s)
- Flooring: Carpet, Linoleum, Vinyl, Laminate
- Doors: Storm Door(s)
- Windows: Mixed
- Has basement: No
- Attic: Access Only:No Stairs
- Has fireplace: Yes
- Fireplace features: Living Room, Wood Burning
Interior area
- Total structure area: 1,364
- Total interior livable area: 1,364 sqft
- Finished area above ground: 1,364
- Finished area below ground: 0
Property
Parking
- Total spaces: 1
- Parking features: Driveway, Garage Faces Front
- Attached garage spaces: 1
- Has uncovered spaces: Yes
Accessibility
- Accessibility features: Accessible Approach with Ramp, Accessible Kitchen, Accessible Common Area, Accessible Central Living Area, Accessible Bedroom
Features
- Levels: One
- Stories: 1
- Patio & porch: Deck, Front Porch
- Exterior features: Rain Gutters, Garden, Cable Access
- Fencing: Wood
- Has view: Yes
- View description: City, Panoramic
Lot
- Size: 8,712 Square Feet
- Dimensions: 86' x 100'
- Features: Landscaped, Paved, Level
Details
- Additional structures: Shed(s)
- Parcel number: 112.010001010007.000
Construction
Type & style
- Home type: SingleFamily
- Property subtype: Single Family Residence
Materials
- Wood Siding, Stucco
- Foundation: Block, Crawl Space
- Roof: Composition
Condition
- Year built: 1940
Utilities & green energy
- Sewer: Public Sewer
- Water: Public
Community & HOA
Community
- Security: Smoke Detector(s)
- Subdivision: Webster-Not in List
Location
- Region: Marshfield
Financial & listing details
- Price per square foot: $125/sqft
- Tax assessed value: $43,100
- Annual tax amount: $506
- Date on market: 4/13/2026
- Listing terms: Cash,Conventional
- Road surface type: Asphalt
Estimated market value
Not available
Estimated sales range
Not available
Not available
Price history
| Date | Event | Price |
|---|---|---|
| 9/1/2026 | Price change | $170,000-1.2%$125/sqft |
Source:  SOMOMLS as distributed by MLS GRID #60320709 Report a problem SOMOMLS as distributed by MLS GRID #60320709 Report a problem | ||
| 7/10/2026 | Price change | $172,000-6%$126/sqft |
Source: SOMOMLS as distributed by MLS GRID #60320709 Report a problem | ||
| 4/13/2026 | Listed for sale | $183,000$134/sqft |
Source: SOMOMLS as distributed by MLS GRID #60320709 Report a problem | ||
Public tax history
| Year | Property taxes | Tax assessment |
|---|---|---|
| 2024 | $475 +2.9% | $8,190 |
| 2023 | $461 -0.1% | $8,190 |
| 2022 | $461 +0% | $8,190 |
| 2021 | $461 +10.6% | $8,190 +8.3% |
| 2020 | $417 +5.5% | $7,560 |
| 2019 | $395 -0.1% | $7,560 |
| 2018 | $396 | $7,560 +0.7% |
| 2017 | $396 +19.4% | $7,510 +7.1% |
| 2016 | $331 | $7,010 |
| 2015 | $331 +1.1% | $7,010 |
| 2012 | $328 | $7,010 |
| 2010 | -- | $7,010 |
Find assessor info on the county website
Monthly payment
Est. payment
Payment breakdown
Explore the cost of this home by adjusting the details. Changes won't be saved.Climate risks
Neighborhood: 65706
Nearby schools
Schools provided by the listing agent
- Elementary: Marshfield
- Middle: Marshfield
- High: Marshfield
Source: SOMOMLS as distributed by MLS GRID. This data may not be complete. We recommend contacting the local school district to confirm school assignments for this home.

Similar homes

- $195,0002 bd1 ba1.3k sqft314 E Jackson Street, Marshfield, MO 65706Active
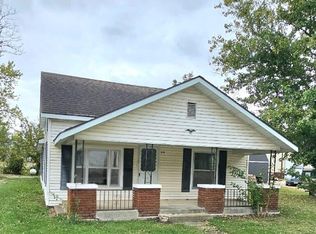
 MLS ID #60336497, Valerie Day Team, Gault & Co. Realty, LLC. SOMOMLS as distributed by MLS GRID
 - $149,9003 bd1 ba1k sqft701 E Jackson Street, Marshfield, MO 65706Active
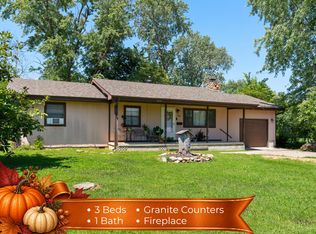 MLS ID #60320272, Judith A Gault, Gault & Co. Realty, LLC. SOMOMLS as distributed by MLS GRID
 - $215,0003 bd1 ba1k sqft824 S Vine Street, Marshfield, MO 65706Active
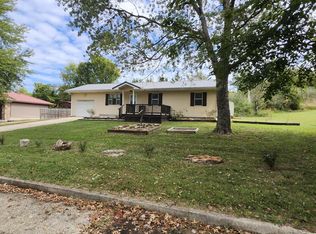 MLS ID #60335342, Emily Faubion, Integrity Real Estate. SOMOMLS as distributed by MLS GRID
 - $244,0003 bd2 ba1.5k sqft750 Banning Street, Marshfield, MO 65706Active
 MLS ID #60331255, Linda McCroskey, Gault & Co. Realty, LLC. SOMOMLS as distributed by MLS GRID
 - $254,9003 bd2 ba1.3k sqft260 Towne Loop, Marshfield, MO 65706ActiveMLS ID #60333434, Brooke Y. Oberbeck, Complete Realty Sales & Mgmt. SOMOMLS as distributed by MLS GRID
- $255,0003 bd1 ba1k sqft2081 Sand Ridge Road, Marshfield, MO 65706ActiveMLS ID #60325950, Judith A Gault, Gault & Co. Realty, LLC. SOMOMLS as distributed by MLS GRID
- $204,9002 bd-- ba1.5k sqft3410 Teagues Road, Marshfield, MO 65706ActiveMLS ID #60325840, Dusty A Capon, Keller Williams Local. SOMOMLS as distributed by MLS GRID
- $179,9003 bd1 ba1k sqft650 Hidden Pond Drive, Fordland, MO 65652ActiveMLS ID #60325060, Freeman Lightner, EXP Realty LLC. SOMOMLS as distributed by MLS GRID
- $199,9002 bd1 ba1.1k sqft75 Chadwick Road, Fair Grove, MO 65648ActiveMLS ID #60331956, Kelsey R. Smoot, Complete Realty Sales & Mgmt. SOMOMLS as distributed by MLS GRID
- $224,9003 bd1 ba1.5k sqft551 Hidden Pond Drive, Fordland, MO 65652ActiveMLS ID #60329604, Whyte Steg & Associates, Century 21 Community. SOMOMLS as distributed by MLS GRID
- $137,9003 bd1 ba1k sqft121 N Charles Street, Seymour, MO 65746ActiveMLS ID #60331618, Brad Middlemas, Keller Williams Local. SOMOMLS as distributed by MLS GRID
- $155,000-- bd-- ba784 sqft194 Red Clover Road, Strafford, MO 65757ActiveMLS ID #60332772, Tom Rhoten, Gault & Co. Realty, LLC. SOMOMLS as distributed by MLS GRID
- $138,2003 bd1 ba1.1k sqft518-M Thoroughfare St #M, Seymour, MO 65746For Sale
 MLS ID #26064031, Julie A Thompson, RE/MAX Farm and Home. MARIS
 - $138,2003 bd1 ba1.1k sqft518 W Thoroughfare Street, Seymour, MO 65746ActiveMLS ID #60335023, Julie A. Thompson, RE/MAX Farm and Home. SOMOMLS as distributed by MLS GRID
- $159,0002 bd1 ba1.1k sqft1215 N Marshall Street, Rogersville, MO 65742ActiveMLS ID #60326841, Sonya L Wells Atwell, The Firm Real Estate, LLC. SOMOMLS as distributed by MLS GRID
- $150,0003 bd2 ba1.1k sqft1315 Summit Road, Grovespring, MO 65662ActiveMLS ID #60327740, Allan D. Cibert, Better Homes & Gardens SW Grp. SOMOMLS as distributed by MLS GRID
- $255,0003 bd2 ba1.3k sqft603 S Sunmeadow Drive, Strafford, MO 65757ActiveMLS ID #60335820, Candance Iott, Keller Williams Local. SOMOMLS as distributed by MLS GRID
- $240,0003 bd2 ba1.5k sqft130 Maple Drive, Conway, MO 65632ActiveMLS ID #60333101, Brandy Stone, Integrity Real Estate. SOMOMLS as distributed by MLS GRID
