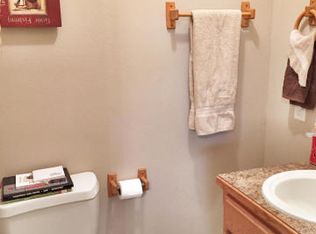
Rare find in Marshfield! This well-maintained 3-bedroom, 2-bath home offers the perfect combination of comfort and functionality, including a 14'x18' workshop with electricity. Inside, you'll find a spacious living room with vaulted ceilings that flows into the open kitchen and dining area. The kitchen features stainless steel appliances, including a new refrigerator, new gas range, and new dishwasher. The primary suite includes a private ensuite bathroom and a large walk-in closet, while 2 additional generously sized bedrooms provide plenty of space for family, guests, or a home office. All 3 bedrooms feature new carpet (2025), and additional interior updates include a new furnace and central AC, a new ceiling fan in the black/gray bedroom, new trim around the floors and doors, and new interior doors (with some still awaiting installation). The home also features a roof that was replaced approximately 2 years ago by the previous owner. Step outside to the new deck (12'x12') overlooking the fenced backyard, perfect for relaxing or entertaining. A circular driveway offers more parking. With easy access to schools, shopping, and I-44.
Active
Price cut: $5K (10/6)
$244,000
750 Banning Street, Marshfield, MO 65706
3beds
1,540sqft
Single Family Residence
Built in 1996
0.34 Acres Lot
$241,000 Zestimate®
$158/sqft
$-- HOA
What's special
Fenced backyardGenerously sized bedroomsLarge walk-in closetNew ceiling fanNew interior doors
- 59 days
- 481
- 46
Likely to sell faster than
Zillow last checked:
Listing updated:
Listed by:
Linda McCroskey 417-839-6521,
Gault & Co. Realty, LLC
Source: SOMOMLS as distributed by MLS GRID,MLS#: 60331255
Facts & features
Interior
Bedrooms & bathrooms
- Bedrooms: 3
- Bathrooms: 2
- Full bathrooms: 2
Heating
- Forced Air, Central, Natural Gas
Cooling
- Central Air
Appliances
- Included: Dishwasher, Free-Standing Gas Oven, Refrigerator, Disposal
Features
- Cathedral Ceiling(s)
- Flooring: Carpet, Vinyl, Laminate
- Has basement: No
- Has fireplace: No
Interior area
- Total structure area: 1,540
- Total interior livable area: 1,540 sqft
- Finished area above ground: 1,540
- Finished area below ground: 0
Property
Parking
- Total spaces: 2
- Parking features: Garage - Attached
- Attached garage spaces: 2
Features
- Levels: One
- Stories: 1
- Patio & porch: Deck
Lot
- Size: 0.34 Acres
Details
- Parcel number: 112004004002007000
Construction
Type & style
- Home type: SingleFamily
- Property subtype: Single Family Residence
Materials
- Roof: Composition
Condition
- Year built: 1996
Utilities & green energy
- Sewer: Public Sewer
- Water: Public
Community & HOA
Community
- Subdivision: Indian Springs
Location
- Region: Marshfield
Financial & listing details
- Price per square foot: $158/sqft
- Tax assessed value: $100,600
- Annual tax amount: $1,180
- Date on market: 8/12/2026
- Listing terms: Cash,VA Loan,USDA/RD,FHA,Conventional
Estimated market value
$241,000
$229,000 - $253,000
$1,640/mo
Price history
| Date | Event | Price |
|---|---|---|
| 10/6/2026 | Price change | $244,000-2%$158/sqft |
Source:  SOMOMLS as distributed by MLS GRID #60331255 Report a problem SOMOMLS as distributed by MLS GRID #60331255 Report a problem | ||
| 8/12/2026 | Listed for sale | $249,000+10.7%$162/sqft |
Source: SOMOMLS as distributed by MLS GRID #60331255 Report a problem | ||
| 3/20/2025 | Sold | -- |
Source: SOMOMLS as distributed by MLS GRID #60287723 Report a problem | ||
| 2/25/2025 | Pending sale | $225,000$146/sqft |
Source: SOMOMLS as distributed by MLS GRID #60287723 Report a problem | ||
Public tax history
| Year | Property taxes | Tax assessment |
|---|---|---|
| 2024 | $1,107 +2.9% | $19,110 |
| 2023 | $1,076 -0.1% | $19,110 |
| 2022 | $1,077 +0% | $19,110 |
| 2021 | $1,076 +11.1% | $19,110 +8.8% |
| 2020 | $969 +5.5% | $17,560 |
| 2019 | $918 -0.1% | $17,560 |
| 2018 | $919 | $17,560 |
| 2017 | $919 +19.8% | $17,560 +8.2% |
| 2016 | $767 | $16,230 +1.2% |
| 2015 | $767 +2.3% | $16,040 |
| 2012 | $750 | $16,040 |
| 2010 | -- | $16,040 |
Find assessor info on the county website
Monthly payment
Est. payment
Payment breakdown
Explore the cost of this home by adjusting the details. Changes won't be saved.Climate risks
Neighborhood: 65706
Nearby schools
Schools provided by the listing agent
- Elementary: Marshfield
- Middle: Marshfield
- High: Marshfield
Source: SOMOMLS as distributed by MLS GRID. This data may not be complete. We recommend contacting the local school district to confirm school assignments for this home.

Similar homes
- $250,0004 bd2 ba2k sqft703 N Marshall Street, Marshfield, MO 65706Active

 MLS ID #60327541, India E Visser, Integrity Real Estate. SOMOMLS as distributed by MLS GRID
 - $259,4003 bd2 ba2.1k sqft438 E Washington Street, Marshfield, MO 65706Active w/Contingency
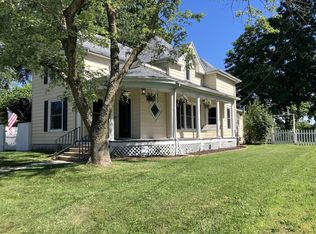 MLS ID #60326587, Alexis Martz, Trelora Realty, Inc. SOMOMLS as distributed by MLS GRID
 - $295,0004 bd2 ba1.7k sqft309 Vista Drive, Marshfield, MO 65706Active
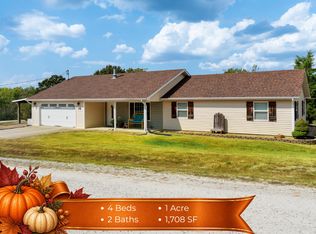 MLS ID #60334172, Judith A Gault, Gault & Co. Realty, LLC. SOMOMLS as distributed by MLS GRID
 - $215,0003 bd1 ba1k sqft824 S Vine Street, Marshfield, MO 65706Active
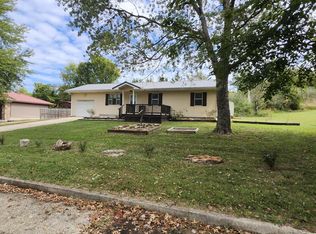 MLS ID #60335342, Emily Faubion, Integrity Real Estate. SOMOMLS as distributed by MLS GRID
 - $255,0003 bd1 ba1k sqft2081 Sand Ridge Road, Marshfield, MO 65706ActiveMLS ID #60325950, Judith A Gault, Gault & Co. Realty, LLC. SOMOMLS as distributed by MLS GRID
- $274,9003 bd1 ba1k sqft2376 Northview Road, Marshfield, MO 65706ActiveMLS ID #60328378, Valerie Day Team, Gault & Co. Realty, LLC. SOMOMLS as distributed by MLS GRID
- $314,9003 bd2 ba1.5k sqft6038 State Highway A, Marshfield, MO 65706ActiveMLS ID #60333990, Judith A Gault, Gault & Co. Realty, LLC. SOMOMLS as distributed by MLS GRID
- $325,0004 bd2 ba2k sqft137 Hillside Loop, Marshfield, MO 65706ActiveMLS ID #60323486, Judith A Gault, Gault & Co. Realty, LLC. SOMOMLS as distributed by MLS GRID
- $290,2364 bd3 ba1.7k sqft939 Holstein, Marshfield, MO 65706New Construction
 MLS ID #26036513, John A Little, Keller Williams Local. MARIS
 - $170,0003 bd1 ba1.3k sqft622 E Madison Street, Marshfield, MO 65706ActiveMLS ID #60320709, India E Visser, Integrity Real Estate. SOMOMLS as distributed by MLS GRID
- $309,9005 bd3 ba1.9k sqft815 Shorthorn Ln, Marshfield, MO 65706New ConstructionMLS ID #26036552, John A Little, Keller Williams Local. MARIS
- $149,9003 bd1 ba1k sqft701 E Jackson Street, Marshfield, MO 65706ActiveMLS ID #60320272, Judith A Gault, Gault & Co. Realty, LLC. SOMOMLS as distributed by MLS GRID
- $324,0003 bd2 ba1.4k sqft27779 State Highway 38, Marshfield, MO 65706ActiveMLS ID #60333760, Adam Campbell, BFRealty. SOMOMLS as distributed by MLS GRID
- $224,9003 bd1 ba1.5k sqft551 Hidden Pond Drive, Fordland, MO 65652ActiveMLS ID #60329604, Whyte Steg & Associates, Century 21 Community. SOMOMLS as distributed by MLS GRID
- $245,0003 bd2 ba1.3k sqft707 S Sunmeadow Drive, Strafford, MO 65757ActiveMLS ID #60332960, Randy W Thomas, Murney Associates - Primrose. SOMOMLS as distributed by MLS GRID
- $229,9004 bd3 ba2k sqft371 Red Top Road, Buffalo, MO 65622ActiveMLS ID #60335579, EA Group, Keller Williams Local. SOMOMLS as distributed by MLS GRID
- $274,9003 bd2 ba1.4k sqft4302 Uu Road, Elkland, MO 65644ActiveMLS ID #60333780, Christina Marie Conner, Integrity Real Estate. SOMOMLS as distributed by MLS GRID
- $249,9004 bd2 ba1.3k sqft1765 State Highway O, Seymour, MO 65746ActiveMLS ID #60328275, Scott A Hepko, Westgate Springfield/Seymour. SOMOMLS as distributed by MLS GRID
- $240,0003 bd2 ba1.5k sqft130 Maple Drive, Conway, MO 65632ActiveMLS ID #60333101, Brandy Stone, Integrity Real Estate. SOMOMLS as distributed by MLS GRID
