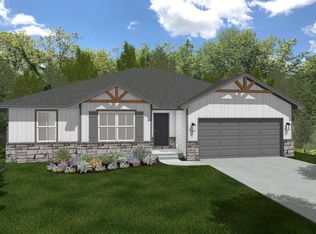
Take advantage of $10,000 in builder incentives to use toward a rate buy-down, closing costs, or custom upgrades--your choice! Introducing Pleasant Hill, the first major housing development in over 12 years, where modern, affordable living meets comfort and style. This exciting new community offers stunning homes, designed with both functionality and aesthetic appeal in mind. Builder is offering an incentive of Permanent Interest Rate Buy Down for 30-Year Fixed Rate Mortgages. Don't miss this incredible opportunity to be part of the blossoming Pleasant Hill community. Start your next chapter in a home that fits your lifestyle, combining modern features with unbeatable value. Act now and secure your spot in this one-of-a-kind development! Model home located at 845 Shorthorn Ln. is open daily Thursday thru Monday, Tues & Wed by appointment!
Active
Listed by: Keller Williams Local • John A Little
$290,236
939 Holstein, Marshfield, MO 65706
4beds
1,731sqft
Single Family Residence
Built in 2026
8,712 Square Feet Lot
$290,100 Zestimate®
$168/sqft
$-- HOA
What's special
Modern features
- 58 days
- 134
- 12
Zillow last checked:
Listing updated:
Listed by:
John A Little,
Keller Williams Local
Source: MARIS,MLS#: 26036513 Originating MLS: Regional MLS
Originating MLS: Regional MLSFacts & features
Interior
Bedrooms & bathrooms
- Bedrooms: 4
- Bathrooms: 3
- Full bathrooms: 2
- 1/2 bathrooms: 1
- Main level bathrooms: 1
Other
- Features: Floor Covering: Luxury Vinyl Plank
Heating
- Electric
Cooling
- Ceiling Fan(s), Central Air
Appliances
- Included: Stainless Steel Appliance(s), Electric Cooktop, Dishwasher, Disposal, Microwave, Oven, Electric Oven
- Laundry: Main Level
Features
- Ceiling Fan(s), Kitchen Island, Kitchen/Dining Room Combo, Open Floorplan, Pantry, Walk-In Closet(s)
- Flooring: Luxury Vinyl
- Basement: Partially Finished
- Has fireplace: No
Interior area
- Total structure area: 1,731
- Total interior livable area: 1,731 sqft
- Finished area above ground: 1,731
Property
Parking
- Total spaces: 2
- Parking features: Attached, Driveway, Garage, Garage Door Opener
- Attached garage spaces: 2
- Has uncovered spaces: Yes
Features
- Levels: Two
- Patio & porch: Covered, Patio
- Exterior features: Rain Gutters
- Has view: Yes
- View description: Neighborhood
Lot
- Size: 8,712 Square Feet
- Features: Back Yard, Front Yard
Details
- Special conditions: Standard
Construction
Type & style
- Home type: SingleFamily
- Architectural style: Traditional
- Property subtype: Single Family Residence
Materials
- Vinyl Siding
- Foundation: Slab
- Roof: Composition
Condition
- New Construction
- New construction: Yes
- Year built: 2026
Details
- Builder name: Flintrock
- Warranty included: Yes
Utilities & green energy
- Electric: Single Phase
- Sewer: Public Sewer
- Water: Public
- Utilities for property: Electricity Connected, Sewer Connected
Community & HOA
Community
- Subdivision: Pleasant Hill
HOA
- Has HOA: No
Location
- Region: Marshfield
Financial & listing details
- Price per square foot: $168/sqft
- Date on market: 6/9/2026
- Cumulative days on market: 58 days
- Listing terms: Cash,Conventional,FHA,VA Loan
- Electric utility on property: Yes
Estimated market value
$290,100
$276,000 - $305,000
$2,029/mo
Price history
| Date | Event | Price |
|---|---|---|
| 6/9/2026 | Listed for sale | $290,236$168/sqft |
Source:  MARIS #26036513 Report a problem MARIS #26036513 Report a problem | ||
Public tax history
Tax history is unavailable.
Monthly payment
Est. payment
Payment breakdown
Explore the cost of this home by adjusting the details. Changes won't be saved.Climate risks
Neighborhood: 65706
Nearby schools
Schools provided by the listing agent
- Elementary: Hubble/Webster/Shook
- Middle: Marshfield Jr. High
- High: Marshfield High
Source: MARIS. This data may not be complete. We recommend contacting the local school district to confirm school assignments for this home.

Similar homes
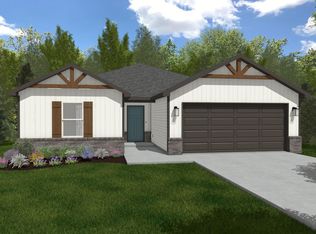
- $287,4004 bd3 ba1.7k sqft939 Holstein Lane, Marshfield, MO 65706Active

 MLS ID #60314669, Johnathan Little, Keller Williams Local. SOMOMLS as distributed by MLS GRID
 - $309,9005 bd3 ba1.9k sqft815 Shorthorn Ln, Marshfield, MO 65706New Construction

 MLS ID #26036552, John A Little, Keller Williams Local. MARIS
 - $295,0004 bd2 ba1.7k sqft309 Vista Drive, Marshfield, MO 65706Active
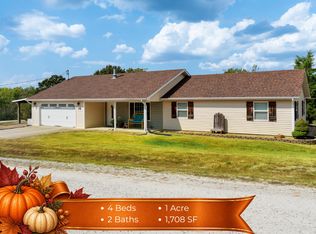 MLS ID #60334172, Judith A Gault, Gault & Co. Realty, LLC. SOMOMLS as distributed by MLS GRID
 - $345,0003 bd3 ba2.4k sqft720 Banning Street, Marshfield, MO 65706Active
 MLS ID #60335240, Judith A Gault, Gault & Co. Realty, LLC. SOMOMLS as distributed by MLS GRID
 - $244,0003 bd2 ba1.5k sqft750 Banning Street, Marshfield, MO 65706ActiveMLS ID #60331255, Linda McCroskey, Gault & Co. Realty, LLC. SOMOMLS as distributed by MLS GRID
- $259,4003 bd2 ba2.1k sqft438 E Washington Street, Marshfield, MO 65706Active w/ContingencyMLS ID #60326587, Alexis Martz, Trelora Realty, Inc. SOMOMLS as distributed by MLS GRID
- $388,6554 bd3 ba2.3k sqft910 Shorthorn Ln, Marshfield, MO 65706New ConstructionMLS ID #26036592, John A Little, Keller Williams Local. MARIS
- $359,3335 bd3 ba2.3k sqft900 Shorthorn Ln, Marshfield, MO 65706New ConstructionMLS ID #26036577, John A Little, Keller Williams Local. MARIS
- $314,9003 bd2 ba1.5k sqft6038 State Highway A, Marshfield, MO 65706ActiveMLS ID #60333990, Judith A Gault, Gault & Co. Realty, LLC. SOMOMLS as distributed by MLS GRID
- $305,0003 bd3 ba2.3k sqft67 Broadview Drive, Marshfield, MO 65706ActiveMLS ID #60326679, India E Visser, Integrity Real Estate. SOMOMLS as distributed by MLS GRID
- $274,9003 bd1 ba1k sqft2376 Northview Road, Marshfield, MO 65706ActiveMLS ID #60328378, Valerie Day Team, Gault & Co. Realty, LLC. SOMOMLS as distributed by MLS GRID
- $215,0003 bd1 ba1k sqft824 S Vine Street, Marshfield, MO 65706ActiveMLS ID #60335342, Emily Faubion, Integrity Real Estate. SOMOMLS as distributed by MLS GRID
- $324,0003 bd2 ba1.4k sqft27779 State Highway 38, Marshfield, MO 65706ActiveMLS ID #60333760, Adam Campbell, BFRealty. SOMOMLS as distributed by MLS GRID
- $429,0004 bd2 ba2.1k sqft712 Birdsong Lane, Marshfield, MO 65706ActiveMLS ID #60330242, Doug Skaggs, Century 21 Performance Realty. SOMOMLS as distributed by MLS GRID
- $419,0003 bd2 ba1.6k sqft142 Danalia Drive, Marshfield, MO 65706Active w/ContingencyMLS ID #60326315, Valerie Day Team, Gault & Co. Realty, LLC. SOMOMLS as distributed by MLS GRID
- $314,9003 bd2 ba1.4k sqft3760 E Shelby Road, Springfield, MO 65803ActiveMLS ID #60335399, Mason Kesterson, Alpha Realty MO, LLC. SOMOMLS as distributed by MLS GRID
- $284,9003 bd2 ba1.6k sqft788 State Road H, Elkland, MO 65644ActiveMLS ID #60332464, Zachary Albers, Albers Real Estate Group. SOMOMLS as distributed by MLS GRID
- $259,9003 bd2 ba1.4k sqft7081 State Road Y, Conway, MO 65632ActiveMLS ID #60326186, Brendan Maxwell, Complete Realty Sales & Mgmt. SOMOMLS as distributed by MLS GRID
- $299,9002 bd1 ba1.1k sqft1191 Bobcat Road, Rogersville, MO 65742ActiveMLS ID #60333935, J.R. Hutcheson, Murney Associates - Primrose. SOMOMLS as distributed by MLS GRID
- $329,9003 bd2 ba1.5k sqft523 S Magen Street, Fair Grove, MO 65648ActiveMLS ID #60333142, Kendra Hill, Complete Realty Sales & Mgmt. SOMOMLS as distributed by MLS GRID
