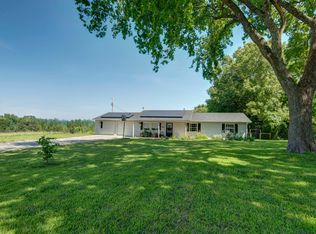
Nestled in the heart of the Ozarks, this charming country property blends rustic character with modern comfort. The inviting farmhouse-style home welcomes you with a covered front porch, metal roof, and picturesque setting beneath mature shade trees. Inside, you'll find a stunning vaulted living room featuring exposed wood beams, a floor-to-ceiling stone fireplace, rich hardwood flooring, and an open loft overlooking the main living area--creating a warm and memorable gathering space.A standout feature of the property is the impressive detached shop building, offering abundant space for vehicles, equipment, hobbies, storage, or a home-based business. With oversized garage access, concrete floors, extensive shelving, and workshop areas, it's perfectly suited for mechanics, craftsmen, outdoor enthusiasts, or anyone needing substantial workspace.The beautifully maintained grounds provide a peaceful rural atmosphere while still offering convenient access to Interstate 44 and nearby communities. Whether you're seeking a hobby farm, workshop property, or simply a private country retreat with room to spread out, this property offers the versatility and lifestyle that many buyers are searching for.
Active
$259,900
7081 State Road Y, Conway, MO 65632
3beds
1,475sqft
Single Family Residence
Built in 1890
0.73 Acres Lot
$247,600 Zestimate®
$176/sqft
$-- HOA
What's special
- 129 days
- 337
- 36
Zillow last checked:
Listing updated:
Listed by:
Brendan Maxwell 417-839-5480,
Complete Realty Sales & Mgmt
Source: SOMOMLS as distributed by MLS GRID,MLS#: 60326186
Facts & features
Interior
Bedrooms & bathrooms
- Bedrooms: 3
- Bathrooms: 2
- Full bathrooms: 2
Heating
- Forced Air, Electric, Propane
Cooling
- Central Air
Features
- Has basement: No
- Has fireplace: Yes
Interior area
- Total structure area: 1,475
- Total interior livable area: 1,475 sqft
- Finished area above ground: 1,475
- Finished area below ground: 0
Property
Parking
- Total spaces: 2
- Parking features: Garage
- Garage spaces: 2
Features
- Levels: Two
- Stories: 2
Lot
- Size: 0.73 Acres
- Dimensions: 150 x 168
Details
- Parcel number: 136.013000000010.000
Construction
Type & style
- Home type: SingleFamily
- Property subtype: Single Family Residence
Materials
- Roof: Metal
Condition
- Year built: 1890
Utilities & green energy
- Sewer: Septic Tank
- Water: Private
Community & HOA
Community
- Subdivision: N/A
Location
- Region: Conway
Financial & listing details
- Price per square foot: $176/sqft
- Tax assessed value: $70,900
- Annual tax amount: $525
- Date on market: 6/12/2026
Estimated market value
$247,600
$235,000 - $260,000
$1,367/mo
Price history
| Date | Event | Price |
|---|---|---|
| 6/12/2026 | Listed for sale | $259,900+30%$176/sqft |
Source:  SOMOMLS as distributed by MLS GRID #60326186 Report a problem SOMOMLS as distributed by MLS GRID #60326186 Report a problem | ||
| 10/19/2021 | Sold | -- |
Source:  MARIS #21062313 Report a problem MARIS #21062313 Report a problem | ||
| 9/2/2021 | Pending sale | $199,900$136/sqft |
Source:  RE/MAX of Kansas-Missouri #21062313 Report a problem RE/MAX of Kansas-Missouri #21062313 Report a problem | ||
| 8/31/2021 | Listed for sale | $199,900$136/sqft |
Source: RE/MAX of Kansas-Missouri #21062313 Report a problem | ||
Public tax history
| Year | Property taxes | Tax assessment |
|---|---|---|
| 2025 | $526 +10.8% | $13,480 +11.2% |
| 2024 | $475 +1.4% | $12,120 |
| 2023 | $468 | $12,120 -5.5% |
| 2022 | -- | $12,830 +9.8% |
| 2021 | -- | $11,690 -0.9% |
| 2020 | -- | $11,800 +0.8% |
| 2019 | -- | $11,710 |
| 2018 | -- | $11,710 |
| 2017 | -- | $11,710 -1.1% |
| 2016 | -- | $11,840 +11.7% |
| 2015 | -- | $10,600 +61.3% |
| 2014 | -- | $6,570 |
| 2012 | -- | $6,570 +23% |
| 2011 | -- | $5,340 |
Find assessor info on the county website
Monthly payment
Est. payment
Payment breakdown
Explore the cost of this home by adjusting the details. Changes won't be saved.Climate risks
Neighborhood: 65632
Nearby schools
Schools provided by the listing agent
- Elementary: Conway
- Middle: Conway
- High: Conway
Source: SOMOMLS as distributed by MLS GRID. This data may not be complete. We recommend contacting the local school district to confirm school assignments for this home.
Similar homes
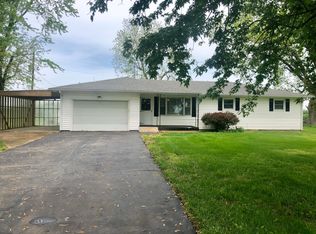
- $240,0003 bd2 ba1.5k sqft130 Maple Drive, Conway, MO 65632Active
 MLS ID #60333101, Brandy Stone, Integrity Real Estate. SOMOMLS as distributed by MLS GRID
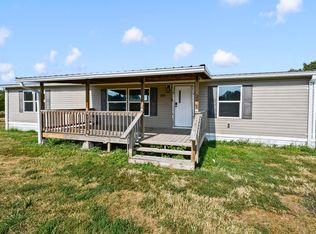
 - $259,4003 bd2 ba2.1k sqft438 E Washington Street, Marshfield, MO 65706Active w/Contingency
 MLS ID #60326587, Alexis Martz, Trelora Realty, Inc. SOMOMLS as distributed by MLS GRID
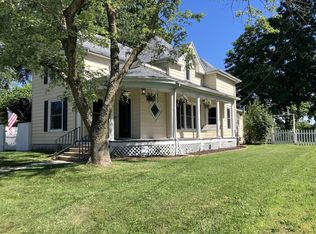
 - $255,0003 bd1 ba1k sqft2081 Sand Ridge Road, Marshfield, MO 65706Active
 MLS ID #60325950, Judith A Gault, Gault & Co. Realty, LLC. SOMOMLS as distributed by MLS GRID
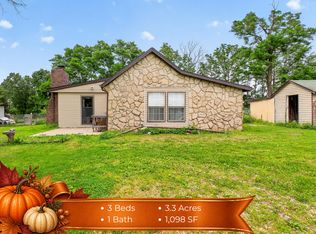
 - $274,9003 bd2 ba1.4k sqft4302 Uu Road, Elkland, MO 65644Active
 MLS ID #60333780, Christina Marie Conner, Integrity Real Estate. SOMOMLS as distributed by MLS GRID
 - $284,9003 bd2 ba1.6k sqft788 State Road H, Elkland, MO 65644ActiveMLS ID #60332464, Zachary Albers, Albers Real Estate Group. SOMOMLS as distributed by MLS GRID
- $360,0003 bd2 ba1.4k sqft13449 State Highway J, Conway, MO 65632ActiveMLS ID #60332813, Greg M Hill, Keller Williams Local. SOMOMLS as distributed by MLS GRID
- $279,0003 bd2 ba1.6k sqft77 Wollard Road, Long Lane, MO 65590ActiveMLS ID #60332380, Randy Pierce, Main Street Realty. SOMOMLS as distributed by MLS GRID
- $255,0003 bd2 ba2k sqft603 Birchbark Ln, Lebanon, MO 65536For Sale
 MLS ID #26066750, Lindsey Slavens, Century 21 Laclede Realty. MARIS
 - $295,0004 bd2 ba1.7k sqft309 Vista Drive, Marshfield, MO 65706ActiveMLS ID #60334172, Judith A Gault, Gault & Co. Realty, LLC. SOMOMLS as distributed by MLS GRID
- $340,0003 bd2 ba1.2k sqft4614 State Rte W, Marshfield, MO 65706ActiveMLS ID #60336035, Freeman Lightner, EXP Realty LLC. SOMOMLS as distributed by MLS GRID
- $290,0003 bd2 ba1.6k sqft21 Westwind Road, Elkland, MO 65644ActiveMLS ID #60327981, Tiffany J Copas, Epique Realty. SOMOMLS as distributed by MLS GRID
- $250,0004 bd2 ba2k sqft703 N Marshall Street, Marshfield, MO 65706ActiveMLS ID #60327541, India E Visser, Integrity Real Estate. SOMOMLS as distributed by MLS GRID
- $244,0003 bd2 ba1.5k sqft750 Banning Street, Marshfield, MO 65706ActiveMLS ID #60331255, Linda McCroskey, Gault & Co. Realty, LLC. SOMOMLS as distributed by MLS GRID
- $284,9005 bd2 ba1.5k sqft419 State Road H, Elkland, MO 65644ActiveMLS ID #60329581, Retta Crawford, C R Realty. SOMOMLS as distributed by MLS GRID
- $249,9003 bd2 ba1.3k sqft260 Towne Loop, Marshfield, MO 65706ActiveMLS ID #60333434, Brooke Y. Oberbeck, Complete Realty Sales & Mgmt. SOMOMLS as distributed by MLS GRID
- $274,9003 bd1 ba1k sqft2376 Northview Road, Marshfield, MO 65706ActiveMLS ID #60328378, Valerie Day Team, Gault & Co. Realty, LLC. SOMOMLS as distributed by MLS GRID
- $226,9003 bd2 ba1.7k sqft392 State Road P, Long Lane, MO 65590For SaleMLS ID #26041270, Olivia Gunther, 417 Roots Real Estate, LLC. MARIS
- $310,0003 bd2 ba1.5k sqft6038 State Highway A, Marshfield, MO 65706ActiveMLS ID #60333990, Judith A Gault, Gault & Co. Realty, LLC. SOMOMLS as distributed by MLS GRID
