Back on market at no fault of seller; buyer couldn't perform. Well-maintained, fully furnished, home in the heart of Marshfield! This 4 bedroom, 2 bathroom home has so much to offer: from newer roof and floors (with some original hardwood), to accessible features, storage and privacy. The fourth bedroom has exterior access and a skylight. The home is well insulated to keep heating (fireplace/natural gas) and cooling low. The homes insulation also offers great noise reduction if you don't want to attend events at the Fair Grounds across the street, where there is also a community storm shelter. No neighbors, Shackeford Creek runs along the lots behind and next to it. Back patio has power and a disconnected pond; trully a peaceful space. Workshop has power, concrete floors and a fair amount of tools to get you started. Everything in the home, including pots and pans convey!
Active
Price cut: $10K (8/19)
$250,000
703 N Marshall Street, Marshfield, MO 65706
4beds
2,051sqft
Single Family Residence
Built in 1963
0.31 Acres Lot
$246,400 Zestimate®
$122/sqft
$-- HOA
What's special
Disconnected pondNewer roofAccessible features
- 114 days
- 669
- 34
Zillow last checked:
Listing updated:
Listed by:
India E Visser 417-567-0808,
Integrity Real Estate,
Brandon Nook 417-708-1746,
Integrity Real Estate
Source: SOMOMLS as distributed by MLS GRID,MLS#: 60327541
Facts & features
Interior
Bedrooms & bathrooms
- Bedrooms: 4
- Bathrooms: 2
- Full bathrooms: 2
Rooms
- Room types: Master Bedroom, Bonus Room
Heating
- Central, Fireplace(s), Natural Gas
Cooling
- Attic Fan, Ceiling Fan(s)
Appliances
- Included: Gas Cooktop, Built-In Electric Oven, Exhaust Fan, Microwave, Refrigerator, Electric Water Heater, Disposal, Dishwasher
- Laundry: Main Level, W/D Hookup
Features
- Laminate Counters, Solid Surface Counters, Walk-in Shower
- Flooring: Carpet, Luxury Vinyl, Tile, Hardwood
- Windows: Skylight(s), Single Pane, Storm Window(s), Blinds, Window Treatments, Window Coverings, Drapes, Mixed
- Has basement: No
- Attic: Pull Down Stairs
- Has fireplace: Yes
- Fireplace features: Family Room, Blower Fan, Gas, Brick
Interior area
- Total structure area: 2,051
- Total interior livable area: 2,051 sqft
- Finished area above ground: 2,051
- Finished area below ground: 0
Video & virtual tour
Property
Parking
- Total spaces: 2
- Parking features: Covered, Garage Faces Front, Driveway
- Garage spaces: 2
- Carport spaces: 2
- Has uncovered spaces: Yes
Accessibility
- Accessibility features: Accessible Bedroom, Common Area, Central Living Area, Adaptable Bathroom Walls, Accessible Hallway(s), Accessible Full Bath, Accessible Doors, Accessible Common Area, Accessible Central Living Area
Features
- Levels: One
- Stories: 1
- Patio & porch: Patio, Rear Porch, Covered
- Exterior features: Rain Gutters, Garden, Cable Access, Drought Tolerant Spc
- Fencing: None
- Has view: Yes
- View description: Panoramic, Water
- Has water view: Yes
- Water view: Water
Lot
- Size: 0.31 Acres
- Features: Landscaped, Wooded/Cleared Combo, Paved, Mature Trees
Details
- Additional structures: Shed(s)
- Parcel number: 112003002005012000
Construction
Type & style
- Home type: SingleFamily
- Architectural style: Traditional,Ranch
- Property subtype: Single Family Residence
Materials
- Wood Siding, Brick, HardiPlank Type
- Foundation: Brick/Mortar, Permanent, Crawl Space, Vapor Barrier, Slab, Poured Concrete
- Roof: Composition
Condition
- Year built: 1963
Utilities & green energy
- Sewer: Public Sewer
- Water: Public
- Utilities for property: Cable Available
Community & HOA
Community
- Security: Smoke Detector(s)
- Subdivision: Webster-Not in List
Location
- Region: Marshfield
Financial & listing details
- Price per square foot: $122/sqft
- Tax assessed value: $84,200
- Annual tax amount: $986
- Date on market: 6/27/2026
- Listing terms: Cash,USDA/RD,FHA,Conventional
- Road surface type: Asphalt
Estimated market value
$246,400
$234,000 - $259,000
$1,761/mo
Price history
| Date | Event | Price |
|---|---|---|
| 9/23/2026 | Listed for sale | $250,000$122/sqft |
Source:  SOMOMLS as distributed by MLS GRID #60327541 Report a problem SOMOMLS as distributed by MLS GRID #60327541 Report a problem | ||
| 9/15/2026 | Pending sale | $250,000$122/sqft |
Source: SOMOMLS as distributed by MLS GRID #60327541 Report a problem | ||
| 8/19/2026 | Price change | $250,000-3.8%$122/sqft |
Source: SOMOMLS as distributed by MLS GRID #60327541 Report a problem | ||
| 6/27/2026 | Listed for sale | $260,000$127/sqft |
Source: SOMOMLS as distributed by MLS GRID #60327541 Report a problem | ||
Public tax history
| Year | Property taxes | Tax assessment |
|---|---|---|
| 2024 | $927 +2.9% | $16,000 |
| 2023 | $901 -0.1% | $16,000 |
| 2022 | $901 +0% | $16,000 |
| 2021 | $901 +10.9% | $16,000 +8.6% |
| 2020 | $813 +5.5% | $14,730 |
| 2019 | $770 -0.1% | $14,730 |
| 2018 | $771 | $14,730 |
| 2017 | $771 +21.6% | $14,730 +9.8% |
| 2016 | $634 | $13,410 |
| 2015 | $634 +1.1% | $13,410 |
| 2012 | $627 | $13,410 |
| 2010 | -- | $13,410 |
Find assessor info on the county website
Monthly payment
Est. payment
Payment breakdown
Explore the cost of this home by adjusting the details. Changes won't be saved.Climate risks
Neighborhood: 65706
Nearby schools
Schools provided by the listing agent
- Elementary: Marshfield
- Middle: Marshfield
- High: Marshfield
Source: SOMOMLS as distributed by MLS GRID. This data may not be complete. We recommend contacting the local school district to confirm school assignments for this home.


Similar homes
- $259,4003 bd2 ba2.1k sqft438 E Washington Street, Marshfield, MO 65706Active w/Contingency
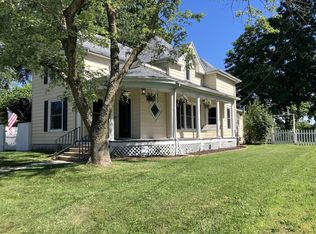
 MLS ID #60326587, Alexis Martz, Trelora Realty, Inc. SOMOMLS as distributed by MLS GRID
 - $244,0003 bd2 ba1.5k sqft750 Banning Street, Marshfield, MO 65706Active
 MLS ID #60331255, Linda McCroskey, Gault & Co. Realty, LLC. SOMOMLS as distributed by MLS GRID
 - $295,0004 bd2 ba1.7k sqft309 Vista Drive, Marshfield, MO 65706Active
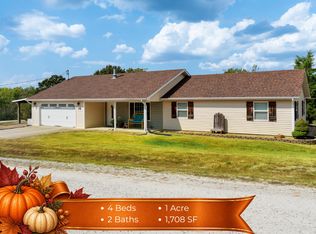 MLS ID #60334172, Judith A Gault, Gault & Co. Realty, LLC. SOMOMLS as distributed by MLS GRID
 - $215,0003 bd1 ba1k sqft824 S Vine Street, Marshfield, MO 65706Active
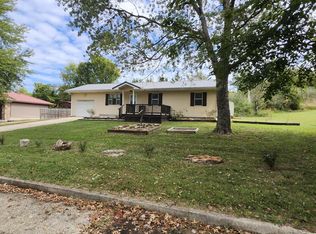 MLS ID #60335342, Emily Faubion, Integrity Real Estate. SOMOMLS as distributed by MLS GRID
 - $345,0003 bd3 ba2.4k sqft720 Banning Street, Marshfield, MO 65706ActiveMLS ID #60335240, Judith A Gault, Gault & Co. Realty, LLC. SOMOMLS as distributed by MLS GRID
- $195,0002 bd1 ba1.3k sqft314 E Jackson Street, Marshfield, MO 65706ActiveMLS ID #60336497, Valerie Day Team, Gault & Co. Realty, LLC. SOMOMLS as distributed by MLS GRID
- $340,0003 bd2 ba1.2k sqft4614 State Rte W, Marshfield, MO 65706ActiveMLS ID #60336035, Freeman Lightner, EXP Realty LLC. SOMOMLS as distributed by MLS GRID
- $255,0003 bd1 ba1k sqft2081 Sand Ridge Road, Marshfield, MO 65706ActiveMLS ID #60325950, Judith A Gault, Gault & Co. Realty, LLC. SOMOMLS as distributed by MLS GRID
- $274,9003 bd1 ba1k sqft2376 Northview Road, Marshfield, MO 65706ActiveMLS ID #60328378, Valerie Day Team, Gault & Co. Realty, LLC. SOMOMLS as distributed by MLS GRID
- $329,9003 bd3 ba2.6k sqft1740 Briarwood Drive, Marshfield, MO 65706ActiveMLS ID #60332973, Vineese L. Knight, Keller Williams Local. SOMOMLS as distributed by MLS GRID
- $369,9003 bd4 ba2.6k sqft1729 N Pine Street, Marshfield, MO 65706ActiveMLS ID #60320369, Jason Rost, Complete Realty Sales & Mgmt. SOMOMLS as distributed by MLS GRID
- $290,2364 bd3 ba1.7k sqft939 Holstein, Marshfield, MO 65706New Construction
 MLS ID #26036513, John A Little, Keller Williams Local. MARIS
 - $325,0004 bd2 ba2k sqft137 Hillside Loop, Marshfield, MO 65706ActiveMLS ID #60323486, Judith A Gault, Gault & Co. Realty, LLC. SOMOMLS as distributed by MLS GRID
- $305,0003 bd3 ba2.3k sqft67 Broadview Drive, Marshfield, MO 65706ActiveMLS ID #60326679, India E Visser, Integrity Real Estate. SOMOMLS as distributed by MLS GRID
- $309,9005 bd3 ba1.9k sqft815 Shorthorn Ln, Marshfield, MO 65706New ConstructionMLS ID #26036552, John A Little, Keller Williams Local. MARIS
- $310,0003 bd2 ba1.5k sqft6038 State Highway A, Marshfield, MO 65706ActiveMLS ID #60333990, Judith A Gault, Gault & Co. Realty, LLC. SOMOMLS as distributed by MLS GRID
- $170,0003 bd1 ba1.3k sqft622 E Madison Street, Marshfield, MO 65706ActiveMLS ID #60320709, India E Visser, Integrity Real Estate. SOMOMLS as distributed by MLS GRID
- $249,9003 bd2 ba2k sqft274 State Highway Kk, Rogersville, MO 65742ActiveMLS ID #60333001, Louie Michael Bunch, The Firm Real Estate, LLC. SOMOMLS as distributed by MLS GRID
- $149,9003 bd1 ba1k sqft701 E Jackson Street, Marshfield, MO 65706ActiveMLS ID #60320272, Judith A Gault, Gault & Co. Realty, LLC. SOMOMLS as distributed by MLS GRID
- $249,9004 bd2 ba1.3k sqft1765 State Highway O, Seymour, MO 65746ActiveMLS ID #60328275, Scott A Hepko, Westgate Springfield/Seymour. SOMOMLS as distributed by MLS GRID
