Extensive updates bring a fresh look to this 3-bedroom, 3-bath home with a finished walkout basement! Situated on a corner lot on just over half an acre, this home offers a large deck with plenty of room to relax or entertain.The main level features all new flooring with Pergo, tile and carpet, fresh paint, new interior doors and hardware, updated light fixtures, and added recessed lighting in the living room. The kitchen offers freshly gel-stained cabinets with new Quartz countertops, large sink, new hardware and new stainless GE appliances, including a slide-in electric range, microwave, and dishwasher. Both main-level bathrooms have been completely renovated.The cozy finished walkout basement provides additional living space with a full bath, closet for storage and a workspace with a work bench. Outside you'll see fresh landscaping that enhances the home's appeal. The roof was replaced in 2025 by the previous owner. Come see all this home has to offer! Owner/Agent
Active
$345,000
720 Banning Street, Marshfield, MO 65706
3beds
2,422sqft
Single Family Residence
Built in 1996
0.56 Acres Lot
$335,300 Zestimate®
$142/sqft
$-- HOA
What's special
- 9 days
- 346
- 28
Likely to sell faster than
Zillow last checked:
Listing updated:
Listed by:
Judith A Gault 417-689-2700,
Gault & Co. Realty, LLC
Source: SOMOMLS as distributed by MLS GRID,MLS#: 60335240
Facts & features
Interior
Bedrooms & bathrooms
- Bedrooms: 3
- Bathrooms: 3
- Full bathrooms: 2
- 1/2 bathrooms: 1
Rooms
- Room types: Family Room, Living Areas (2)
Heating
- Forced Air, Natural Gas
Cooling
- Central Air
Appliances
- Included: Dishwasher, Free-Standing Electric Oven, Microwave, Electric Water Heater, Disposal
- Laundry: Main Level
Features
- Walk-In Closet(s), Quartz Counters, Marble Counters
- Flooring: Vinyl, Brick
- Windows: Double Pane Windows
- Basement: Walk-Out Access,Finished,Bath/Stubbed,Partial
- Attic: Pull Down Stairs
- Has fireplace: No
Interior area
- Total structure area: 2,422
- Total interior livable area: 2,422 sqft
- Finished area above ground: 1,526
- Finished area below ground: 896
Property
Parking
- Total spaces: 2
- Parking features: Garage Door Opener, Paved, Garage Faces Front
- Attached garage spaces: 2
Features
- Levels: One
- Stories: 1
- Patio & porch: Patio, Covered, Deck
- Exterior features: Rain Gutters
- Has view: Yes
- View description: City
Lot
- Size: 0.56 Acres
- Features: Corner Lot, Paved, Landscaped
Details
- Additional structures: Shed(s)
- Parcel number: 112004004002010000
Construction
Type & style
- Home type: SingleFamily
- Architectural style: Ranch
- Property subtype: Single Family Residence
Materials
- Brick, Vinyl Siding
- Foundation: Poured Concrete
- Roof: Composition
Condition
- Year built: 1996
Utilities & green energy
- Sewer: Public Sewer
- Water: Public
Community & HOA
Community
- Security: Smoke Detector(s)
- Subdivision: Indian Springs
Location
- Region: Marshfield
Financial & listing details
- Price per square foot: $142/sqft
- Tax assessed value: $157,000
- Annual tax amount: $1,840
- Date on market: 10/1/2026
- Listing terms: Cash,VA Loan,USDA/RD,FHA,Conventional
- Road surface type: Asphalt, Concrete
Estimated market value
$335,300
$319,000 - $352,000
$1,690/mo
Price history
| Date | Event | Price |
|---|---|---|
| 10/1/2026 | Listed for sale | $345,000$142/sqft |
Source:  SOMOMLS as distributed by MLS GRID #60335240 Report a problem SOMOMLS as distributed by MLS GRID #60335240 Report a problem | ||
Public tax history
| Year | Property taxes | Tax assessment |
|---|---|---|
| 2024 | $1,729 +2.9% | $29,830 |
| 2023 | $1,680 -0.1% | $29,830 |
| 2022 | $1,681 +0% | $29,830 |
| 2021 | $1,680 +10.8% | $29,830 +8.6% |
| 2020 | $1,516 +5.5% | $27,470 |
| 2019 | $1,437 -0.1% | $27,470 |
| 2018 | $1,437 | $27,470 |
| 2017 | $1,437 +35.3% | $27,470 +22.2% |
| 2016 | $1,062 | $22,480 |
| 2015 | $1,062 +1.1% | $22,480 |
| 2012 | $1,051 | $22,480 |
| 2010 | -- | $22,480 |
Find assessor info on the county website
Monthly payment
Est. payment
Payment breakdown
Explore the cost of this home by adjusting the details. Changes won't be saved.Climate risks
Neighborhood: 65706
Nearby schools
Schools provided by the listing agent
- Elementary: Marshfield
- Middle: Marshfield
- High: Marshfield
Source: SOMOMLS as distributed by MLS GRID. This data may not be complete. We recommend contacting the local school district to confirm school assignments for this home.

Similar homes
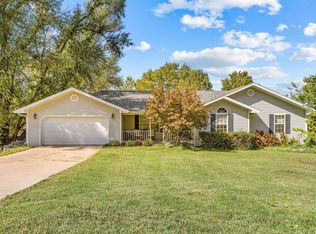
- $359,9004 bd3 ba3.1k sqft541 N Dill St, Marshfield, MO 65706For Sale
 ReeceNichols Real Estate
 - $339,9003 bd3 ba2.6k sqft1740 Briarwood Drive, Marshfield, MO 65706Active

 MLS ID #60332973, Vineese L. Knight, Keller Williams Local. SOMOMLS as distributed by MLS GRID
 - $325,0004 bd2 ba2k sqft137 Hillside Loop, Marshfield, MO 65706Active
 MLS ID #60323486, Judith A Gault, Gault & Co. Realty, LLC. SOMOMLS as distributed by MLS GRID
 - $314,9003 bd2 ba1.5k sqft6038 State Highway A, Marshfield, MO 65706Active
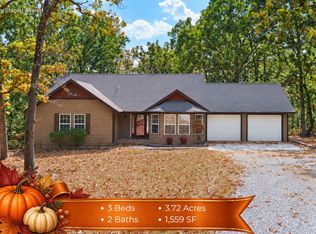 MLS ID #60333990, Judith A Gault, Gault & Co. Realty, LLC. SOMOMLS as distributed by MLS GRID
 - $399,9003 bd3 ba2.7k sqft245 N Clay Street, Marshfield, MO 65706ActiveMLS ID #60333720, Laredo Stevens, Murney Associates - Primrose. SOMOMLS as distributed by MLS GRID
- $244,0003 bd2 ba1.5k sqft750 Banning Street, Marshfield, MO 65706ActiveMLS ID #60331255, Linda McCroskey, Gault & Co. Realty, LLC. SOMOMLS as distributed by MLS GRID
- $305,0003 bd3 ba2.3k sqft67 Broadview Drive, Marshfield, MO 65706ActiveMLS ID #60326679, India E Visser, Integrity Real Estate. SOMOMLS as distributed by MLS GRID
- $295,0004 bd2 ba1.7k sqft309 Vista Drive, Marshfield, MO 65706ActiveMLS ID #60334172, Judith A Gault, Gault & Co. Realty, LLC. SOMOMLS as distributed by MLS GRID
- $309,9005 bd3 ba1.9k sqft815 Shorthorn Ln, Marshfield, MO 65706New Construction
 MLS ID #26036552, John A Little, Keller Williams Local. MARIS
 - $449,0002 bd4 ba2k sqft2374 State Highway Dd, Marshfield, MO 65706ActiveMLS ID #60335453, Greg M Hill, Keller Williams Local. SOMOMLS as distributed by MLS GRID
- $324,0003 bd2 ba1.4k sqft27779 State Highway 38, Marshfield, MO 65706ActiveMLS ID #60333760, Adam Campbell, BFRealty. SOMOMLS as distributed by MLS GRID
- $445,9006 bd3 ba3.4k sqft1740 N Pine Street, Marshfield, MO 65706ActiveMLS ID #60307162, Atlee Wolfard, Liberty Family Realty, LLC. SOMOMLS as distributed by MLS GRID
- $444,9005 bd4 ba3.4k sqft538 Munson Hill Drive, Marshfield, MO 65706ActiveMLS ID #60329037, Chrystal Webb, AMAX Real Estate. SOMOMLS as distributed by MLS GRID
- $314,9003 bd2 ba1.4k sqft3760 E Shelby Road, Springfield, MO 65803ActiveMLS ID #60335399, Mason Kesterson, Alpha Realty MO, LLC. SOMOMLS as distributed by MLS GRID
- $384,9003 bd3 ba2.1k sqft97 Mill Dam Road, Strafford, MO 65757Active w/ContingencyMLS ID #60333455, Tamra J Tucker, A R Wilson, REALTORS. SOMOMLS as distributed by MLS GRID
- $360,0003 bd2 ba2.7k sqft6070 State Highway Cc, Niangua, MO 65713ActiveMLS ID #60327198, Autumn Joiner-Clark, Century Realty, SIQ, Inc.. SOMOMLS as distributed by MLS GRID
- $429,0004 bd2 ba2.1k sqft712 Birdsong Lane, Marshfield, MO 65706ActiveMLS ID #60330242, Doug Skaggs, Century 21 Performance Realty. SOMOMLS as distributed by MLS GRID
- $419,0003 bd2 ba1.6k sqft142 Danalia Drive, Marshfield, MO 65706Active w/ContingencyMLS ID #60326315, Valerie Day Team, Gault & Co. Realty, LLC. SOMOMLS as distributed by MLS GRID
- $339,9003 bd2 ba1.8k sqft155 Four Cedars Lane, Rogersville, MO 65742ActiveMLS ID #60331335, Jason Massengale, Massengale Group - Keller Williams - Nixa. SOMOMLS as distributed by MLS GRID
- $360,0003 bd2 ba1.5k sqft149 Brianna Drive, Seymour, MO 65746ActiveMLS ID #60330663, Nathan Blanton, Keller Williams Local. SOMOMLS as distributed by MLS GRID
