Welcome to this gorgeous walk-out basement home in a desirable neighborhood! This beautifully maintained 4-bedroom, 3-bath home offers space, comfort, and modern updates throughout. The main level features a bright living room that flows into the dining and kitchen area with appliances included, along with a spacious primary suite, 2 additional bedrooms, a full bath, and a convenient main-floor laundry room. The finished walk-out basement provides even more living space and features an expansive open layout that has been thoughtfully divided into two separate sitting areas with TVs, a dedicated office space, and a play area--perfect for relaxing, working, or entertaining-along with 2 additional bedrooms (1 nonconforming), bathroom, and storage area. Step outside to enjoy a backyard designed for entertaining, complete with a deck, patio, newly added bar area, and a large 25x25 concrete pad perfect for gatherings, basketball, or even your own above-ground pool. Numerous updates include a new roof (2024, soffit and gutters, garage door (2024), exterior AC unit (2024), front and basement French doors, stone accents above the garage and house corners, mailbox, furnace (2018), fresh landscaping, updated fixtures and finishes throughout, white wood blinds, painted cabinets and vanities, new carpet in the kids' bedrooms, new tile in the main bath and laundry room, and more. Conveniently located near shopping, dining, and I-44, this move-in-ready home is ready for you to enjoy.
Active
Price cut: $5.1K (6/26)
$369,900
660 Big Bear Court, Marshfield, MO 65706
4beds
2,702sqft
:
Get pre-qualified$2,299/mo
Single Family Residence
Built in 1997
0.34 Acres Lot
$365,900 Zestimate®
$137/sqft
$-- HOA
What's special
Expansive open layoutPlay areaGorgeous walk-out basement homeAppliances includedNewly added bar areaSpacious primary suiteFinished walk-out basement
- 76 days |
- 295 |
- 8 |
Zillow last checked:
Listing updated:
Listed by:
Linda McCroskey 417-839-6521,
Gault & Co. Realty, LLC
Source: SOMOMLS as distributed by MLS GRID,MLS#: 60323183
Facts & features
Interior
Bedrooms & bathrooms
- Bedrooms: 4
- Bathrooms: 3
- Full bathrooms: 3
Rooms
- Room types: Bedroom, Family Room, Master Bedroom
Primary bedroom
- Area: 221
- Dimensions: 17 x 13
Bedroom 2
- Description: Irregular
- Area: 150
- Dimensions: 15 x 10
Bedroom 3
- Area: 110
- Dimensions: 11 x 10
Bedroom 4
- Description: Irregular
- Area: 150
- Dimensions: 15 x 10
Bedroom 5
- Description: non-conforming
- Area: 110
- Dimensions: 11 x 10
Heating
- Forced Air, Natural Gas
Cooling
- Central Air
Appliances
- Included: Dishwasher, Free-Standing Electric Oven, Refrigerator, Electric Water Heater, Disposal
Features
- Walk-in Shower, Tray Ceiling(s), Cathedral Ceiling(s)
- Flooring: Carpet, Vinyl, Tile, Laminate
- Windows: Blinds
- Basement: Finished,Full
- Has fireplace: No
Interior area
- Total structure area: 2,812
- Total interior livable area: 2,702 sqft
- Finished area above ground: 1,406
- Finished area below ground: 1,296
Property
Parking
- Total spaces: 2
- Parking features: Garage - Attached
- Attached garage spaces: 2
Features
- Levels: One
- Stories: 1
- Patio & porch: Patio, Deck
Lot
- Size: 0.34 Acres
Details
- Parcel number: 112004004002015000
Construction
Type & style
- Home type: SingleFamily
- Property subtype: Single Family Residence
Materials
- Roof: Composition
Condition
- Year built: 1997
Utilities & green energy
- Sewer: Public Sewer
- Water: Public
Community & HOA
Community
- Subdivision: Indian Springs
Location
- Region: Marshfield
Financial & listing details
- Price per square foot: $137/sqft
- Tax assessed value: $147,700
- Annual tax amount: $1,732
- Date on market: 5/11/2026
- Listing terms: Cash,VA Loan,USDA/RD,FHA,Conventional
Estimated market value
$365,900
$348,000 - $384,000
$2,442/mo
Price history
| Date | Event | Price |
|---|---|---|
| 6/26/2026 | Price change | $369,900-1.4%$137/sqft |
Source:  SOMOMLS as distributed by MLS GRID #60323183 Report a problem SOMOMLS as distributed by MLS GRID #60323183 Report a problem | ||
| 6/2/2026 | Price change | $375,000-1.3%$139/sqft |
Source: SOMOMLS as distributed by MLS GRID #60323183 Report a problem | ||
| 5/11/2026 | Listed for sale | $379,900$141/sqft |
Source: SOMOMLS as distributed by MLS GRID #60323183 Report a problem | ||
Public tax history
| Year | Property taxes | Tax assessment |
|---|---|---|
| 2024 | $1,626 +2.9% | $28,060 |
| 2023 | $1,580 -0.1% | $28,060 |
| 2022 | $1,581 +0% | $28,060 |
| 2021 | $1,580 +11.7% | $28,060 +9.4% |
| 2020 | $1,415 +5.5% | $25,650 |
| 2019 | $1,341 -0.1% | $25,650 |
| 2018 | $1,342 | $25,650 |
| 2017 | $1,342 +20.8% | $25,650 +9.1% |
| 2016 | $1,111 | $23,520 -5.1% |
| 2015 | $1,111 -4.1% | $24,780 |
| 2012 | $1,159 | $24,780 |
| 2010 | -- | $24,780 |
Find assessor info on the county website
Monthly payment
Est. payment
Payment breakdown
Explore the cost of this home by adjusting the details. Changes won't be saved.Climate risks
Neighborhood: 65706
Nearby schools
GreatSchools rating
- 7/10Daniel Webster Elementary SchoolGrades: 2-3Distance: 1 mi
- 8/10Marshfield Jr. High SchoolGrades: 6-8Distance: 1 mi
- 5/10Marshfield High SchoolGrades: 9-12Distance: 1.6 mi
Schools provided by the listing agent
- Elementary: Marshfield
- Middle: Marshfield
- High: Marshfield
Source: SOMOMLS as distributed by MLS GRID. This data may not be complete. We recommend contacting the local school district to confirm school assignments for this home.
- $304,9003 bd3 ba2.8k sqft730 Banning St, Marshfield, MO 65706Off Market

- $1,200-- bd-- ba-- sqft730 Banning St, Marshfield, MO 65706Off Market
- $509,100-- bd2 ba2.3k sqft730 Banning St, Marshfield, MO 65706Off Market
- $239,7004 bd3 ba1.4k sqft650 Big Bear Ct, Marshfield, MO 65706Off Market
- $283,500-- bd-- ba1.5k sqft720 Banning St, Marshfield, MO 65706Off Market
- $249,3003 bd2 ba1.5k sqft657 Big Bear Ct, Marshfield, MO 65706Off Market
- $324,300-- bd1 ba1.8k sqft640 Big Bear Ct, Marshfield, MO 65706Off Market
- $336,8004 bd3 ba3.4k sqft740 Banning St, Marshfield, MO 65706Off Market
A local agent can set up tours, give advice and negotiate with sellers.
Similar homes
- $350,0004 bd3 ba2.6k sqft613 W Hubble Drive, Marshfield, MO 65706Active
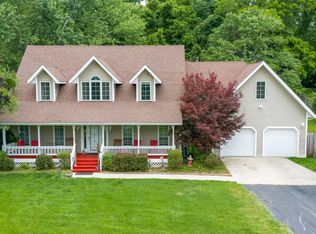
 MLS ID #60325483, Bailey McCowan, Sturdy Real Estate. SOMOMLS as distributed by MLS GRID
 - $341,9005 bd3 ba3k sqft547 N Dill Street, Marshfield, MO 65706Active
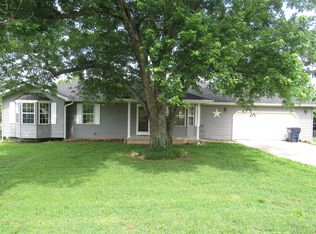 MLS ID #60325269, Retta Crawford, C R Realty. SOMOMLS as distributed by MLS GRID
 - $369,9003 bd4 ba2.6k sqft1729 N Pine Street, Marshfield, MO 65706Active
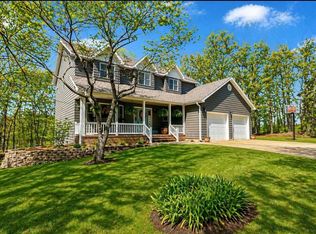 MLS ID #60320369, Jason Rost, Complete Realty Sales & Mgmt. SOMOMLS as distributed by MLS GRID
 - $337,0004 bd2 ba2k sqft137 Hillside Loop, Marshfield, MO 65706Active
 MLS ID #60323486, Judith A Gault, Gault & Co. Realty, LLC. SOMOMLS as distributed by MLS GRID
 - $325,0005 bd3 ba3.5k sqft852 Tomahawk Court, Marshfield, MO 65706ActiveMLS ID #60319983, Heather Foster, EXP Realty LLC. SOMOMLS as distributed by MLS GRID
- $328,5003 bd2 ba2.1k sqft1528 N Marshall Street, Marshfield, MO 65706ActiveMLS ID #60325265, Holt Homes Group, Keller Williams Local. SOMOMLS as distributed by MLS GRID
- $379,0003 bd2 ba1.6k sqft2274 Cologna Road, Marshfield, MO 65706ActiveMLS ID #60324184, Linda McCroskey, Gault & Co. Realty, LLC. SOMOMLS as distributed by MLS GRID
- $320,0003 bd3 ba1.8k sqft470 Forest Drive, Marshfield, MO 65706ActiveMLS ID #60324985, Hoover Case, Integrity Real Estate. SOMOMLS as distributed by MLS GRID
- $329,9003 bd2 ba1.5k sqft6038 State Highway A, Marshfield, MO 65706ActiveMLS ID #60328631, J.R. Hutcheson, Murney Associates - Primrose. SOMOMLS as distributed by MLS GRID
- $320,0003 bd3 ba2.3k sqft67 Broadview Drive, Marshfield, MO 65706ActiveMLS ID #60326679, India E Visser, Integrity Real Estate. SOMOMLS as distributed by MLS GRID
- $449,0005 bd4 ba3.4k sqft538 Munson Hill Drive, Marshfield, MO 65706ActiveMLS ID #60329037, Chrystal Webb, AMAX Real Estate. SOMOMLS as distributed by MLS GRID
- $287,0004 bd2 ba2.5k sqft1019 N Pine Street, Marshfield, MO 65706ActiveMLS ID #60325871, Sarah Inman, Liberty Family Realty, LLC. SOMOMLS as distributed by MLS GRID
- $309,9003 bd3 ba1.9k sqft1194 State Highway Dd, Marshfield, MO 65706ActiveMLS ID #60323992, Philip Reed, Century Realty, SIQ, Inc.. SOMOMLS as distributed by MLS GRID
- $297,0003 bd3 ba1.6k sqft104 Allen Street, Marshfield, MO 65706ActiveMLS ID #60290568, Wes Litton, Keller Williams Local. SOMOMLS as distributed by MLS GRID
- $445,9006 bd3 ba3.4k sqft1740 N Pine Street, Marshfield, MO 65706ActiveMLS ID #60307162, Atlee Wolfard, Liberty Family Realty, LLC. SOMOMLS as distributed by MLS GRID
- $309,9005 bd3 ba1.9k sqft815 Shorthorn Ln, Marshfield, MO 65706New Construction
 MLS ID #26036552, John A Little, Keller Williams Local. MARIS
 - $495,0003 bd2 ba1.4k sqft924 Plank School Road, Marshfield, MO 65706ActiveMLS ID #60325394, Revoir Real Estate Group, Epique Realty. SOMOMLS as distributed by MLS GRID
- $489,9003 bd2 ba2.2k sqft866 State Highway Dd, Marshfield, MO 65706ActiveMLS ID #60326445, Brendan Maxwell, Complete Realty Sales & Mgmt. SOMOMLS as distributed by MLS GRID
- $309,5003 bd2 ba2.5k sqft207 Royal Drive, Marshfield, MO 65706ActiveMLS ID #60327435, Dusty A Capon, Keller Williams Local. SOMOMLS as distributed by MLS GRID
- $375,0003 bd2 ba2.7k sqft6070 State Highway Cc, Niangua, MO 65713ActiveMLS ID #60327198, Autumn Joiner-Clark, Century Realty, SIQ, Inc.. SOMOMLS as distributed by MLS GRID
