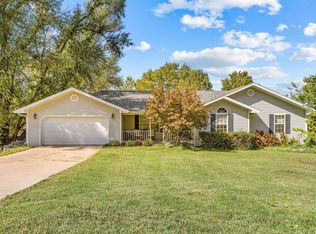
Excellent 3,000+ Sq. Ft. walkout basement home. Nice home with near new roof, siding, soffit, fascia, gutters & downspouts! Seller has just had a brand new HVAC system install in August of 2026! Home Features 5 bedrooms, 3 baths, 2 living areas, (one upstairs and one downstairs), there is also a large room downstairs that could be a game room or used for storage, open kitchen/dining room with an abundance of cabinets & counter space and patio doors that lead out to a nice size deck! Another great features is the fact that there is two utility rooms (1 up & 1 down). The oversized 2 car garage has storage space. This home has many great features and price to sell. Come take a look at this magnificent home today!
Active
Price cut: $9.4K (9/14)
$332,500
547 N Dill Street, Marshfield, MO 65706
5beds
3,078sqft
Single Family Residence
Built in 2001
0.35 Acres Lot
$-- Zestimate®
$108/sqft
$-- HOA
What's special
Nice size deckNear new roofBrand new hvac system
- 131 days
- 314
- 21
Zillow last checked:
Listing updated:
Listed by:
Retta Crawford 417-838-4105,
C R Realty
Source: SOMOMLS as distributed by MLS GRID,MLS#: 60325269
Facts & features
Interior
Bedrooms & bathrooms
- Bedrooms: 5
- Bathrooms: 3
- Full bathrooms: 3
Rooms
- Room types: Living Areas (2)
Bedroom 1
- Area: 113
- Dimensions: 11.3 x 10
Bedroom 2
- Area: 166.4
- Dimensions: 13 x 12.8
Bedroom 3
- Area: 151.42
- Dimensions: 13.4 x 11.3
Bedroom 4
- Area: 256.5
- Dimensions: 19 x 13.5
Bedroom 5
- Area: 229.5
- Dimensions: 17 x 13.5
Dining area
- Area: 288
- Dimensions: 24 x 12
Family room
- Area: 241.3
- Dimensions: 19 x 12.7
Living room
- Area: 281.2
- Dimensions: 19 x 14.8
Other
- Area: 239.4
- Dimensions: 19 x 12.6
Heating
- Forced Air, Natural Gas
Cooling
- Attic Fan, Ceiling Fan(s), Central Air
Appliances
- Included: Dishwasher, Free-Standing Electric Oven, Refrigerator, Electric Water Heater, Disposal
- Laundry: Main Level, In Basement
Features
- Walk-in Shower, High Speed Internet
- Flooring: Carpet, Vinyl, Laminate
- Windows: Shutters, Double Pane Windows, Blinds
- Basement: Concrete,Finished,Walk-Out Access,Full
- Has fireplace: No
Interior area
- Total structure area: 3,078
- Total interior livable area: 3,078 sqft
- Finished area above ground: 1,539
- Finished area below ground: 1,539
Property
Parking
- Total spaces: 2
- Parking features: Parking Pad, Garage Faces Front
- Attached garage spaces: 2
Features
- Levels: Two
- Stories: 1
- Patio & porch: Covered, Front Porch, Deck
- Exterior features: Rain Gutters
- Fencing: Partial,Chain Link
- Has view: Yes
- View description: City
Lot
- Size: 0.35 Acres
- Dimensions: 110 x 140
Details
- Parcel number: 112004004005008000
Construction
Type & style
- Home type: SingleFamily
- Architectural style: Traditional
- Property subtype: Single Family Residence
Materials
- Vinyl Siding
- Foundation: Poured Concrete
- Roof: Concrete
Condition
- Year built: 2001
Utilities & green energy
- Sewer: Public Sewer
- Water: Public
- Utilities for property: Cable Available
Community & HOA
Community
- Security: Smoke Detector(s)
- Subdivision: Webster-Not in List
Location
- Region: Marshfield
Financial & listing details
- Price per square foot: $108/sqft
- Tax assessed value: $157,200
- Annual tax amount: $1,730
- Date on market: 6/2/2026
- Listing terms: Cash,VA Loan,USDA/RD,FHA,Conventional
- Road surface type: Asphalt, Concrete
Estimated market value
Not available
Estimated sales range
Not available
Not available
Price history
| Date | Event | Price |
|---|---|---|
| 9/14/2026 | Price change | $332,500-2.7%$108/sqft |
Source:  SOMOMLS as distributed by MLS GRID #60325269 Report a problem SOMOMLS as distributed by MLS GRID #60325269 Report a problem | ||
| 6/2/2026 | Listed for sale | $341,900$111/sqft |
Source: SOMOMLS as distributed by MLS GRID #60325269 Report a problem | ||
Public tax history
| Year | Property taxes | Tax assessment |
|---|---|---|
| 2024 | $1,731 +2.9% | $29,870 |
| 2023 | $1,682 -0.1% | $29,870 |
| 2022 | $1,683 +0% | $29,870 |
| 2021 | $1,682 +11.7% | $29,870 +9.4% |
| 2020 | $1,506 +5.5% | $27,300 |
| 2019 | $1,428 -0.1% | $27,300 |
| 2018 | $1,429 | $27,300 +1.6% |
| 2017 | $1,429 +21.8% | $26,870 +8.2% |
| 2016 | $1,173 | $24,830 |
| 2015 | $1,173 +1.1% | $24,830 |
| 2012 | $1,161 | $24,830 |
| 2010 | -- | $24,830 |
Find assessor info on the county website
Monthly payment
Est. payment
Payment breakdown
Explore the cost of this home by adjusting the details. Changes won't be saved.Climate risks
Neighborhood: 65706
Nearby schools
Schools provided by the listing agent
- Elementary: Marshfield
- Middle: Marshfield
- High: Marshfield
Source: SOMOMLS as distributed by MLS GRID. This data may not be complete. We recommend contacting the local school district to confirm school assignments for this home.


Similar homes
- $345,0003 bd3 ba2.4k sqft720 Banning Street, Marshfield, MO 65706Active

 MLS ID #60335240, Judith A Gault, Gault & Co. Realty, LLC. SOMOMLS as distributed by MLS GRID
 - $359,9004 bd3 ba3.1k sqft541 N Dill St, Marshfield, MO 65706For Sale
 ReeceNichols Real Estate
 - $325,0004 bd2 ba2k sqft137 Hillside Loop, Marshfield, MO 65706Active
 MLS ID #60323486, Judith A Gault, Gault & Co. Realty, LLC. SOMOMLS as distributed by MLS GRID
 - $339,9003 bd3 ba2.6k sqft1740 Briarwood Drive, Marshfield, MO 65706Active
 MLS ID #60332973, Vineese L. Knight, Keller Williams Local. SOMOMLS as distributed by MLS GRID
 - $369,9003 bd4 ba2.6k sqft1729 N Pine Street, Marshfield, MO 65706ActiveMLS ID #60320369, Jason Rost, Complete Realty Sales & Mgmt. SOMOMLS as distributed by MLS GRID
- $295,0004 bd2 ba1.7k sqft309 Vista Drive, Marshfield, MO 65706ActiveMLS ID #60334172, Judith A Gault, Gault & Co. Realty, LLC. SOMOMLS as distributed by MLS GRID
- $305,0003 bd3 ba2.3k sqft67 Broadview Drive, Marshfield, MO 65706ActiveMLS ID #60326679, India E Visser, Integrity Real Estate. SOMOMLS as distributed by MLS GRID
- $250,0004 bd2 ba2k sqft703 N Marshall Street, Marshfield, MO 65706ActiveMLS ID #60327541, India E Visser, Integrity Real Estate. SOMOMLS as distributed by MLS GRID
- $399,9003 bd3 ba2.7k sqft245 N Clay Street, Marshfield, MO 65706ActiveMLS ID #60333720, Laredo Stevens, Murney Associates - Primrose. SOMOMLS as distributed by MLS GRID
- $244,0003 bd2 ba1.5k sqft750 Banning Street, Marshfield, MO 65706ActiveMLS ID #60331255, Linda McCroskey, Gault & Co. Realty, LLC. SOMOMLS as distributed by MLS GRID
- $314,9003 bd2 ba1.5k sqft6038 State Highway A, Marshfield, MO 65706ActiveMLS ID #60333990, Judith A Gault, Gault & Co. Realty, LLC. SOMOMLS as distributed by MLS GRID
- $309,9005 bd3 ba1.9k sqft815 Shorthorn Ln, Marshfield, MO 65706New Construction
 MLS ID #26036552, John A Little, Keller Williams Local. MARIS
 - $304,9003 bd2 ba2.5k sqft207 Royal Drive, Marshfield, MO 65706ActiveMLS ID #60327435, Dusty A Capon, Keller Williams Local. SOMOMLS as distributed by MLS GRID
- $259,4003 bd2 ba2.1k sqft438 E Washington Street, Marshfield, MO 65706Active w/ContingencyMLS ID #60326587, Alexis Martz, Trelora Realty, Inc. SOMOMLS as distributed by MLS GRID
- $445,9006 bd3 ba3.4k sqft1740 N Pine Street, Marshfield, MO 65706ActiveMLS ID #60307162, Atlee Wolfard, Liberty Family Realty, LLC. SOMOMLS as distributed by MLS GRID
- $444,9005 bd4 ba3.4k sqft538 Munson Hill Drive, Marshfield, MO 65706ActiveMLS ID #60329037, Chrystal Webb, AMAX Real Estate. SOMOMLS as distributed by MLS GRID
- $290,2364 bd3 ba1.7k sqft939 Holstein, Marshfield, MO 65706New ConstructionMLS ID #26036513, John A Little, Keller Williams Local. MARIS
- $350,0003 bd2 ba2.4k sqft3078 Meyers Hollow Road, Marshfield, MO 65706ActiveMLS ID #60334052, Wes Litton, Keller Williams Local. SOMOMLS as distributed by MLS GRID
- $489,9003 bd2 ba2.2k sqft866 State Highway Dd, Marshfield, MO 65706ActiveMLS ID #60326445, Brendan Maxwell, Complete Realty Sales & Mgmt. SOMOMLS as distributed by MLS GRID
- $449,0002 bd4 ba2k sqft2374 State Highway Dd, Marshfield, MO 65706ActiveMLS ID #60335453, Greg M Hill, Keller Williams Local. SOMOMLS as distributed by MLS GRID
